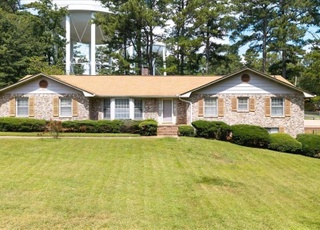
Beautiful home nestled on a large wooded corner lot in delightful Hollyberry: a highly sought after established neighborhood in Roswell. Enter the home with a 2-story foyer complete with a quaint nook for favorite houseplants and an eye-catching staircase. The oversized separate living and dining rooms, separated by an operational set of French doors, flow easily into the kitchen. The heart of the home is open to the welcoming informal living room with bookcases flanking a stone fireplace. The kitchen featuring all the modern stainless appliances, quartz counters, new wall ovens and slim fit microwave offers a convenient breakfast bar and cozy keeping room to serve friends and guests. The family room opens to a delightful screen porch with vaulted and beamed ceiling overlooking the private, fenced backyard sanctuary with an in-ground pool and double decks for grilling and relaxing. There are three bedrooms upstairs with the spacious primary suite separate from the two secondary bedrooms. Both full baths offer double vanities and separate toilet/shower rooms for extra privacy. Finished daylight terrace level has a full galley kitchen, a large bedroom and full bath, an additional fireside den or media room, and storage. This home is well maintained to include new roof and gutters, 2 new HVAC, new water heater, new pool equipment, new attic insulation, replaced pool liner, flooring, new windows throughout, full exterior painting and much more - its just waiting for the next owner's personal touches to make this house a new home. Ideal central location for all the great downtown shopping and entertainment districts of Roswell, Crabapple/Milton and Alpharetta, North Point Mall, Avalon and Highway 400 access. Just minutes to the award winning Roswell Area Recreation and Parks and several other Big Creek system trails. It's no wonder Hollyberry is such a great place to live!!
Single-familyProperty Type
1975Year Built
0.69 acresLot Size
$219Est. Price/Sq.Ft.
2 car garageParking
Listed by SUSAN JOHNSTON• Atlanta Communities
Bought with KELLY AND COMPANY• Keller Williams Realty Atl North
Source:FMLS #7426066
Redfin Estimate
$753,943
$94K since sold in September 2024$12K since September
Recently sold homes
Estimate history
Homes for sale
This home's estimate is 5.3% higher than the average sale price ($716K) of 6 comparable homes.
Beautiful home nestled on a large wooded corner lot in delightful Hollyberry: a highly sought after established neighborhood in Roswell. Enter the home with a 2-story foyer complete with a quaint nook for favorite houseplants and an eye-catching staircase. The oversized separate living and dining rooms, separated by an operational set of French doors, flow easily into the kitchen. The heart of the home is open to the welcoming informal living room with bookcases flanking a stone fireplace. The kitchen featuring all the modern stainless appliances, quartz counters, new wall ovens and slim fit microwave offers a convenient breakfast bar and cozy keeping room to serve friends and guests. The family room opens to a delightful screen porch with vaulted and beamed ceiling overlooking the private, fenced backyard sanctuary with an in-ground pool and double decks for grilling and relaxing. There are three bedrooms upstairs with the spacious primary suite separate from the two secondary bedrooms. Both full baths offer double vanities and separate toilet/shower rooms for extra privacy. Finished daylight terrace level has a full galley kitchen, a large bedroom and full bath, an additional fireside den or media room, and storage. This home is well maintained to include new roof and gutters, 2 new HVAC, new water heater, new pool equipment, new attic insulation, replaced pool liner, flooring, new windows throughout, full exterior painting and much more - its just waiting for the next owner's personal touches to make this house a new home. Ideal central location for all the great downtown shopping and entertainment districts of Roswell, Crabapple/Milton and Alpharetta, North Point Mall, Avalon and Highway 400 access. Just minutes to the award winning Roswell Area Recreation and Parks and several other Big Creek system trails. It's no wonder Hollyberry is such a great place to live!!
Public Records
Oct 7, 2014
Sold
$325,000
$94/sq ft
FMLS #5309423
Sep 29, 2014
Price Changed
$325,000
$94/sq ft
Sep 29, 2014
Listing Removed
—
Sep 25, 2014
Price Changed
$334,500
$97/sq ft
Sep 25, 2014
Sold
$325,000
$94/sq ft
Sep 5, 2014
Pending
—
Aug 28, 2014
Contingent
—
Aug 4, 2014
Price Changed
$334,500
$97/sq ft
Jun 25, 2014
Listed
$343,500
$100/sq ft
Beautiful 4 BR, 3.5 bath in sought after Hollyberry S/D. Private, fenced backyard sanctuary with in-ground pool and hot tub. Hardwood floors entire main level with family kitchen overlooking breakfast and keeping rooms. Soaring 2-story foyer and atrium, with large living and dining rooms. Three bedrooms up with updated vanities in bathrooms. Large screened porch with access to the backyard. Finished daylight terrace level has a large bedroom/office, den, fireplace and shower. All in a convenient Roswell family neighborhood with Pool and ALTA amenities.
Public Records
Aug 3, 1990
Sold
$147,500
$43/sq ft
Year
Property tax
Land + Additions
Assessment*
2025
$5,195 (+252.5%)
$66,720 + $199,280
$266,000
2023
$1,474 (−21.6%)
$24,760 + $166,480
$191,240
2022
$1,880 (−16.4%)
$25,080 + $120,960
$146,040
2021
$2,249 (−1.5%)
$21,480 + $114,600
$136,080
2020
$2,282 (+23.3%)
$20,440 + $109,080
$129,520
2019
$1,851 (−29.8%)
$19,600 + $123,800
$143,400
2018
$2,635 (+45.3%)
$19,600 + $123,800
$143,400
2017
$1,813
$26,440 + $95,280
$121,720
2016
$1,811 (−0.4%)
$11,800 + $62,280
$74,080
2015
$1,818 (−3.3%)
$11,800 + $62,280
$74,080
2014
$1,880 (+3.2%)
$11,800 + $62,280
$74,080
2012
$1,821 (−0.2%)
$11,800 + $62,280
$74,080
2011
$1,825 (−1.7%)
$11,800 + $62,280
$74,080
2010
$1,856 (−20.0%)
$11,800 + $62,280
$74,080
2009
$2,322
$11,800 + $88,040
$99,840
2008
$2,322
$11,800 + $88,040
$99,840
Tax history for 11465 Strickland Rd
Year
Property tax
Land + Additions
Assessment*
2025
$5,195 (+252.5%)
$66,720 + $199,280
$266,000
2023
$1,474 (−21.6%)
$24,760 + $166,480
$191,240
2022
$1,880 (−16.4%)
$25,080 + $120,960
$146,040
2021
$2,249 (−1.5%)
$21,480 + $114,600
$136,080
2020
$2,282 (+23.3%)
$20,440 + $109,080
$129,520
2019
$1,851 (−29.8%)
$19,600 + $123,800
$143,400
2018
$2,635 (+45.3%)
$19,600 + $123,800
$143,400
2017
$1,813
$26,440 + $95,280
$121,720
2016
$1,811 (−0.4%)
$11,800 + $62,280
$74,080
2015
$1,818 (−3.3%)
$11,800 + $62,280
$74,080
2014
$1,880 (+3.2%)
$11,800 + $62,280
$74,080
2012
$1,821 (−0.2%)
$11,800 + $62,280
$74,080
2011
$1,825 (−1.7%)
$11,800 + $62,280
$74,080
2010
$1,856 (−20.0%)
$11,800 + $62,280
$74,080
2009
$2,322
$11,800 + $88,040
$99,840
2008
$2,322
$11,800 + $88,040
$99,840
*Taxable value of land and structures on it ("additions") is determined regularly by local assessors and does not affect market price.
Public record
Public record
Zoning
Beds
4
Baths
3.5
Stories
2
Lot width
—
Lot depth
—
Lot size
0.69 Acres
Year renovated
2015
Sq. Ft.
2,216
Year built
1975
Style
Single Family Residential
County
Fulton County
APN
12 195104350379
Parking Spaces
—
Basement
—
Accessible
—
HOA Dues
—
Garage
—
Features
—
Last updated by owner on Jul 15, 2026.
RS-30
Single-Family Estate District
RS-30 is intended for single-family living in a detached house with a minimum lot size of 30,000 sq ft. Lots typically have access to both public water supply and public sanitary sewer. RS-30 implements the Estate Residential and Suburban Residential designations on the Future Development Map of the Comprehensive Plan.
Patio And Porch Features: Deck, Enclosed, Patio, Rear Porch, Screened
Property Condition: Resale
Foundation Details: Block
Pool Features: In Ground
Lot Information
TaxLegalDescription: See attached documents
Financial
Financial Information
Buyer Financing: Other
Utilities
Utility Information
Cooling: Ceiling Fan(s), Central Air
Heating: Central, Forced Air, Natural Gas
Water Source: Public
Electric: 110 Volts, 220 Volts
Sewer: Septic Tank
Utilities: Electricity Available, Natural Gas Available, Water Available
Location
HOA Information
Association Fee: $560
Association Fee Frequency: Annually
Has Association
School Information
Elementary School: Hembree Springs
Middle Or Junior School: Elkins Pointe
High School: Roswell
Location Information
Directions: GPS friendly. From exit 8 at 400 travel west on Mansell Road, cross over Alpharetta Highway, turn right on Houze Road. Follow to Hollyberry Drive, turn left and follow to deadend at Strickland Road. Turn right, 1st house on right.
Road Surface Type: Asphalt
Road Frontage Type: City Street
Community Information
Community Features: Homeowners Assoc, Near Schools, Near Shopping, Pickleball, Playground, Pool, Street Lights, Tennis Court(s)
Public facts
Beds: 4
Baths: 3.5
Sq. Ft.: 2,216
Stories: 2.0
Lot Size: 0.69 acres
Style: Single Family Residential
Year Built: 1975
Year Renovated: 2015
County: Fulton County
APN: 12 195104350379
Home facts updated by county records on Jul 15, 2026
Around this home
Schools
Hembree Springs Elementary School
Public PreK-5 • Assigned • 1.2mi
9/10
Elkins Pointe Middle School
Public 6-8 • Assigned • 1.1mi
8/10
Roswell High School
Public 9-12 • Assigned • 1.5mi
8/10
Provided by GreatSchools
Lifestyle
Provided by Walk Score and Local Logic
Local insights from Redfin agents
Roswell is the perfect place if you want the conveniences of city living and want a little space.
40 mins north of Midtown, balances charm, historic vibe, modern conveniences, top-rated public schools, and parks.
Established swim/tennis communities....