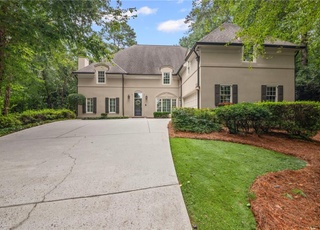
Experience luxury living at its finest in this stunning private gated estate, nestled on a sprawling 3.89-acre lot with captivating lake views and Enchanting Gardens. Crafted as a custom-built architectural masterpiece, this home epitomizes elegance and sophistication. Upon entering through the gates to this private property, the long circle driveway will lead you up to the stately home, situated at the top of a hill. As you step through the antique mahogany door, you're welcomed into a breathtaking two-story octagonal atrium foyer, illuminated by natural light pouring in from the steel and glass skylight above. A cozy fireplace and a spiraling curved staircase set the tone for the opulence that awaits within. The open-concept floor-plan boasts high 12-foot ceilings and original walnut hardwood floors, creating a seamless flow throughout. Recent upgrades, including a brand-new paved driveway and stone entryway, elevate the classic charm with modern amenities. Entertain in style with the open dining room adjoining the kitchen and living room. The gourmet kitchen, featuring a butler's pantry, is adorned with white cabinets, granite countertops, new stainless steel Viking kitchen appliances, and a wine refrigerator fulfills every chef's dream. Retreat to the main-level primary suite, a haven of luxury featuring his/her master bathroom vanities, dressing tables, walk-in closets, and a jetted tub adorned with stained glass windows. The private rear patio and your personal office are steps away for added convenience. Upstairs, you will discover two secondary bedrooms, each with huge walk-in closets and connecting bathrooms. There is also a large bonus room, lined with shelves, perfect for a cozy library or a TV room. The finished terrace level offers additional living space with recently installed tiled floors. It includes an exercise room, billiards room, 2nd office, guest bedroom, and a full bathroom. There is also direct access to a third garage – perfect for those seeking extra storage. Experience the beauty of nature while walking through your own wooded trails through or by the Koi pond, or savor the landscaped fenced backyard from the comfort of the sunroom, which features a massive stone-stacked fireplace and coffered ceilings. With no HOA and walking distance to the top-rated Roswell High School, this residence offers a prime location with easy access to Avalon and Roswell Downtown. Don't miss the chance to call this gated estate your own – a blend of timeless luxury and modern convenience, all within the heart of Roswell's historic charm!
Single-familyProperty Type
1984Year Built
3.89 acresLot Size
$298Est. Price/Sq.Ft.
3 car garageParking
Listed by ying hao• AllTrust Realty, Inc.
Bought with Robert Jordan• Engel & Volkers Atlanta
Bought with Connor Brookman• Engel & Volkers Atlanta
Source:FMLS #7347905
Redfin Estimate
$1,853,684
$204K since sold in April 2024$5,000 since August
Recently sold homes
Estimate history
Homes for sale
This home's estimate is 52.3% higher than the average sale price ($1.22M) of 6 comparable homes.
*Taxable value of land and structures on it ("additions") is determined regularly by local assessors and does not affect market price.
Public record
Public record
Zoning
Beds
5
Baths
6.5
Stories
2
Lot width
—
Lot depth
—
Lot size
3.89 Acres
Year renovated
2015
Sq. Ft.
5,276
Year built
2005
Style
Single Family Residential
County
Fulton County
APN
12 164003131009
Parking Spaces
—
Basement
—
Accessible
—
HOA Dues
—
Garage
—
Features
—
Last updated by owner on Jul 15, 2026.
RS-30
Single-Family Estate District
RS-30 is intended for single-family living in a detached house with a minimum lot size of 30,000 sq ft. Lots typically have access to both public water supply and public sanitary sewer. RS-30 implements the Estate Residential and Suburban Residential designations on the Future Development Map of the Comprehensive Plan.
Permitted uses
Include but are not limited to:
Housing-Single unit
Recreation
Park & open space
Property details
Parking
Parking Information
# of Garage Spaces: 3
Parking Features: Garage Door Opener, Driveway, Garage
Open Parking: Yes
Interior
Bathroom Information
# of Full Bathrooms: 6
# of Half Bathrooms: 1
# of Main Level Bathrooms: 3
Master Bathroom Features: Double Vanity,Skylights,Vaulted Ceiling(s),Whirlpool Tub
Bedroom Information
# of Main Level Bedrooms: 3
Bedroom Features: Master on Main,Oversized Master
Interior Features
# of Fireplaces: 3
Fireplace Features: Gas Log, Circulating
Interior Features: High Ceilings 10 ft Upper, Entrance Foyer 2 Story, Bookcases, His and Hers Closets, Walk-In Closet(s)
Window Features: Skylight(s), Double Pane Windows
Common Walls: No One Below
Appliances: Double Oven, Disposal, Dishwasher, Dryer, Refrigerator, Gas Cooktop, Washer
Flooring: Carpet, Hardwood, Ceramic Tile
Room Information
LaundryFeatures: Common Area
Kitchen Features: Breakfast Room,Pantry Walk-In,View to Family Room
Home facts updated by county records on Jul 15, 2026
Around this home
Schools
Mountain Park Elementary School
Public PreK-5 • Assigned • 1.3mi
9/10
Crabapple Middle School
Public 6-8 • Assigned • 1.7mi
7/10
Roswell High School
Public 9-12 • Assigned • 0.3mi
8/10
Provided by GreatSchools
Lifestyle
Provided by Walk Score and Local Logic
Local insights from Redfin agents
Roswell is the perfect place if you want the conveniences of city living and want a little space.
40 mins north of Midtown, balances charm, historic vibe, modern conveniences, top-rated public schools, and parks.
Established swim/tennis communities....