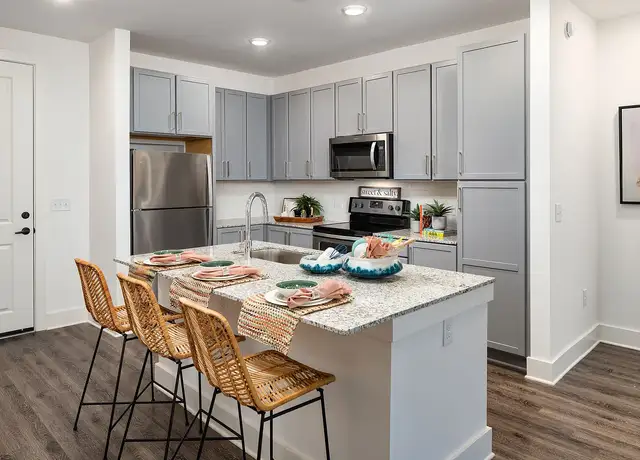
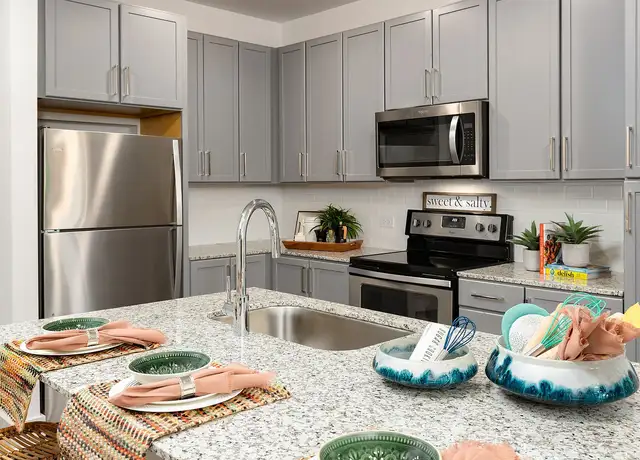
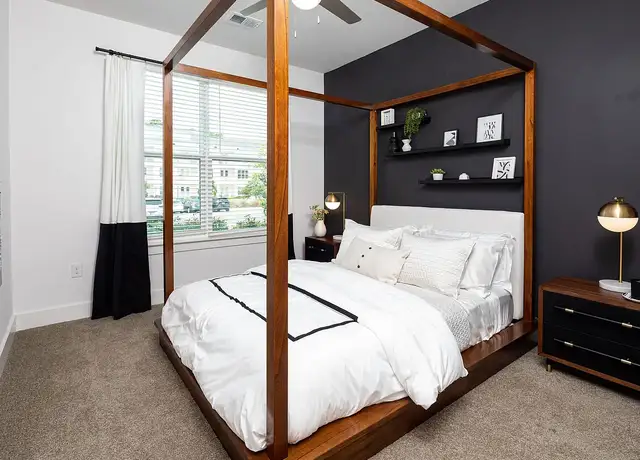
Charming and beautifully updated, this 3-bedroom, 2.5-bath home with a finished basement is located in one of Roswell's most desirable, family-friendly neighborhoods and the award-winning Sweet Apple Elementary district. From the moment you step inside, you'll appreciate the gleaming hardwood floors on the main level, fresh paint throughout, and a flowing floor plan designed for both comfortable living and effortless entertaining. The renovated kitchen features granite countertops, newer stainless steel appliances, tile backsplash, and abundant cabinet space. The spacious fireside family room opens to an oversized deck that overlooks the large, flat backyard - the perfect setting for cookouts, gatherings, or relaxing afternoons. Separate living and dining rooms offer additional space to fit your lifestyle needs. Upstairs, you'll find three generously sized bedrooms with good closet space and two nicely updated full baths. The primary suite provides a peaceful retreat with a renovated bathroom and modern finishes. The full finished walk-out basement adds valuable living space, ideal for a media room, home gym, office, or playroom, along with additional storage. Two brand new HVAC systems ensures year-round comfort, and a washer and dryer are included for your convenience. Outside, the large level backyard offers room to play, garden, or simply unwind. This home is located minutes from Canton Street, downtown Roswell, Crabapple, and GA-400, providing easy access to excellent schools, parks, shopping, dining, and entertainment. Pets are welcome with a deposit, and the home is move-in ready. Don't miss the opportunity to lease this well-maintained, stylish home in the heart of Roswell. Schedule your showing today!
Amenities
In-unit amenities
These amenities may not be available for every unit
View estimated energy costs and solar savings for this home
Internet
View Internet plans and providers available for this home
Provided by Down Payment Resource, RateUpdate.com, EnergySage, and AllConnect
Property details
Interior
Basement Information
Basement Type: Full
Bathroom Information
# of Full Baths: 2
# of 1/2 Baths: 1
# of Bathroom Fixtures: 10
Heating & Cooling
Air Conditioning Type: Central
Heating Type: Warm Air
Fireplace Information
# of Fireplaces: 1
Fireplace Type: Masonry
Has Fireplace
Room Information
# of Rooms: 9
Exterior
Exterior Information
Physical Condition: Good
Building Style Type: Conventional
Construction Type: A Frame
Building Construction Quality: Good
Exterior Wall: Frame
Property Information
Subdivision Name: CHAFFIN-RIDGE
Living Sq. Ft: 2,187
Ground Floor Sq. Ft: 676
# of Stories: 2
Legal Description: 4 B
Parking & Garage Information
Parking Type: Masonry/Brick Garage
Garage/Parking Sq. Ft: 506
Garage / Carport Type: Masonry/Brick
Lot Information
# of Buildings: 1
Land Sq. Ft: 32,305
Legal Lot Number: 4
Legal Block Number: B
Municipality Type: 45
Municipality Name: CITY OF ROSWELL
Acres: 0.7416
Zoning Code: E2
County Use Description: RES 1 FAMILY
State Use Description: RESIDENTIAL LOT
Location Information
Parcel Location Influence: Neighborhood
Utility Information
Sewer Type: Public
Water Service Type: Public
Utility Type: Public
Financial
Assessor Information
Assessment Year: 2025
Municipality Tax District: CITY OF ROSWELL
Tax District County: CITY OF ROSWELL
Tax Area: ROSWELL
Public facts
Beds: 4
Baths: 2.5
Sq. Ft.: 2,187
Stories: 2.0
Lot Size: 0.74 acres
Style: Single Family Residential
Year Built: 1982
Year Renovated: —
County: Fulton County
APN: 12 175303570258
Home facts updated by county records on Oct 9, 2026
Sale and tax history for 230 Chaffin Ridge Trce
Sale History
Tax History
Date
Event
Price
GAMLS #10758920
Aug 20, 2026
Rental Removed
$3,250
$1/sq ft
Jul 6, 2026
Price Changed
$3,250
$1/sq ft
May 8, 2026
Listed for Rent
$3,500
$2/sq ft
FMLS #7765521
Jun 16, 2026
Rental Removed
$3,400
$2/sq ft
Jun 16, 2026
Listed for Rent
$3,400
$2/sq ft
May 7, 2026
Rental Removed
$3,500
$2/sq ft
May 7, 2026
Listed for Rent
$3,500
$2/sq ft
GAMLS #10556123
Jul 16, 2025
Rental Removed
$3,250
$1/sq ft
Jul 3, 2025
Listed for Rent
$3,250
$1/sq ft
FMLS #7340509
Apr 18, 2024
Rental Removed
$2,975
$1/sq ft
Mar 8, 2024
Listed for Rent
$3,200
$1/sq ft
GAMLS #10255363
Apr 18, 2024
Rental Removed
$2,975
$1/sq ft
Mar 8, 2024
Price Changed
$2,975
$1/sq ft
Feb 19, 2024
Listed for Rent
$3,200
$1/sq ft
FMLS #7319192
Jan 5, 2024
Rental Removed
$3,500
$2/sq ft
Jan 5, 2024
Listed for Rent
$3,500
$2/sq ft
Public Records
Mar 21, 2016
Sold
$242,500
$111/sq ft
GAMLS #7504948
Feb 27, 2016
Price Changed
$242,500
$111/sq ft
Feb 12, 2016
Sold
$242,500
$111/sq ft
Aug 20, 2015
Pending
—
Aug 20, 2015
Price Changed
$259,000
$118/sq ft
Aug 11, 2015
Listed
$259,000
$118/sq ft
FMLS #5581586
Feb 12, 2016
Price Changed
$242,500
$111/sq ft
Feb 12, 2016
Sold
$242,500
$111/sq ft
Feb 12, 2016
Price Changed
$259,000
$118/sq ft
Aug 20, 2015
Contingent
—
Aug 11, 2015
Listed
$259,000
$118/sq ft
Wow, great opportunity to get into the Sweet Apple/Roswell school system. House was renovated in 2011 and just needs freshening up with your personal touches. Renovation included roof, windows, decks, gutters, compressors, kitchen cabinets, granite counters, appliances, title floor, hardwoods, carpet, paint, lighting fans, updated bathrooms, toilets, sinks cabinets, title in bath and shower and mirrors. living rm, dining rm, family rm and eat in kitchen with large basement area for playroom and other living space. House is priced for quick sale.
GAMLS #3153597
Feb 19, 2012
Listing Removed
—
Nov 20, 2011
Listed
$194,900
$89/sq ft
Public Records
Feb 21, 2011
Sold
$60,000
$27/sq ft
Public Records
Feb 21, 2011
Sold
$83,000
$38/sq ft
FMLS #4136571
Feb 21, 2011
Listing Removed
—
Feb 16, 2011
Sold
$81,000
$37/sq ft
Feb 4, 2011
Pending
—
Feb 1, 2011
Relisted
—
Feb 1, 2011
Listing Removed
—
Nov 18, 2010
Price Changed
$89,900
$41/sq ft
Oct 15, 2010
Listed
$99,900
$46/sq ft
Public Records
Aug 17, 1987
Sold
$87,000
$40/sq ft
Public Records
Oct 5, 1982
Sold
$73,450
$34/sq ft
Public Records
Sep 30, 1982
Sold
$74,600
$34/sq ft
Year
Property tax
Land + Additions
Assessment*
2025
$5,121 (+17.2%)
$64,720 + $131,360
$196,080
2024
$4,371 (−0.3%)
$55,200 + $112,160
$167,360
2023
$4,383 (+17.1%)
$55,200 + $112,160
$167,360
2022
$3,743 (−17.6%)
$55,200 + $112,160
$167,360
2021
$4,540 (+15.1%)
$38,760 + $103,800
$142,560
2020
$3,945 (+19.4%)
$35,320 + $85,160
$120,480
2019
$3,304 (+1.3%)
$34,680 + $83,680
$118,360
2018
$3,263 (+26.1%)
$34,680 + $83,680
$118,360
2017
$2,588 (+17.6%)
$33,880 + $81,720
$115,600
2016
$2,201 (−15.3%)
$21,560 + $67,160
$88,720
2015
$2,599 (+13.8%)
$21,560 + $67,160
$88,720
2014
$2,283 (+140.9%)
$18,120 + $56,360
$74,480
2012
$948 (−54.8%)
$7,880 + $24,520
$32,400
2011
$2,095 (−3.2%)
$7,880 + $24,520
$32,400
2010
$2,164 (+1.4%)
$28,800 + $58,480
$87,280
2009
$2,134
$28,800 + $58,480
$87,280
2008
$2,134
$28,800 + $58,480
$87,280
Around this home
Schools
Places
Transit
9/10
Sweet Apple Elementary School
Public, PreK-5 • Assigned • 0.9mi
8/10
Elkins Pointe Middle School
Public, 6-8 • Assigned • 2.2mi
8/10
Roswell High School
Public, 9-12 • Assigned • 0.4mi
Provided by GreatSchools
Lifestyle
Provided by Walk Score and Local Logic
Public facts and zoning for 230 Chaffin Ridge Trce
Beds
4
Baths
2.5
Sq. Ft.
2,187
Stories
2
Lot Size
0.74 Acres
Style
Single Family Residential
Year Built
1982
Year Renovated
—
County
Fulton County
APN
12 175303570258
Home facts updated by county records on Oct 9, 2026.
Additional resources
Zoning
Working on getting current and accurate zoning information for this home.Learn more
Climate risks
1/10 Flood Factor
Minimal risk of a flood reaching the building in the next 30 years
1/10 Fire Factor
Unlikely to be in a wildfire in next 30 years
5/10 Heat Factor
7 days above 102° expected this year, 18 days in 30 years
4/10 Wind Factor
15% chance of strong winds in next 30 years
4/10 Air Factor
5 unhealthy days expected this year, 8 days in 30 years
Provided by First Street
Thinking of selling?
Estimated sale price
$516,000 – $625,000
Reach more buyers when you sell with Redfin. Plus, you'll save $5,429 in fees.
All information is deemed reliable but not guaranteed. Redfin and its affiliates may receive compensation if you contact a rental property or sign a lease.
Listing agent: Alix Nadi (4043768644)
The data relating to real estate for sale on this web site comes in part from the Broker Reciprocity Program of Georgia MLS. Real estate listings held by brokerage firms other than Redfin are marked with the Broker Reciprocity logo and detailed information about them includes the name of the listing brokers. Information deemed reliable but not guaranteed. Copyright 2026 Georgia MLS. All rights reserved.

In-unit amenities
These amenities may not be available for every unit