300 Johnson Ferry Rd NE Unit B304, Sandy Springs, GA 30328
About this home
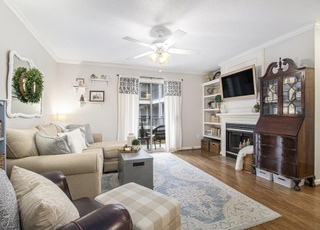
Active 55+ Independent Living in the Heart of Sandy Springs! Welcome to this beautifully updated 1-bedroom, 1-bath condominium located on the 3rd floor of the highly desirable “B” Building, just steps from the elevator and a short walk to the lobby, on-site restaurant, and community amenities. A standout feature of this home is the spacious walk-in tiled shower with glass enclosure, offering comfort, safety, and ease of use—perfectly complemented by a granite vanity and updated finishes throughout the bath. The bright white kitchen features granite countertops, stainless steel appliances, tile accents, and modern cabinetry, creating a clean and inviting space for everyday living. The open living area leads to a private balcony, where a mature shade tree provides a cool, peaceful retreat—ideal for morning coffee or relaxing summer afternoons. The third-floor location delivers an excellent balance of privacy and convenience. Mount Vernon Towers is a welcoming Active 55+ Independent Living Community offering a truly carefree lifestyle. Monthly HOA fees cover nearly everything, including electricity, water, sewer, trash, HVAC maintenance and replacement, security, transportation services, and a monthly meal allowance at the on-site restaurant. Residents enjoy a full calendar of social events, fitness classes, and activities, plus access to a pool, fitness center, library, game room, and on-site maintenance. Ideally located across from the Sandy Springs Library and City Springs Performing Arts Center, with walkable shopping and dining nearby. Covered parking is assigned on a first-come, first-served basis. Come see how easy and enjoyable life can be at Mount Vernon Towers—schedule your private tour today and experience the comfort, community, and convenience firsthand.
CondoProperty Type
1986Year Built
757 sq ftLot Size
$189Est. Price/Sq.Ft.
1 spaceParking
Listed by JOHN POWELL• Keller Wms Re Atl Midtown
Contact: 404-604-3100
Bought with NON-MLS NMLS• Non FMLS Member
Source:FMLS #7701797
Redfin Estimate
$143,526
$1,474 since sold in March 2026$0 since September
Recently sold homes
Estimate history
Homes for sale
This home's estimate is 4.6% higher than the average sale price ($137K) of 6 comparable homes.
Sale history for 300 Johnson Ferry Rd NE Unit B304
Date
Event
Price
FMLS #7701797
Mar 16, 2026
Sold
$145,000
$191/sq ft
Jan 31, 2026
Pending
—
Jan 26, 2026
Contingent
—
Jan 12, 2026
Listed
$150,000
$197/sq ft
GAMLS #10670210
Mar 16, 2026
Sold
$145,000
$191/sq ft
Feb 5, 2026
Pending
—
Jan 12, 2026
Listed
$150,000
$197/sq ft
Carefree 55+ Living at Mount Vernon Towers! This updated 1-bedroom, 1-bath condo is ideally positioned on the 3rd floor of the popular "B" Building, conveniently located near the elevator and just moments from the lobby, restaurant, and community amenities. Designed with both style and accessibility in mind, the home features a beautifully renovated bathroom with a walk-in tiled shower and glass enclosure, a highly sought-after feature for ease and comfort. The bath is complemented by a granite vanity, while the adjacent kitchen shines with white cabinetry, granite countertops, stainless steel appliances, and tile finishes. The open living space flows effortlessly to a private balcony, where a mature shade tree creates a serene, leafy backdrop-perfect for enjoying fresh air without the summer heat. The third-floor setting provides privacy while remaining easily accessible. Mount Vernon Towers offers Active 55+ Independent Living with engaging amenities and friendly services. Monthly HOA fees include most utilities, HVAC maintenance and replacement, security, transportation services, and a monthly dining allowance at the on-site restaurant. Residents also enjoy a pool, fitness center, library, game room, on-site maintenance, and a robust calendar of social and fitness activities. Conveniently located across from the Sandy Springs Library and City Springs Performing Arts Center, with walkable access to shopping and dining. Covered parking is available on a first-come, first-served basis and is not deeded with the unit
FMLS #7128461
Feb 1, 2023
Sold
$153,000
$201/sq ft
Dec 31, 2022
Listing Removed
—
Dec 5, 2022
Price Changed
$159,000
$209/sq ft
Oct 11, 2022
Listed
$164,900
$217/sq ft
MOUNT VERNON TOWERS - Senior 55+ Independent Living Community. Just listed! Condo is in the Highly Appreciated "B" Bldg. Beautiful Garden and Pool Views. Hugh Shady Tree right off Patio. Steps away from the Elevator and a short walk to Lobby, Restaurant and Laundry. This recently updated Condo on the 3rd Floor has New Paint, LVP Wooden Floors along with Wooden Kitchen Cabinets and Granite Countertops. The Bedroom has Double Sliding Door Closets. The Tiled Bathroom has a Glass Door and a Tiled Shower. In the heart of Sandy Springs. Walk to Shopping, Restaurants, across the street from Sandy Springs Library and the Sandy Springs Municipal Arts Performance Complex. Included in HOA fees - All Electric Utilities and Internet, Water, Trash and Sewer. HVAC Free Replacement provided thru HOA Fees and a Covered Parking Space. Meal Allowance included in our Private Restaurant. Security, Transportation to Hospitals, Doctors and Shopping are also included in our Free Activities within a 5 Mile radius. No longer feel like driving and paying for your auto you may not use? We now offer LYFT service as a 3rd party option. Please see 360° Video Icon above to preview Condo.
Public Records
Feb 7, 2014
Sold
$43,500
$57/sq ft
FMLS #5089474
Mar 4, 2014
Listing Removed
—
Jan 31, 2014
Sold
$43,500
$57/sq ft
Jan 25, 2014
Pending
—
Jan 22, 2014
Contingent
—
Sep 20, 2013
Relisted
—
Sep 17, 2013
Contingent
—
Mar 21, 2013
Price Changed
$43,500
$57/sq ft
Feb 14, 2013
Price Changed
$49,900
$66/sq ft
Dec 7, 2012
Listed
$58,900
$78/sq ft
GAMLS #7026900
Jan 31, 2014
Sold
$43,500
$57/sq ft
Jan 22, 2014
Pending
—
Sep 20, 2013
Relisted
—
Sep 19, 2013
Pending
—
Mar 21, 2013
Price Changed
$43,500
$57/sq ft
Feb 14, 2013
Price Changed
$49,900
$66/sq ft
Dec 12, 2012
Listed
$58,900
$78/sq ft
Public Records
Sep 6, 2007
Sold
$98,200
$129/sq ft
Public Records
Apr 3, 2001
Sold
$72,000
$95/sq ft
Year
Property tax
Land + Additions
Assessment*
2025
$2,193 (+16.1%)
$8,920 + $62,160
$71,080
2024
$1,888 (+4.3%)
$7,920 + $53,280
$61,200
2023
$1,811 (+10.1%)
$7,600 + $50,960
$58,560
2022
$1,645 (−2.6%)
$7,520 + $45,480
$53,000
2021
$1,689 (+16.0%)
$7,520 + $45,480
$53,000
2020
$1,456 (−0.4%)
$7,520 + $46,480
$54,000
2019
$1,461 (+1.4%)
$6,720 + $38,040
$44,760
2018
$1,441 (+144.6%)
$6,720 + $38,040
$44,760
2017
$589
$6,560 + $37,160
$43,720
2016
$589 (−0.3%)
$4,128 + $13,240
$17,368
2015
$591 (+118.9%)
$4,128 + $13,240
$17,368
2014
$270
$5,840 + $18,760
$24,600
2012
$270
$5,840 + $18,760
$24,600
2011
$270 (−12.9%)
$5,840 + $18,760
$24,600
2010
$310 (+5.7%)
$6,400 + $20,360
$26,760
2009
$293
$6,400 + $20,360
$26,760
2008
$293
$6,400 + $20,360
$26,760
Tax history for 300 Johnson Ferry Rd NE Unit B304
Year
Property tax
Land + Additions
Assessment*
2025
$2,193 (+16.1%)
$8,920 + $62,160
$71,080
2024
$1,888 (+4.3%)
$7,920 + $53,280
$61,200
2023
$1,811 (+10.1%)
$7,600 + $50,960
$58,560
2022
$1,645 (−2.6%)
$7,520 + $45,480
$53,000
2021
$1,689 (+16.0%)
$7,520 + $45,480
$53,000
2020
$1,456 (−0.4%)
$7,520 + $46,480
$54,000
2019
$1,461 (+1.4%)
$6,720 + $38,040
$44,760
2018
$1,441 (+144.6%)
$6,720 + $38,040
$44,760
2017
$589
$6,560 + $37,160
$43,720
2016
$589 (−0.3%)
$4,128 + $13,240
$17,368
2015
$591 (+118.9%)
$4,128 + $13,240
$17,368
2014
$270
$5,840 + $18,760
$24,600
2012
$270
$5,840 + $18,760
$24,600
2011
$270 (−12.9%)
$5,840 + $18,760
$24,600
2010
$310 (+5.7%)
$6,400 + $20,360
$26,760
2009
$293
$6,400 + $20,360
$26,760
2008
$293
$6,400 + $20,360
$26,760
*Taxable value of land and structures on it ("additions") is determined regularly by local assessors and does not affect market price.
Public record
Public record
Zoning
Beds
1
Baths
1
Stories
1
Lot width
—
Lot depth
—
Lot size
—
Year renovated
2005
Sq. Ft.
760
Year built
1986
Style
Condo/Co-op
County
Fulton County
APN
17 007100091841
Parking Spaces
—
Basement
—
Accessible
—
HOA Dues
—
Garage
—
Features
—
Last updated by owner on Jul 16, 2026.
RM-3/8
Residential Multi-Unit District 3/8
The Residential Multi-Unit district is intended for residential living in multi-unit residences. The district also allows for civic, open space and park uses, as well as single-family detached and attached residences.
Permitted uses
Include but are not limited to:
Garden center
Housing-Single unit
Housing-Multiple units
Housing-Senior
Infrastructure
Bed & breakfast
Mixed use
Educational / school
Golf related
Communications tower
Property details
Parking
Parking Information
# of Total Parking: 1
Parking Features: Assigned
Interior
Virtual Tour
Bathroom Information
# of Full Bathrooms: 1
# of Main Level Bathrooms: 1
Master Bathroom Features: Shower Only
Bedroom Information
# of Main Level Bedrooms: 1
Bedroom Features: Master on Main
Interior Features
Interior Features: High Speed Internet, His and Hers Closets
Window Features: Double Pane Windows
Common Walls: 2+ Common Walls
Appliances: Dishwasher, Disposal, Electric Oven, Electric Range, Refrigerator
Flooring: Laminate
Room Information
LaundryFeatures: Common Area
Kitchen Features: Cabinets White,Solid Surface Counters,View to Family Room
Dining Room Features: Separate Dining Room
Room Type: Living Room, Other
Exterior
Property Information
Levels: One
AccessibilityFeatures: Accessible Bedroom, Accessible Doors, Accessible Elevator Installed, Accessible Entrance
Construction Materials: Concrete
Exterior Features: Balcony, Courtyard, Other
Roof: Tar/Gravel
Fencing: Fenced
Property Condition: Resale
Foundation Details: Brick/Mortar
Pool Features: Gunite, In Ground
Spa Features: Community
Ownership: Condominium
Lot Information
TaxLegalDescription: LL71 & 89 17th Dist B304
Financial
Financial Information
Buyer Financing: Cash
Utilities
Utility Information
Cooling: Central Air
Heating: Central, Electric
Water Source: Public
Electric: 110 Volts
Sewer: Public Sewer
Utilities: Cable Available, Electricity Available, Phone Available, Sewer Available, Water Available
Location
Multi-Family Information
# Of Units In Community: 300
HOA Information
Association Fee: $1,402
Association Fee Frequency: Monthly
Association Fee2 Frequency: Annually
Association Fee Includes: Cable TV, Door person, Electricity, Insurance, Maintenance Grounds, Maintenance Structure, Sewer
Has Association
School Information
Elementary School: High Point
Middle Or Junior School: Ridgeview Charter
High School: Riverwood International Charter
Location Information
Directions: From Atlanta, take GA-400 North toward Sandy Springs. Exit at 5B (Abernathy Rd East), turn left onto Roswell Road, then right onto Johnson Ferry Road. Mount Vernon Towers at 300 Johnson Ferry Rd will be on your right.
Road Surface Type: Asphalt
Road Frontage Type: City Street
Community Information
Community Features: Business Center, Concierge, Fitness Center, Gated, Homeowners Assoc, Near Shopping
Public facts
Beds: 1
Baths: 1.0
Sq. Ft.: 760
Stories: 1.0
Lot Size: —
Style: Condo/Co-op
Year Built: 1986
Year Renovated: 2005
County: Fulton County
APN: 17 007100091841
Home facts updated by county records on Jul 15, 2026
Sandy Springs runs along the Chattahoochee River, with the Riverside and Hammond Drive corridors offering a different pace and price point than the areas closer to GA-400 and Perimeter Center. City Springs anchors the downtown area with shops,...

