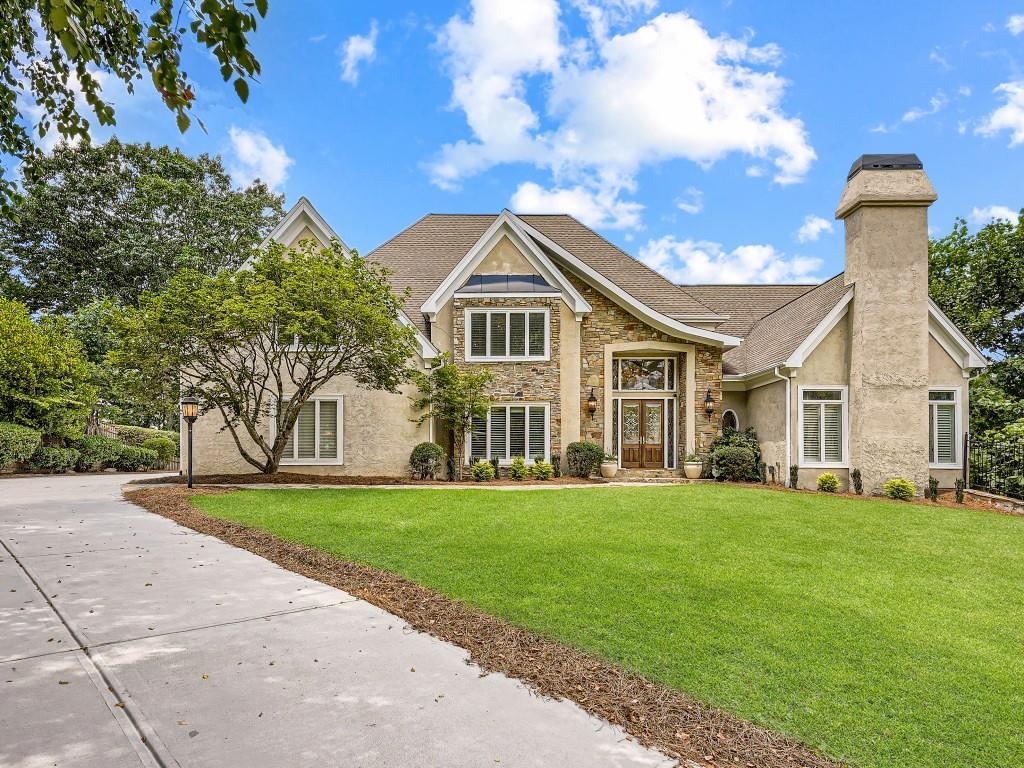
Nestled in the highly sought-after Riverside/Heards Ferry area, this magnificent European-style home commands attention with its breathtaking location along the Chattahoochee River. Designed to leave a lasting impression, this residence seamlessly combines elegance and functionality, creating an ideal space for entertaining and luxurious living. Prepare to be enthralled by the myriad of amenities this home offers. Step inside to discover an entertainer's dream, complete with an indoor sport court perfect for playing pickleball or basketball. The lower level boasts an expansive entertainment space featuring a movie screen, full bar, and an exercise studio. As you enter through the front door, the two-story foyer welcomes you with a sense of grandeur, highlighted by a majestic staircase and gleaming refinished hardwood flooring. Every living area within this home has been generously proportioned. The dining room comfortably accommodates twelve guests, providing a perfect setting for memorable gatherings. A wood-paneled executive office exudes sophistication and provides an inspiring workspace. The 950 square foot master suite offers a private sanctuary, while the chef's kitchen with a vaulted dining area and the lodge-style 2-story family room add to the home's charm and character. Upstairs, you will find four generous bedrooms and a loft area, providing ample space for family and guests. Enjoy the seasonal views of the Chattahoochee River from the new expansive double decks or unwind in the serene ambiance of the screened porch with its vaulted wood-paneled ceiling. The home is meticulously designed to meet the highest standards, featuring a flat new driveway, a three-car garage, four fireplaces, and custom lighting throughout. Located on a private cul-de-sac street in Pointe Ridge, this residence offers a sense of exclusivity and tranquility. The proximity to the Chattahoochee River, Sandy Springs Center, and renowned schools further enhances the appeal of this custom home. Don't miss the opportunity to experience this exceptional property firsthand. Contact us today to schedule a private tour and discover the epitome of luxury living.
Single-familyProperty Type
1985Year Built
1 acresLot Size
$237Est. Price/Sq.Ft.
3 car garageParking
Listed by Karen Armstrong• Keller Williams Realty Peachtree Rd.
Bought with Allison Kaufman• Atlanta Fine Homes Sotheby's International
Bought with STEPHANIE MCCARTHY• Atlanta Fine Homes Sotheby's International
Source:FMLS #7241455
Redfin Estimate
$1,711,950
$412K since sold in August 2023$16K since September
Recently sold homes
Estimate history
Homes for sale
This home's estimate is 26.1% higher than the average sale price ($1.36M) of 6 comparable homes.
Nestled in the highly sought-after Riverside/Heards Ferry area, this magnificent European-style home commands attention with its breathtaking location along the Chattahoochee River. Designed to leave a lasting impression, this residence seamlessly combines elegance and functionality, creating an ideal space for entertaining and luxurious living. Prepare to be enthralled by the myriad of amenities this home offers. Step inside to discover an entertainer's dream, complete with an indoor sport court perfect for playing pickleball or basketball. The lower level boasts an expansive entertainment space featuring a movie screen, full bar, and an exercise studio. As you enter through the front door, the two-story foyer welcomes you with a sense of grandeur, highlighted by a majestic staircase and gleaming refinished hardwood flooring. Every living area within this home has been generously proportioned. The dining room comfortably accommodates twelve guests, providing a perfect setting for memorable gatherings. A wood-paneled executive office exudes sophistication and provides an inspiring workspace. The 950 square foot master suite offers a private sanctuary, while the chef's kitchen with a vaulted dining area and the lodge-style 2-story family room add to the home's charm and character. Upstairs, you will find four generous bedrooms and a loft area, providing ample space for family and guests. Enjoy the seasonal views of the Chattahoochee River from the new expansive double decks or unwind in the serene ambiance of the screened porch with its vaulted wood-paneled ceiling. The home is meticulously designed to meet the highest standards, featuring a flat new driveway, a three-car garage, four fireplaces, and custom lighting throughout. Located on a private cul-de-sac street in Pointe Ridge, this residence offers a sense of exclusivity and tranquility. The proximity to the Chattahoochee River, Sandy Springs Center, and renowned schools further enhances the appeal of this custom home. Don't miss the opportunity to experience this exceptional property firsthand. Contact us today to schedule a private tour and discover the epitome of luxury living.
GAMLS #10102124
Apr 17, 2023
Listing Removed
—
Mar 8, 2023
Price Changed
$1,399,000
$193/sq ft
Mar 6, 2023
Price Changed
$1,465,000
$202/sq ft
Jan 17, 2023
Price Changed
$1,499,000
$207/sq ft
Nov 4, 2022
Price Changed
$1,550,000
$214/sq ft
Oct 18, 2022
Price Changed
$1,650,000
$228/sq ft
Oct 17, 2022
Listed
$1,799,000
$249/sq ft
Public Records
Nov 16, 2007
Sold
$930,000
$129/sq ft
Public Records
Oct 1, 1991
Sold
$745,000
$103/sq ft
Year
Property tax
Land + Additions
Assessment*
2025
$15,367 (−1.9%)
$169,560 + $430,600
$600,160
2024
$15,671 (−0.7%)
$146,880 + $373,120
$520,000
2023
$15,774 (−23.0%)
$169,560 + $430,600
$600,160
2022
$20,477 (+52.8%)
$169,560 + $490,120
$659,680
2021
$13,401 (−0.9%)
$45,320 + $375,280
$420,600
2020
$13,518 (+1.4%)
$44,800 + $370,840
$415,640
2019
$13,329 (+1.4%)
$44,000 + $364,280
$408,280
2018
$13,141 (+33.4%)
$44,000 + $364,280
$408,280
2017
$9,848
$42,960 + $355,760
$398,720
2016
$9,850 (−19.8%)
$41,320 + $249,120
$290,440
2015
$12,276 (−3.8%)
$41,320 + $249,120
$290,440
2014
$12,763 (+4.1%)
$41,320 + $319,400
$360,720
2012
$12,259 (−0.1%)
$41,320 + $319,400
$360,720
2011
$12,277 (−4.2%)
$41,320 + $319,400
$360,720
2010
$12,821 (+3.1%)
$60,480 + $319,240
$379,720
2009
$12,441
$60,480 + $319,240
$379,720
2008
$12,441
$60,480 + $319,240
$379,720
Tax history for 45 Pointe Ridge Dr
Year
Property tax
Land + Additions
Assessment*
2025
$15,367 (−1.9%)
$169,560 + $430,600
$600,160
2024
$15,671 (−0.7%)
$146,880 + $373,120
$520,000
2023
$15,774 (−23.0%)
$169,560 + $430,600
$600,160
2022
$20,477 (+52.8%)
$169,560 + $490,120
$659,680
2021
$13,401 (−0.9%)
$45,320 + $375,280
$420,600
2020
$13,518 (+1.4%)
$44,800 + $370,840
$415,640
2019
$13,329 (+1.4%)
$44,000 + $364,280
$408,280
2018
$13,141 (+33.4%)
$44,000 + $364,280
$408,280
2017
$9,848
$42,960 + $355,760
$398,720
2016
$9,850 (−19.8%)
$41,320 + $249,120
$290,440
2015
$12,276 (−3.8%)
$41,320 + $249,120
$290,440
2014
$12,763 (+4.1%)
$41,320 + $319,400
$360,720
2012
$12,259 (−0.1%)
$41,320 + $319,400
$360,720
2011
$12,277 (−4.2%)
$41,320 + $319,400
$360,720
2010
$12,821 (+3.1%)
$60,480 + $319,240
$379,720
2009
$12,441
$60,480 + $319,240
$379,720
2008
$12,441
$60,480 + $319,240
$379,720
*Taxable value of land and structures on it ("additions") is determined regularly by local assessors and does not affect market price.
Public record
Public record
Zoning
Beds
6
Baths
5.5
Stories
1.5
Lot width
—
Lot depth
—
Lot size
1 Acre
Year renovated
2000
Sq. Ft.
5,630
Year built
1985
Style
Single Family Residential
County
Fulton County
APN
17 013000080074
Parking Spaces
—
Basement
—
Accessible
—
HOA Dues
—
Garage
—
Features
—
Last updated by owner on Oct 9, 2026.
RD-27
Residential Detached District 27
The Residential Detached districts are intended for detached single unit residences on typical suburban lot sizes. The districts also allow for limited civic, open space and park uses.
Permitted uses
Include but are not limited to:
Garden center
Housing-Single unit
Infrastructure
Educational/school
Communications tower
Property details
Parking
Parking Information
# of Garage Spaces: 3
Parking Features: Attached, Garage, Garage Door Opener
Interior
Virtual Tour
Bathroom Information
# of Full Bathrooms: 5
# of Half Bathrooms: 1
# of Main Level Bathrooms: 1
Master Bathroom Features: Double Vanity,Skylights,Vaulted Ceiling(s),Whirlpool Tub
Bedroom Information
# of Main Level Bedrooms: 1
Bedroom Features: In-Law Floorplan,Master on Main,Oversized Master
Interior Features
# of Fireplaces: 4
Fireplace Features: Basement, Gas Log, Gas Starter, Great Room, Living Room, Master Bedroom
Interior Features: Beamed Ceilings, Bookcases, Cathedral Ceiling(s), Double Vanity, Entrance Foyer 2 Story, High Ceilings 10 ft Main, His and Hers Closets, Tray Ceiling(s), Vaulted Ceiling(s), Walk-In Closet(s), Wet Bar
Window Features: Plantation Shutters, Skylight(s)
Common Walls: No Common Walls
Appliances: Dishwasher, Disposal, Double Oven, Gas Cooktop, Gas Oven, Gas Water Heater, Refrigerator
Flooring: Carpet, Ceramic Tile, Hardwood, Other
Room Information
LaundryFeatures: Laundry Room, Main Level, Mud Room
Kitchen Features: Breakfast Bar,Breakfast Room,Cabinets White,Eat-in Kitchen,Kitchen Island,Pantry,Stone Counters,View to Family Room
Exterior Features: Private Front Entry, Private Rear Entry, Private Yard
Roof: Composition
Patio And Porch Features: Covered, Deck, Enclosed, Front Porch, Patio, Rear Porch, Screened
Property Condition: Resale
Foundation Details: Concrete Perimeter
Green Energy Efficient: Thermostat
Lot Information
Waterfront Features: River Front
TaxLegalDescription: 7
Financial
Financial Information
Buyer Financing: Conventional
Utilities
Utility Information
Cooling: Ceiling Fan(s), Central Air
Heating: Forced Air, Natural Gas
Water Source: Public
Electric: 220 Volts in Garage
Sewer: Public Sewer
Utilities: Cable Available, Electricity Available, Natural Gas Available, Phone Available, Sewer Available, Underground Utilities, Water Available
Location
School Information
Elementary School: Heards Ferry
Middle Or Junior School: Ridgeview Charter
High School: Riverwood International Charter
Location Information
Directions: I-285 to Riverside Drive outside perimeter. Travel until left on Pointe Ridge before Johnson Ferry. Home is on the right.
Road Surface Type: Paved
Community Information
Community Features: Near Marta, Near Schools, Near Shopping, Near Trails/Greenway
Public facts
Beds: 6
Baths: 5.5
Sq. Ft.: 5,630
Stories: 1.5
Lot Size: 1 acres
Style: Single Family Residential
Year Built: 1985
Year Renovated: 2000
County: Fulton County
APN: 17 013000080074
Home facts updated by county records on Oct 9, 2026
Around this home
Schools
Heards Ferry Elementary School
Public PreK-5 • Assigned • 2.4mi
8/10
Ridgeview Charter School
Public 6-8 • Assigned • 4.0mi
8/10
Riverwood International Charter School
Public 9-12 • Assigned • 1.7mi
8/10
Provided by GreatSchools
Lifestyle
Provided by Walk Score and Local Logic
Local insights from Redfin agents
Sandy Springs runs along the Chattahoochee River, with the Riverside and Hammond Drive corridors offering a different pace and price point than the areas closer to GA-400 and Perimeter Center. City Springs anchors the downtown area with shops,...

