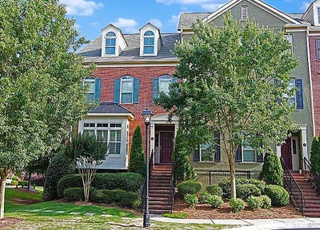
6105 Blue Stone Rd NE #306, Sandy Springs, GA 30328
About this home
Unique opportunity to own a fully furnished condo in Sandy Springs! Close proximity to beautiful CitySprings, Performing Arts, Farmer's Market, dining & shopping. Kitchen has granite CT, white cabs, S/Sappliances. Very nice washer and dryer. Expresso stained heart-of-pine 8" plank wood floors, 13 ft+ ceilings, exposed brick walls, 9'x 8' windows with beautiful balcony view. Guest bdrm is currently setup as an office with an inflatable bed. De-stress by trying out the rock climbing wall feature. Upgrades include barn doors for bedrooms, built in closet systems, added custom kitchen pantry cabs, main bdrm closet cabs, Nest thermostat and a premium Purple King mattress. Roof top access on 4th floor to unwind at the pool, use a well equipped fitness center, and have a party using a caterer's kitchen. Covered garage 2 car parking #42 w/storage unit #72. 24/7 secure building; concierge 6 days/wk. Greenspace & dog walk. Relocate to a quality furnished condo and enjoy a great location to outdoor concerts and restaurants one block away at City Green Live!
CondoProperty Type
2000Year Built
0.35 acresLot Size
$335Est. Price/Sq.Ft.
2 car garageParking
Listed by Eric Cunningham• Engel & Volkers Atlanta
Bought with Xiorelis Cox• Keller Williams Realty Intown ATL
Source:FMLS #7012973
Redfin Estimate
$507,742
$19K since sold in March 2022$17K since August
Recently sold homes
Estimate history
Homes for sale
This home's estimate is 55.4% higher than the average sale price ($327K) of 6 comparable homes.
Unique opportunity to own a fully furnished condo in Sandy Springs! Close proximity to beautiful City Springs, Performing Arts, Farmer's Market, dining & shopping. Kitchen has granite CT, white cabs, S/S appliances. Very nice washer and dryer. Expresso stained heart-of-pine 8" plank wood floors, 12 ft+ ceilings, exposed brick walls, 9'x 8' windows with beautiful balcony view. Guest bdrm is currently setup as an office with an inflatable bed. De-stress by trying out the rock climbing wall feature. Upgrades include bdrm barn doors, built in closet systems, added custom kitchen pantry cabs, main bdrm closet cabs. Roof top access on 4th floor to unwind at the pool, use a well equipped fitness center, and a caterer's kitchen. Covered garage 2 car parking #42 w/storage unit #72. 24/7 secure building; concierge 6 days/wk. Greenspace & dog walk. Relocate to a quality furnished condo and enjoy a great location to outdoor concerts and restaurants one block away at City Green Live!
GAMLS #8662889
Nov 15, 2019
Sold
$415,000
$274/sq ft
Nov 4, 2019
Pending
—
Oct 16, 2019
Price Changed
$422,500
$279/sq ft
Oct 7, 2019
Price Changed
$439,899
$291/sq ft
Oct 2, 2019
Price Changed
$439,900
$291/sq ft
Sep 19, 2019
Listed
$449,900
$297/sq ft
FMLS #6619304
Nov 15, 2019
Sold
$415,000
$274/sq ft
Nov 4, 2019
Pending
—
Oct 16, 2019
Price Changed
$422,500
$279/sq ft
Oct 7, 2019
Price Changed
$439,899
$291/sq ft
Oct 2, 2019
Price Changed
$439,900
$291/sq ft
Sep 18, 2019
Listed
$449,900
$297/sq ft
LOCATION LOCATION LOCATION! EXQUISITE Loft Living in New Downtown Sandy Springs! 1 Block to City Springs, Performing Arts, Farmer's Market, Shopping & Dining. One of the BEST VIEWS in the complex! Concierge service, 24X7 security, Catering Kitchen, Event Space, Top of the Line Gym, & ROOFTOP POOL. 12'+ ceilings, Reclaimed Pine Hardwoods, & Even a Rock Climbing Wall for Fun! Oversized Windows. BRIGHT AND AIRY. Newer High-End Dishwasher, HVAC & Water Heater. Green Space & Dog Walk. GATED, Covered Parking Garage, Electric Vehicle Charging Stations, & Private Storage Unit. Your Buyer's CLOSING COSTS PAID BY OUR PREFERRED LENDER!* 24MONTH BUY BACK GUARANTEE!* Buy This Home and We'll Buy Yours!* Call Today for Details.
FMLS #6048696
Sep 5, 2018
Sold
$400,000
$264/sq ft
Aug 30, 2018
Pending
—
Aug 27, 2018
Contingent
—
Aug 20, 2018
Price Changed
$400,000
$264/sq ft
Aug 10, 2018
Price Changed
$425,000
$281/sq ft
Jul 26, 2018
Listed
$450,000
$297/sq ft
GAMLS #8424437
Sep 5, 2018
Sold
$400,000
$264/sq ft
Aug 27, 2018
Pending
—
Aug 21, 2018
Price Changed
$400,000
$264/sq ft
Aug 11, 2018
Price Changed
$425,000
$281/sq ft
Jul 26, 2018
Listed
$450,000
$297/sq ft
FMLS #4000003
Aug 12, 2010
Listing Removed
—
Jul 27, 2010
Sold
$191,475
$126/sq ft
Jun 10, 2010
Pending
—
Jun 6, 2010
Listing Removed
—
May 6, 2010
Price Changed
$199,900
$132/sq ft
May 6, 2010
Relisted
—
Apr 22, 2010
Listing Removed
—
Mar 23, 2010
Price Changed
$215,900
$143/sq ft
Mar 23, 2010
Relisted
—
Mar 23, 2010
Listing Removed
—
Feb 17, 2010
Price Changed
$229,900
$152/sq ft
Jan 22, 2010
Price Changed
$235,000
$155/sq ft
Dec 22, 2009
Listed
$249,900
$165/sq ft
GAMLS #1
May 7, 2010
Price Changed
$199,900
$132/sq ft
Mar 24, 2010
Price Changed
$215,900
$143/sq ft
Feb 18, 2010
Price Changed
$229,900
$152/sq ft
Jan 23, 2010
Price Changed
$235,000
$155/sq ft
Year
Property tax
Land + Additions
Assessment*
2025
$6,839 (+6.6%)
$29,360 + $192,320
$221,680
2024
$6,416 (−0.2%)
$30,640 + $177,320
$207,960
2023
$6,430 (+26.3%)
$30,640 + $177,320
$207,960
2022
$5,091 (+0.3%)
$20,200 + $143,800
$164,000
2021
$5,075 (−0.8%)
$19,640 + $139,640
$159,280
2020
$5,118 (+1.4%)
$19,400 + $137,960
$157,360
2019
$5,046 (+1.4%)
$19,040 + $135,520
$154,560
2018
$4,975 (+20.7%)
$19,040 + $135,520
$154,560
2017
$4,123
$18,600 + $132,360
$150,960
2016
$4,124 (−0.3%)
$18,160 + $103,440
$121,600
2015
$4,138 (+24.4%)
$18,160 + $103,440
$121,600
2014
$3,327 (+27.8%)
$12,880 + $81,160
$94,040
2012
$2,603 (−0.1%)
$10,480 + $66,120
$76,600
2011
$2,607 (−35.0%)
$10,480 + $66,120
$76,600
2010
$4,008 (+12.0%)
$19,480 + $99,240
$118,720
2008
$3,578
$19,480 + $99,240
$118,720
Tax history for 6105 Blue Stone Rd NE #306
Year
Property tax
Land + Additions
Assessment*
2025
$6,839 (+6.6%)
$29,360 + $192,320
$221,680
2024
$6,416 (−0.2%)
$30,640 + $177,320
$207,960
2023
$6,430 (+26.3%)
$30,640 + $177,320
$207,960
2022
$5,091 (+0.3%)
$20,200 + $143,800
$164,000
2021
$5,075 (−0.8%)
$19,640 + $139,640
$159,280
2020
$5,118 (+1.4%)
$19,400 + $137,960
$157,360
2019
$5,046 (+1.4%)
$19,040 + $135,520
$154,560
2018
$4,975 (+20.7%)
$19,040 + $135,520
$154,560
2017
$4,123
$18,600 + $132,360
$150,960
2016
$4,124 (−0.3%)
$18,160 + $103,440
$121,600
2015
$4,138 (+24.4%)
$18,160 + $103,440
$121,600
2014
$3,327 (+27.8%)
$12,880 + $81,160
$94,040
2012
$2,603 (−0.1%)
$10,480 + $66,120
$76,600
2011
$2,607 (−35.0%)
$10,480 + $66,120
$76,600
2010
$4,008 (+12.0%)
$19,480 + $99,240
$118,720
2008
$3,578
$19,480 + $99,240
$118,720
*Taxable value of land and structures on it ("additions") is determined regularly by local assessors and does not affect market price.
Public record
Beds
2
Baths
2
Stories
1
Lot width
—
Lot depth
—
Lot size
—
Year renovated
—
Sq. Ft.
1,514
Year built
2000
Style
Condo/Co-op
County
Fulton County
APN
17 008900081552
Parking Spaces
—
Basement
—
Accessible
—
HOA Dues
—
Garage
—
Features
—
Last updated by owner on Jul 16, 2026.
Property details
Parking
Parking Information
# of Garage Spaces: 2
Parking Features: Assigned, Deeded, Drive Under Main Level, Garage, Garage Door Opener, Garage Faces Side, Electric Vehicle Charging Station(s)
Interior
Virtual Tour
Bathroom Information
# of Full Bathrooms: 2
# of Main Level Bathrooms: 2
Master Bathroom Features: Double Vanity,Whirlpool Tub
Bedroom Information
# of Main Level Bedrooms: 2
Bedroom Features: Master on Main
Interior Features
Interior Features: Double Vanity, High Speed Internet, Walk-In Closet(s)
Window Features: Insulated Windows
Common Walls: 2+ Common Walls
Appliances: Dishwasher, Disposal, Dryer, Electric Oven, Electric Range, Microwave, Range Hood, Refrigerator, Self Cleaning Oven, Washer
Flooring: Ceramic Tile, Hardwood, Pine
Room Information
LaundryFeatures: In Hall, Main Level
Kitchen Features: Breakfast Room,Cabinets White,Eat-in Kitchen,Kitchen Island,Pantry,Solid Surface Counters,Stone Counters,View to Family Room
Dining Room Features: Open Concept
Room Type: Loft
Exterior
Property Information
Levels: One
Above Grade Finished Area: 1,514
AccessibilityFeatures: Accessible Elevator Installed
Construction Materials: Block, Brick 4 Sides
Exterior Features: Balcony, Storage
Roof: Other
Fencing: Chain Link, Wrought Iron
Patio And Porch Features: Rear Porch
Property Condition: Resale
Foundation Details: Slab
Pool Features: In Ground
Other Structures: Kennel/Dog Run
Ownership: Condominium
Green Energy Efficient: Thermostat
Lot Information
TaxLegalDescription: Blue Stone Lofts 306
Financial
Financial Information
Buyer Financing: Other
Utilities
Utility Information
Cooling: Ceiling Fan(s), Central Air
Heating: Forced Air, Natural Gas
Water Source: Public
Electric: 110 Volts, 220 Volts in Laundry
Sewer: Public Sewer
Utilities: Cable Available, Electricity Available, Natural Gas Available, Phone Available, Sewer Available, Underground Utilities, Water Available
Location
Multi-Family Information
# Of Units In Community: 72
HOA Information
Association Fee: $538
Association Fee Frequency: Monthly
Association Fee Includes: Cable TV, Door person, Insurance, Maintenance Structure, Maintenance Grounds, Pest Control, Sewer, Termite, Trash, Water
Has Association
School Information
Elementary School: Lake Forest
Middle Or Junior School: Ridgeview Charter
High School: Riverwood International Charter
Location Information
Directions: FROM I-285, NORTH ON ROSWELL RD. LEFT ON HILDERBRAND. LEFT ON BLUE STONE. COMPLEX ON LEFT. GUEST PARKING IN FRONT AND ALONG STREET.
Road Surface Type: Asphalt
Road Frontage Type: City Street
Fulton
Community Information
Community Features: Catering Kitchen, Concierge, Dog Park, Fitness Center, Gated, Homeowners Assoc, Near Marta, Near Schools, Pool, Sidewalks
Public facts
Beds: 2
Baths: 2.0
Sq. Ft.: 1,514
Stories: 1.0
Lot Size: —
Style: Condo/Co-op
Year Built: 2000
Year Renovated: —
County: Fulton County
APN: 17 008900081552
Home facts updated by county records on Jul 15, 2026
Sandy Springs runs along the Chattahoochee River, with the Riverside and Hammond Drive corridors offering a different pace and price point than the areas closer to GA-400 and Perimeter Center. City Springs anchors the downtown area with shops,...