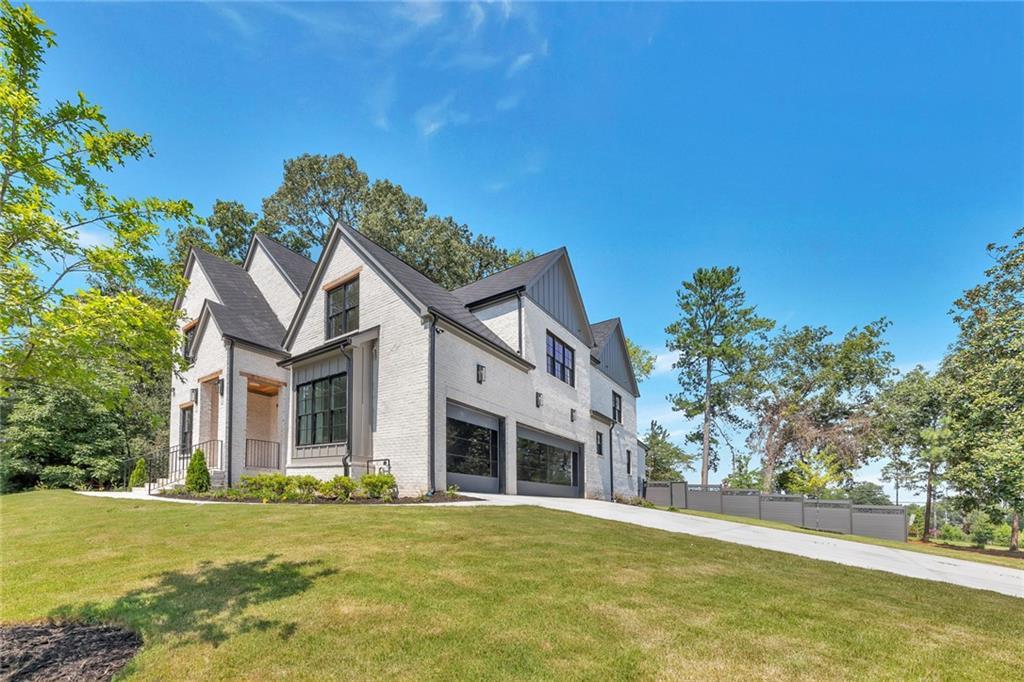
6620 Bridgewood Valley Rd, Sandy Springs, GA 30328
About this home
Absolutely stunning New construction featuring 5 ensuite bedrooms and a glamorous powder room. This masterpiece aesthetics both interior and exterior is luxury design taken to the next level. With a striking entry wood Paneled wall, also a great room with custom steel and glass doors, the openness of the space transcends you to a place of style and serenity, In the kitchen, custom cabinetry showcasing high-end hardware is the perfect complement to the quartz countertops, checkout the custom ultra-modern steel and glass garage doors, and the elite appliance package ready for any chef inspired gourmet meals or to enjoy a glass of wine. With a guest suite on the first level which also double as PRIMARY ON MAIN Level suite with another spacious vaulted primary suite upstairs, you can unwind in your magazine-ready bathroom that has a freestanding Stone soaking tub and rain shower to enjoy after a long day. The spacious secondary bedrooms and bathrooms are designed to perfection. Enjoy your evenings in the back porch overlooking the lush green backyard, outdoor fireplace, and grilling pad. The unfinished terrace with a large future entertainment area is perfect for a home theater or screening room. Backyard has Room for a POOL! Superb location, within walking distance to Abernathy Tennis Courts, Abernathy Park, City Springs, restaurants, stores, etc. The Heards Ferry/Ridgeview/Riverwood cluster school district is an International Baccalaureate program from PK to 12 offering an excellent choice for education. Also, several private schools are within walking distance. No detail has been overlooked!
Single-familyProperty Type
2023Year Built
0.59 acresLot Size
$439Est. Price/Sq.Ft.
3 car garageParking
Listed by Atinuke Adesoye• Vici Real Estate
Bought with Mahyar Halani• Atlanta Communities
Source:FMLS #7264891
Redfin Estimate
$2,305,554
$181K since sold in October 2023$29K since October
Recently sold homes
Estimate history
Homes for sale
This home's estimate is 80.5% higher than the average sale price ($1.28M) of 6 comparable homes.
Another Construction by YSB Homes and Developments. Absolutely stunning New construction featuring 5 ensuite bedrooms and a glamorous powder room. This masterpiece aesthetics both interior and exterior is luxury design taken to the next level. With a striking entry wood Paneled wall, also a great room with custom steel and glass doors, the openness of the space transcends you to a place of style and serenity, In the kitchen, custom cabinetry showcasing high-end hardware is the perfect complement to the quartz countertops, checkout the custom ultra-modern steel and glass garage doors, and the elite appliance package ready for any chef inspired gourmet meals or to enjoy a glass of wine. With a guest suite on the first level which also double as PRIMARY ON MAIN Level suite with another spacious vaulted primary suite upstairs, you can unwind in your magazine-ready bathroom that has a freestanding Stone soaking tub and rain shower to enjoy after a long day. The spacious secondary bedrooms and bathrooms are designed to perfection. Enjoy your evenings in the back porch overlooking the lush green backyard, outdoor fireplace, and grilling pad. The unfinished terrace with a large future entertainment area is perfect for a home theater or screening room. Backyard has Room for a POOL! Superb location, within walking distance to Abernathy Tennis Courts, Abernathy Park, City Springs, restaurants, stores, etc. The Heards Ferry/Ridgeview/Riverwood cluster school district is an International Baccalaureate program from PK to 12 offering an excellent choice for education. Also, several private schools are within walking distance. No detail has been overlooked!
GAMLS #10137664
Jul 18, 2023
Listing Removed
—
Mar 7, 2023
Listed
$2,195,000
$418/sq ft
Public Records
Jun 16, 2022
Sold
$500,000
$95/sq ft
Public Records
Oct 5, 2006
Sold
$280,000
$53/sq ft
Year
Property tax
Land + Additions
Assessment*
2025
$16,254 (+1.8%)
$87,400 + $624,960
$712,360
2024
$15,961 (+180.2%)
$65,000 + $464,400
$529,400
2023
$5,696 (+137.3%)
$65,000 + $119,200
$184,200
2022
$2,400 (−57.9%)
$65,000 + $12,320
$77,320
2021
$5,698 (+18.4%)
$63,120 + $115,720
$178,840
2020
$4,812 (+3.8%)
$40,120 + $107,840
$147,960
2019
$4,634 (+22.3%)
$38,480 + $103,480
$141,960
2018
$3,790 (−2.8%)
$38,480 + $103,480
$141,960
2017
$3,899
$38,480 + $103,480
$141,960
2016
$3,900 (−0.3%)
$43,600 + $71,400
$115,000
2015
$3,913 (+6.1%)
$43,600 + $71,400
$115,000
2014
$3,688 (+4.1%)
$39,520 + $64,720
$104,240
2012
$3,542 (−0.1%)
$39,520 + $64,720
$104,240
2011
$3,548 (−2.3%)
$39,520 + $64,720
$104,240
2010
$3,630 (+3.1%)
$39,960 + $67,560
$107,520
2009
$3,523
$39,960 + $67,560
$107,520
2008
$3,523
$39,960 + $67,560
$107,520
Tax history for 6620 Bridgewood Valley Rd
Year
Property tax
Land + Additions
Assessment*
2025
$16,254 (+1.8%)
$87,400 + $624,960
$712,360
2024
$15,961 (+180.2%)
$65,000 + $464,400
$529,400
2023
$5,696 (+137.3%)
$65,000 + $119,200
$184,200
2022
$2,400 (−57.9%)
$65,000 + $12,320
$77,320
2021
$5,698 (+18.4%)
$63,120 + $115,720
$178,840
2020
$4,812 (+3.8%)
$40,120 + $107,840
$147,960
2019
$4,634 (+22.3%)
$38,480 + $103,480
$141,960
2018
$3,790 (−2.8%)
$38,480 + $103,480
$141,960
2017
$3,899
$38,480 + $103,480
$141,960
2016
$3,900 (−0.3%)
$43,600 + $71,400
$115,000
2015
$3,913 (+6.1%)
$43,600 + $71,400
$115,000
2014
$3,688 (+4.1%)
$39,520 + $64,720
$104,240
2012
$3,542 (−0.1%)
$39,520 + $64,720
$104,240
2011
$3,548 (−2.3%)
$39,520 + $64,720
$104,240
2010
$3,630 (+3.1%)
$39,960 + $67,560
$107,520
2009
$3,523
$39,960 + $67,560
$107,520
2008
$3,523
$39,960 + $67,560
$107,520
*Taxable value of land and structures on it ("additions") is determined regularly by local assessors and does not affect market price.
Public record
Public record
Zoning
Beds
5
Baths
5
Stories
2
Lot width
—
Lot depth
—
Lot size
0.59 Acres
Year renovated
—
Sq. Ft.
5,044
Year built
2023
Style
Single Family Residential
County
Fulton County
APN
17 012500080303
Parking Spaces
—
Basement
—
Accessible
—
HOA Dues
—
Garage
—
Features
—
Last updated by owner on Oct 9, 2026.
RD-18
Residential Detached District 18
The Residential Detached districts are intended for detached single unit residences on typical suburban lot sizes. The districts also allow for limited civic, open space and park uses.
Permitted uses
Include but are not limited to:
Garden center
Housing-Single unit
Infrastructure
Educational/school
Communications tower
Property details
Parking
Parking Information
# of Garage Spaces: 3
Parking Features: Covered, Garage, Garage Door Opener, Garage Faces Side, Electric Vehicle Charging Station(s)
Bedroom Features: Master on Main,Oversized Master,Sitting Room
Interior Features
# of Fireplaces: 3
Fireplace Features: Gas Log, Gas Starter, Living Room, Master Bedroom, Outside
Interior Features: Cathedral Ceiling(s), Disappearing Attic Stairs, Double Vanity, High Ceilings 9 ft Upper, High Ceilings 10 ft Main, High Ceilings 10 ft Upper, His and Hers Closets, Vaulted Ceiling(s), Walk-In Closet(s), Other
Window Features: Double Pane Windows, Insulated Windows
Common Walls: No Common Walls
Appliances: Dishwasher, Disposal, Gas Oven, Gas Range, Gas Water Heater, Microwave, Range Hood, Refrigerator, Self Cleaning Oven, Tankless Water Heater
Flooring: Hardwood
Room Information
LaundryFeatures: Upper Level
Kitchen Features: Cabinets Other,Kitchen Island,Pantry,Pantry Walk-In,Solid Surface Counters,View to Family Room,Wine Rack
Dining Room Features: Open Concept,Seats 12+
Room Type: Bonus Room, Living Room, Media Room, Wine Cellar
Construction Materials: Brick 4 Sides, Cement Siding
Exterior Features: Rain Gutters
Roof: Composition
Patio And Porch Features: Covered, Deck, Front Porch, Rear Porch
Property Condition: New Construction
Foundation Details: Concrete Perimeter, Slab
Green Energy Efficient: Appliances, Doors, HVAC, Insulation, Thermostat, Water Heater
Lot Information
TaxLegalDescription: All that tract or parcel of land lying and being in Land Lot 125 of the 17th District, of Fulton County, Georgia, being Lot 8, Subdivision for B. A. Martin, as per plat recorded in Plat Book 71, Page 44, Fulton County, Georgia records.
Financial
Financial Information
Buyer Financing: Other
Utilities
Utility Information
Cooling: Central Air, Zoned
Heating: Central, Zoned
Water Source: Public
Electric: 110 Volts, 220 Volts in Garage
Sewer: Public Sewer
Utilities: Cable Available, Electricity Available, Natural Gas Available, Sewer Available, Underground Utilities, Water Available
Location
School Information
Elementary School: Heards Ferry
Middle Or Junior School: Ridgeview Charter
High School: Riverwood International Charter
Location Information
Directions: From Riverside Dr, Turn Right on River Valley. Turn Right on Bridgewood Valley Rd. House on right.
Road Surface Type: Asphalt
Road Frontage Type: City Street
Community Information
Community Features: Dog Park, Near Beltline, Near Marta, Near Schools, Near Shopping, Near Trails/Greenway, Park, Playground, Public Transportation, Restaurant, Tennis Court(s)
Public facts
Beds: 5
Baths: 5.0
Sq. Ft.: 5,044
Stories: 2.0
Lot Size: 0.59 acres
Style: Single Family Residential
Year Built: 2023
Year Renovated: —
County: Fulton County
APN: 17 012500080303
Home facts updated by county records on Oct 9, 2026
Around this home
Schools
K - 12
Preschool & daycare
Heards Ferry Elementary School
Public PreK-5 • Assigned • 2.6mi
8/10
Ridgeview Charter School
Public 6-8 • Assigned • 3.2mi
8/10
Riverwood International Charter School
Public 9-12 • Assigned • 1.8mi
8/10
Provided by GreatSchools
Lifestyle
Provided by Walk Score and Local Logic
Climate risks
1/10 Flood Factor
Minimal risk of a flood reaching the building in the next 30 years
1/10 Fire Factor
Unlikely to be in a wildfire in next 30 years
5/10 Heat Factor
7 days above 103° expected this year, 17 days in 30 years
4/10 Wind Factor
20% chance of strong winds in next 30 years
5/10 Air Factor
6 unhealthy days expected this year, 8 days in 30 years
Provided by First Street
Historical weather
Sandy Springs, GA • 30328
Average low and high temperatures (°F)
50
32
61
40
71
48
77
56
78
61
86
69
90
73
83
68
84
65
72
54
66
47
57
37
Jan
Feb
Mar
Apr
May
Jun
Jul
Aug
Sep
Oct
Nov
Dec
Sun exposure
In this area, properties receive around 9.3 hours in
June and 4.8 hours in December, which is comparable to the
U.S. average for solar exposure.
9.3 hrs
4.8 hrs
JuneDecember
Provided by Shadowmap
Estimated sale price
$2.19M – $2.65M
Reach more buyers when you sell with Redfin. Save up to $23,056 in fees.3 minutes to get started.

