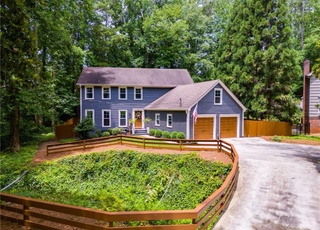
Beautifully updated and move-in ready, this home offers wood flooring throughout the entire main level—including the bedrooms—with no carpet to be found. A welcoming foyer and a dry bar opens to the dramatic living room featuring soaring vaulted ceilings, a stunning floor-to-ceiling stone fireplace, and a wall of windows that flood the space with natural light. Skylights add even more brightness and architectural interest, seamlessly connecting the living and dining rooms. The kitchen features a convenient breakfast bar and a sun-filled breakfast room, with easy access to the inviting sunroom. Complete with a beamed wood ceiling, this space creates the perfect transition between indoor and outdoor living and opens to a spacious deck ideal for relaxing or entertaining. The first-floor primary suite offers generous space and a private en-suite bath with a jacuzzi tub and walk-in closet. A second main-level bedroom is conveniently located near a full bath. Upstairs, the expansive landing provides abundant storage and versatile space. Two bedrooms offer endless possibilities for work, hobbies, recreation, or additional living space, with a full bath nearby. The garage is a standout feature, complete with built-in cabinetry and workspace for projects, storage, or a workshop. Outdoors, multiple decks showcase stylish new contemporary railings, creating exceptional spaces for grilling, gathering, and enjoying the outdoors. This thoughtfully updated home combines character, functionality, and abundant natural light in a layout designed for comfortable everyday living and effortless entertaining!
Westfair, located between Roswell Road and the Chattahoochee River corridor, is a residential and commercial Sandy Springs neighborhood with leafy cul-de-sacs and a low-slung, mid-century streetscape. The neighborhood’s character concentrates around the Roswell Road and Abernathy Road crossroads, where patios, coffee counters, and locally run storefronts set a steady daytime-to-evening rhythm. Housing leans toward ranches and updated traditional homes, with pockets of newer townhomes near main corridors. Morgan Falls Overlook Park frames the area with river views and trailheads, while nearby greenways shape an outdoors-forward routine. Community touchstones include The Select, Café Vendôme, and the Sandy Springs Performing Arts Center at City Springs.
Provided by Walk Score and Local Logic
Offer insights
7430 Talbot Colony · $720,000
$717K and above
75% chance or better to win
Why $717K+ is a strong offer
DAYS ON MARKET
109 days
The average home goes pending in 52 days.
SALE-TO-LIST
97.7%
Most homes are selling 2% below list price.
About offer insights
Property details
Interior
Exterior
Finance
Kitchen
Bathroom
Bedroom
Living
Dining
Interior features
Dry bar
Entrance foyer
Vaulted ceilings
Walk-in closets
Skylights
Double-pane and insulated windows
No shared/common walls
One living room fireplace
Bedrooms
Oversized master bedroom
Master bedroom on main level
Two main-level bedrooms
Two upper-level bedrooms
Bathrooms
Three full bathrooms total
Two main-level bathrooms
Upper-level full bathroom
Master bathroom with whirlpool tub and separate tub
Kitchen
Breakfast bar
Stained cabinets
Solid surface counters
Appliances listed as Other
Laundry & utility
Main-level laundry room
Flooring
Hardwood floors
Ceramic tile
Heating & cooling
Central heating
Heat pump
Natural gas heating available
Electric heating available
Central air conditioning
Ceiling fans
Exterior features
Private yard
Back yard fencing
Deck
Patio
Home design
Two levels
Updated/remodeled condition
Parking
Garage parking (2 spaces)
Construction
Brick and wood siding exterior
Composition roof
Concrete perimeter foundation
Finished crawl-space basement
Utilities
Public water
Public sewer
Electricity 110V and 220V available
HOA & community
Annual association fee of $150
Property is part of an association
Other
City street frontage on concrete road
Electricity and solar
View estimated energy costs and solar savings for this home
Beautifully updated and move-in ready, this home offers wood flooring throughout the entire main level-including the bedrooms-with no carpet to be found. A welcoming foyer and a dry bar opens to the dramatic living room featuring soaring vaulted ceilings, a stunning floor-to-ceiling stone fireplace, and a wall of windows that flood the space with natural light. Skylights add even more brightness and architectural interest, seamlessly connecting the living and dining rooms. The kitchen features a convenient breakfast bar and a sun-filled breakfast room, with easy access to the inviting sunroom. Complete with a beamed wood ceiling, this space creates the perfect transition between indoor and outdoor living and opens to a spacious deck ideal for relaxing or entertaining. The first-floor primary suite offers generous space and a private en-suite bath with a jacuzzi tub and walk-in closet. A second main-level bedroom is conveniently located near a full bath. Upstairs, the expansive landing provides abundant storage and versatile space. Two bedrooms offer endless possibilities for work, hobbies, recreation, or additional living space, with a full bath nearby. The garage is a standout feature, complete with built-in cabinetry and workspace for projects, storage, or a workshop. Outdoors, multiple decks showcase stylish new contemporary railings, creating exceptional spaces for grilling, gathering, and enjoying the outdoors. This thoughtfully updated home combines character, functionality, and abundant natural light in a layout designed for comfortable everyday living and effortless entertaining!
Public Records
Oct 16, 2018
Sold
$375,000
$117/sq ft
GAMLS #1
Mar 20, 2018
Price Changed
$584,900
$183/sq ft
Public Records
Apr 8, 1996
Sold
$226,000
$71/sq ft
Public Records
Jul 6, 1993
Sold
$152,000
$48/sq ft
Public Records
Feb 5, 1982
Sold
$170,000
$53/sq ft
Year
Property tax
Land + Additions
Assessment*
2025
$4,956 (+3.1%)
$92,000 + $151,160
$243,160
2024
$4,808 (+17.2%)
$92,000 + $156,760
$248,760
2023
$4,104 (−9.4%)
$46,360 + $125,320
$171,680
2022
$4,530 (+0.1%)
$46,360 + $125,320
$171,680
2020
$4,525 (+1.5%)
$51,600 + $103,200
$154,800
2019
$4,459 (−0.2%)
$52,680 + $128,480
$181,160
2018
$4,469 (+1.0%)
$52,680 + $128,480
$181,160
2017
$4,424 (+0.8%)
$47,480 + $101,080
$148,560
2016
$4,390 (+0.4%)
$45,640 + $97,200
$142,840
2015
$4,371 (+13.5%)
$45,640 + $96,920
$142,560
2014
$3,851 (+3.4%)
$35,640 + $86,240
$121,880
2012
$3,725 (−0.2%)
$35,640 + $86,240
$121,880
2011
$3,731 (−0.5%)
$35,640 + $86,240
$121,880
2010
$3,750 (+21.7%)
$35,640 + $86,240
$121,880
2009
$3,082
$35,640 + $86,240
$121,880
2008
$3,082
$35,640 + $86,240
$121,880
Public record
Public record
Zoning
Beds
4
Baths
3
Stories
1
Lot width
—
Lot depth
—
Lot size
8,936 Sq. Ft.
Year renovated
—
Finished Sq. Ft.
3,196
Unfinished Sq. Ft.
—
Total Sq. Ft.
3,196
Year built
1981
Style
Single Family Residential
County
Fulton County
APN
17 002200030229
Parking Spaces
—
Basement
—
Accessible
—
HOA Dues
—
Garage
—
Features
—
Last updated by owner on Jul 15, 2026.
RD-9
Residential Detached District 9
The Residential Detached districts are intended for detached single unit residences on typical suburban lot sizes. The districts also allow for limited civic, open space and park uses.
Permitted uses
Include but are not limited to:
Garden center
Housing-Single unit
Infrastructure
Educational/school
Communications tower
Local insights from Redfin agents
Sandy Springs runs along the Chattahoochee River, with the Riverside and Hammond Drive corridors offering a different pace and price point than the areas closer to GA-400 and Perimeter Center. City Springs anchors the downtown area with shops,...
Minimal risk of a flood reaching the building in the next 30 years
1/10 Fire Factor
Unlikely to be in a wildfire in next 30 years
5/10 Heat Factor
7 days above 102° expected this year, 19 days in 30 years
4/10 Wind Factor
20% chance of strong winds in next 30 years
5/10 Air Factor
7 unhealthy days expected this year, 8 days in 30 years
Provided by First Street
Historical weather
Sandy Springs, GA • 30328
Average low and high temperatures (°F)
50
32
61
40
71
48
77
56
78
61
86
69
90
73
83
68
84
65
74
54
66
47
57
37
Jan
Feb
Mar
Apr
May
Jun
Jul
Aug
Sep
Oct
Nov
Dec
Sun exposure
97/ 100
Exceptional sunlight
Sunscore
This home ranks in the top 4% for direct sun exposure in Sandy Springs. There appears to be minimal shading by surrounding buildings, terrain, and vegetation.
9.8 hrs
6.7 hrs
JuneDecember
Provided by Shadowmap
Redfin Estimate for 7430 Talbot Colony
We cannot show automated home-value estimates for this home.
Nearby homes have recently sold between $600,000 and $885,000.
Nearby comparable homes
The Redfin Estimate uses 6 recent nearby sales, priced between $600K to $885K.