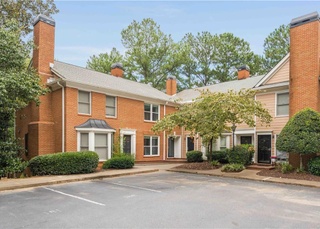
Welcome to The Accolades in Sandy Springs! This spacious and beautifully updated townhome is one of the largest 2-bed, 2.5-bath floorplans in the community. The Accolades is a gated neighborhood offering resort-style amenities including a swimming pool, tennis courts, fitness center and clubhouse. Step inside to a bright and inviting family room featuring a bay window and cozy gas fireplace. A separate dining area flows into the charming kitchen, complete with gas cooking, stainless steel appliances, abundant cabinet storage, and a sunlit solarium wall of windows overlooking the back patio. The main level also offers a powder room, laundry, and extra storage. Out back, enjoy a private brick patio-perfect for relaxing or entertaining. Fresh paint, hardwood floors, and tile in the kitchen and baths give the first floor a crisp, updated feel. Upstairs, you'll find two oversized bedroom suites, each with its own en-suite bath, walk-in closet, and fresh paint. One suite features a luxurious jetted tub, while new carpet throughout makes the second level move-in ready. Recent upgrades include a new HVAC system (2024), newer water heater, updated windows, smart lighting, and Ring doorbells. Assigned parking is located just outside the front door for convenience. Originally built as a 3-bedroom, this home was converted to 2-bedroom layout, creating two generously sized suites. All this in a prime Sandy Springs location with easy access to GA-400, I-285, local restaurants, shopping, Publix, and the beautiful Big Trees Forest Preserve. FHA approved complex.
TownhomeProperty Type
1986Year Built
1,742 sq ftLot Size
$192Est. Price/Sq.Ft.
1 spaceParking
Listed by STEPHEN RUDOLPH• Ansley Real Estate | Christie's International Real Estate
Bought with Franmicka Ford• EXP Realty, LLC.
Source:FMLS #7658656
Redfin Estimate
$332,394
$18K since sold in December 2025$0 since August
Recently sold homes
Estimate history
Homes for sale
This home's estimate is 12% higher than the average sale price ($297K) of 6 comparable homes.
Welcome to The Accolades in Sandy Springs! This spacious and beautifully updated townhome is one of the largest 2-bed, 2.5-bath floorplans in the community. The Accolades is a gated neighborhood offering resort-style amenities including a swimming pool, tennis courts, fitness center and clubhouse. Step inside to a bright and inviting family room featuring a bay window and cozy gas fireplace. A separate dining area flows into the charming kitchen, complete with gas cooking, stainless steel appliances, abundant cabinet storage, and a sunlit solarium wall of windows overlooking the back patio. The main level also offers a powder room, laundry, and extra storage. Out back, enjoy a private brick patio-perfect for relaxing or entertaining. Fresh paint, hardwood floors, and tile in the kitchen and baths give the first floor a crisp, updated feel. Upstairs, you'll find two oversized bedroom suites, each with its own en-suite bath, walk-in closet, and fresh paint. One suite features a luxurious jetted tub, while new carpet throughout makes the second level move-in ready. Recent upgrades include a new HVAC system (2024), newer water heater, updated windows, smart lighting, and Ring doorbells. Assigned parking is located just outside the front door for convenience. Originally built as a 3-bedroom, this home was converted to 2-bedroom layout, creating two generously sized suites. All this in a prime Sandy Springs location with easy access to GA-400, I-285, local restaurants, shopping, Publix, and the beautiful Big Trees Forest Preserve. FHA approved complex.
FMLS #7072148
Jul 29, 2022
Sold
$320,000
$185/sq ft
Jul 11, 2022
Pending
—
Jul 5, 2022
Contingent
—
Jun 24, 2022
Listed
$315,000
$182/sq ft
Look no further in The Accolades, this spacious and beautiful 1728 sq. ft. townhome-style condo feels like a single-family home! 3 bedroom floorplan converted to 2 large owner's suites! Convert back to 3 bedrooms or move right in and enjoy the space! Your parking spot #63 is right in front of the unit. Packed with features and special touches. Hardwood floors on the Main level, except for tiled floor in Powder Room and Kitchen. Spacious Foyer leads to a Living/Family Room with gas log Fireplace and Bay Window. The large and light-filled separate Dining Room can accommodate a big gathering and has a Solarium wall of windows that overlooks a great patio for entertaining and relaxing. The windowed Kitchen has abundant cabinets, a gas oven/range and stainless steel appliances and overlooks this charming patio, great for morning coffee. Coat closet on Main level with additional storage behind the staircase. Note the beautiful wrought iron balusters as you go up the staircase. Two owner’s suites offer an ideal roommate plan, each with en-suite bathrooms and large walk-in closets. Pick the morning sun, or afternoon sun, and make either one YOURS! Both have shower/tub and the one currently set up as an Office has a Jacuzzi tub. Some of the updates throughout include new lighting fixtures, an LED bathroom fan with speakers and Bluetooth Alexa-activated control, newer energy-efficient windows on the Solarium and throughout, newer energy-efficient E-SHIELD attic insulation, European art glass-tiled fireplace hearth and kitchen backsplash. Kitchen and Dining freshly painted. Brand new water heater. For security, you have a Ring video doorbell system w/ cam for the front and a Ring video cam for the patio. You can use Xfinity Security or a monitoring service such as Ackerman or ADT; the unit is equipped for your choice of system! This condo is in a superb location, both in Sandy Springs and inside the complex. Conveniently close to the Pool and Gym. THE ACCOLADES is a gated community minutes from the GA 400 & 285 highways and the dynamic cultural center of Sandy Springs and Downtown Roswell too. Buckhead is a short drive & outstanding shopping and restaurants in all directions. HOA maintains Roofs, Exterior and Grounds Maintenance, Trash Collection, Pest Control, Termite, Reserve Fund, Swim, Clubhouse w/Gym, Tennis/Basketball Court, Insurance, and Water. Seller is offering one year Choice Home Warranty coverage for all appliances and systems. A Publix and the beautiful and peaceful Big Trees Forest Preserve are right across the street. Post office, 2 convenience stores, 2 pharmacies, nail salon, dry cleaners, and excellent restaurants are all a short walk away! This is a GREAT place to live. Elegant, cozy, spacious and charming - don't miss this absolute GEM of a home!
GAMLS #10064365
Jul 29, 2022
Sold
$320,000
$185/sq ft
Jul 5, 2022
Contingent
—
Jun 24, 2022
Listed
$315,000
$182/sq ft
GAMLS #8149213
Apr 21, 2017
Listing Removed
—
Mar 31, 2017
Relisted
—
Mar 19, 2017
Pending
—
Mar 9, 2017
Listed
$235,000
$136/sq ft
FMLS #5814897
Apr 21, 2017
Listing Removed
—
Mar 28, 2017
Relisted
—
Mar 19, 2017
Contingent
—
Mar 9, 2017
Listed
$235,000
$136/sq ft
Public Records
Jul 14, 2006
Sold
$164,900
$95/sq ft
Public Records
Sep 19, 2005
Sold
$158,200
$92/sq ft
Public Records
Jun 29, 2005
Sold
$179,500
$104/sq ft
Public Records
Apr 22, 2002
Sold
$205,148
$119/sq ft
Year
Property tax
Land + Additions
Assessment*
2025
$3,031 (+3.2%)
$40,760 + $79,880
$120,640
2024
$2,937 (+28.0%)
$40,760 + $88,760
$129,520
2023
$2,295 (+10.4%)
$40,280 + $87,720
$128,000
2022
$2,079 (+8.6%)
$15,000 + $89,000
$104,000
2021
$1,915 (+0.8%)
$12,680 + $78,080
$90,760
2020
$1,899 (+1.8%)
$14,400 + $73,440
$87,840
2019
$1,865 (−15.3%)
$14,120 + $72,120
$86,240
2018
$2,200 (+58.8%)
$14,120 + $72,120
$86,240
2017
$1,386 (+0.1%)
$13,000 + $66,280
$79,280
2016
$1,384 (−0.3%)
$7,360 + $45,880
$53,240
2015
$1,388 (+13.7%)
$7,360 + $45,880
$53,240
2014
$1,221 (+1.8%)
$6,080 + $41,480
$47,560
2012
$1,199 (−0.2%)
$6,080 + $41,480
$47,560
2011
$1,202 (−35.0%)
$6,080 + $41,480
$47,560
2010
$1,848 (+22.1%)
$8,360 + $57,200
$65,560
2009
$1,514
$8,360 + $57,200
$65,560
2008
$1,514
$8,360 + $57,200
$65,560
Tax history for 7500 Roswell Rd #38
Year
Property tax
Land + Additions
Assessment*
2025
$3,031 (+3.2%)
$40,760 + $79,880
$120,640
2024
$2,937 (+28.0%)
$40,760 + $88,760
$129,520
2023
$2,295 (+10.4%)
$40,280 + $87,720
$128,000
2022
$2,079 (+8.6%)
$15,000 + $89,000
$104,000
2021
$1,915 (+0.8%)
$12,680 + $78,080
$90,760
2020
$1,899 (+1.8%)
$14,400 + $73,440
$87,840
2019
$1,865 (−15.3%)
$14,120 + $72,120
$86,240
2018
$2,200 (+58.8%)
$14,120 + $72,120
$86,240
2017
$1,386 (+0.1%)
$13,000 + $66,280
$79,280
2016
$1,384 (−0.3%)
$7,360 + $45,880
$53,240
2015
$1,388 (+13.7%)
$7,360 + $45,880
$53,240
2014
$1,221 (+1.8%)
$6,080 + $41,480
$47,560
2012
$1,199 (−0.2%)
$6,080 + $41,480
$47,560
2011
$1,202 (−35.0%)
$6,080 + $41,480
$47,560
2010
$1,848 (+22.1%)
$8,360 + $57,200
$65,560
2009
$1,514
$8,360 + $57,200
$65,560
2008
$1,514
$8,360 + $57,200
$65,560
*Taxable value of land and structures on it ("additions") is determined regularly by local assessors and does not affect market price.
Public record
Public record
Zoning
Beds
3
Baths
2.5
Stories
2
Lot width
—
Lot depth
—
Lot size
—
Year renovated
1995
Sq. Ft.
1,728
Year built
1986
Style
Condo/Co-op
County
Fulton County
APN
17 003200050381
Parking Spaces
—
Basement
—
Accessible
—
HOA Dues
—
Garage
—
Features
—
Last updated by owner on Jul 15, 2026.
RT-3
Residential Townhouse District
The Residential Townhouse district is intended for single unit attached residences on individual lots. The district also allows for limited civic, open space and park uses, as well as single-family residences on small urban lots.
Permitted uses
Include but are not limited to:
Garden center
Housing-Single unit
Housing-Senior
Infrastructure
Bed & breakfast
Educational/school
Golf related
Communications tower
Property details
Parking
Parking Information
# of Total Parking: 1
Parking Features: Assigned, Parking Lot
Interior
Virtual Tour
Bathroom Information
# of Full Bathrooms: 2
# of Half Bathrooms: 1
Master Bathroom Features: Tub/Shower Combo,Whirlpool Tub
Bedroom Information
Bedroom Features: Oversized Master,Roommate Floor Plan
Interior Features
# of Fireplaces: 1
Fireplace Features: Gas Log
Interior Features: High Ceilings 9 ft Main
Window Features: Insulated Windows
Common Walls: 2+ Common Walls
Appliances: Dishwasher, Disposal, Gas Cooktop, Gas Oven, Microwave, Refrigerator
Utilities: Cable Available, Electricity Available, Natural Gas Available, Phone Available, Sewer Available, Water Available
Location
Multi-Family Information
# Of Units To Be Built: 0
# Of Units In Community: 150
HOA Information
Association Fee: $387
Association Fee Frequency: Monthly
Association Fee Includes: Maintenance Grounds, Maintenance Structure, Trash, Water
Has Association
School Information
Elementary School: Woodland - Fulton
Middle Or Junior School: Sandy Springs
High School: North Springs
Location Information
Directions: From 400N take exit 5B and head west on Abernathy Rd NW. Turn right on Roswell Rd. Community will be on left. Once inside the community unit 38 is towards the back of the community.
Road Surface Type: Asphalt
Road Frontage Type: Other
Community Information
Community Features: Clubhouse, Fitness Center, Gated, Homeowners Assoc, Tennis Court(s)
Public facts
Beds: 3
Baths: 2.5
Sq. Ft.: 1,728
Stories: 2.0
Lot Size: —
Style: Condo/Co-op
Year Built: 1986
Year Renovated: 1995
County: Fulton County
APN: 17 003200050381
Home facts updated by county records on Jul 15, 2026
Sandy Springs runs along the Chattahoochee River, with the Riverside and Hammond Drive corridors offering a different pace and price point than the areas closer to GA-400 and Perimeter Center. City Springs anchors the downtown area with shops,...