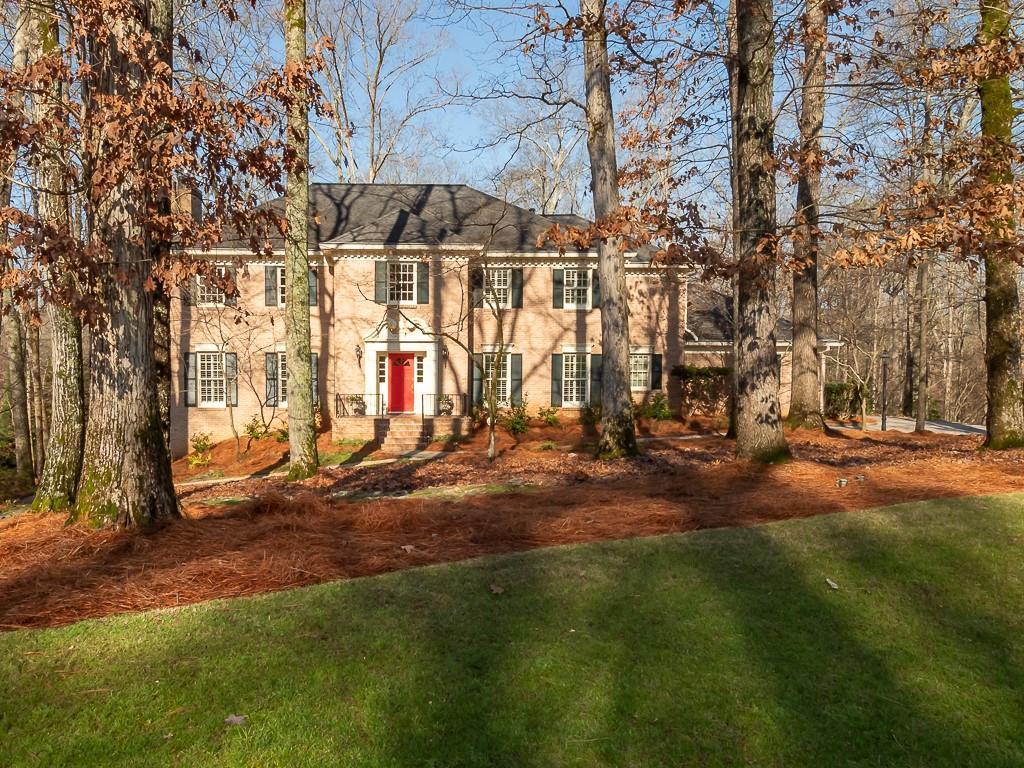
This lovely 4-sided brick home in wonderful Rivergate neighborhood of Sandy Springs is a delight to show. Sits back on beautiful level 1 acre lot w/gorgeous backyard, professionally landscaped & maintained. Open the front door to a Grand 2-story foyer w/banquet-sized Din Rm on one side & fireside Liv Rm/Study on the other. Liv Rm opens to fireside Fam Rm which overlooks awesome bkyrd. Fantastic Renovated Kit w/commercial grade Viking Gas Range w/built-in griddle & grill, Viking Refrig., Heated Floor. White Custom Cabinetry & Honed Granite Countertops. Floor to ceiling windows in Breakfast Area bring the beauty of nature inside. Step outside on multilevel deck w/outdoor wet bar & built-in hot tub. Guest suite on main level w/full bath. Master suite upstairs is extremely large w/great sitting area. His & Her Custom Master Closets plus an additional storage closet. Renovated Master Bath w/deep soaking tub, Italian wave texture tile, separate shower and heated floor. 2 Large Secondary Bdrms upstairs and 2 full Renovated Baths. Finished Terrace Level with incredible Exercise Room, Media area, Wet bar, trey ceilings, Full Bath, expansive Wine Rack. Two car garage with nice parking in back and side parking pad on brick pavers driveway. Whole house generator for those really bad weather days. You will have power!!!
Single-familyProperty Type
1975Year Built
1.09 acresLot Size
$262Est. Price/Sq.Ft.
2 car garageParking
Listed by MICHAEL W CROWE• Dorsey Alston Realtors
Bought with JAMES R MCCARTY• Keller Williams Realty Atl Perimeter
Source:FMLS #6683444
Redfin Estimate
$1,235,717
$486K since sold in March 2020$20K since August
Recently sold homes
Estimate history
Homes for sale
This home's estimate is 26.5% higher than the average sale price ($977K) of 6 comparable homes.
Amazing renovation on this Fantastic Home on 1.2 acres. One of the most incredible walk-out flat lots you have only dreamed about. Cherry hardwood floors up and down. CSI designed Kitchen with top of the line cabinetry Viking appliances. Huge Master Suite with sitting room. Newly finished custom designed Terrace Lvl with hickory hardwood floors.Almost everything in this home has been replaced or upgraded including windows,HVAC & roof.Custom audio/visual system & security system.Outdoor patio & firepit.Truly a special home in one of the areas most desirable neighborhds.
GAMLS #7067083
May 8, 2013
Listing Removed
—
Apr 30, 2013
Price Changed
$875,000
$186/sq ft
Mar 15, 2013
Listed
$915,900
$194/sq ft
Public Records
Jan 7, 2005
Sold
$722,500
$153/sq ft
Public Records
Dec 1, 1976
Sold
$134,000
$28/sq ft
Public Records
Dec 16, 1975
Sold
$134,000
$28/sq ft
Year
Property tax
Land + Additions
Assessment*
2025
$10,055 (+2.9%)
$103,520 + $428,880
$532,400
2024
$9,772 (+9.3%)
$107,520 + $395,720
$503,240
2023
$8,940 (−3.3%)
$90,240 + $360,240
$450,480
2022
$9,241 (+0.8%)
$88,080 + $327,280
$415,360
2021
$9,172 (+12.6%)
$63,600 + $236,400
$300,000
2020
$8,148 (−10.7%)
$59,520 + $249,680
$309,200
2019
$9,121 (−9.2%)
$59,520 + $249,680
$309,200
2018
$10,041 (+11.6%)
$59,520 + $249,680
$309,200
2017
$8,994
$59,520 + $282,280
$341,800
2016
$8,994 (−0.3%)
$41,520 + $236,120
$277,640
2015
$9,025 (−8.1%)
$41,520 + $236,120
$277,640
2014
$9,824 (+34.7%)
$41,520 + $236,120
$277,640
2012
$7,295 (−8.9%)
$41,520 + $163,760
$205,280
2011
$8,012 (+0.9%)
$68,000 + $158,920
$226,920
2010
$7,938 (+2.3%)
$65,280 + $184,000
$249,280
2009
$7,756
$65,280 + $184,000
$249,280
2008
$7,756
$65,280 + $184,000
$249,280
Tax history for 8070 Habersham Waters Rd
Year
Property tax
Land + Additions
Assessment*
2025
$10,055 (+2.9%)
$103,520 + $428,880
$532,400
2024
$9,772 (+9.3%)
$107,520 + $395,720
$503,240
2023
$8,940 (−3.3%)
$90,240 + $360,240
$450,480
2022
$9,241 (+0.8%)
$88,080 + $327,280
$415,360
2021
$9,172 (+12.6%)
$63,600 + $236,400
$300,000
2020
$8,148 (−10.7%)
$59,520 + $249,680
$309,200
2019
$9,121 (−9.2%)
$59,520 + $249,680
$309,200
2018
$10,041 (+11.6%)
$59,520 + $249,680
$309,200
2017
$8,994
$59,520 + $282,280
$341,800
2016
$8,994 (−0.3%)
$41,520 + $236,120
$277,640
2015
$9,025 (−8.1%)
$41,520 + $236,120
$277,640
2014
$9,824 (+34.7%)
$41,520 + $236,120
$277,640
2012
$7,295 (−8.9%)
$41,520 + $163,760
$205,280
2011
$8,012 (+0.9%)
$68,000 + $158,920
$226,920
2010
$7,938 (+2.3%)
$65,280 + $184,000
$249,280
2009
$7,756
$65,280 + $184,000
$249,280
2008
$7,756
$65,280 + $184,000
$249,280
*Taxable value of land and structures on it ("additions") is determined regularly by local assessors and does not affect market price.
Public record
Public record
Zoning
Beds
4
Baths
5
Stories
2
Lot width
—
Lot depth
—
Lot size
1.09 Acres
Year renovated
2010
Sq. Ft.
4,712
Year built
1975
Style
Single Family Residential
County
Fulton County
APN
06 035100020406
Parking Spaces
—
Basement
—
Accessible
—
HOA Dues
—
Garage
—
Features
—
Last updated by owner on Jul 16, 2026.
RD-27
Residential Detached District 27
The Residential Detached districts are intended for detached single unit residences on typical suburban lot sizes. The districts also allow for limited civic, open space and park uses.
Permitted uses
Include but are not limited to:
Garden center
Housing-Single unit
Infrastructure
Educational/school
Communications tower
Property details
Parking
Parking Information
# of Garage Spaces: 2
Parking Features: Attached, Garage, Garage Door Opener, Garage Faces Rear, Kitchen Level, Level Driveway, Parking Pad
Fireplace Features: Basement, Family Room, Gas Starter, Living Room
Interior Features: Bookcases, Central Vacuum, Disappearing Attic Stairs, Double Vanity, Entrance Foyer 2 Story, High Ceilings 9 ft Lower, High Ceilings 9 ft Main, High Ceilings 9 ft Upper, High Speed Internet, His and Hers Closets, Walk-In Closet(s), Wet Bar
Window Features: Plantation Shutters
Common Walls: No Common Walls
Appliances: Dishwasher, Disposal, Double Oven, Electric Oven, Gas Range, Gas Water Heater, Indoor Grill, Microwave, Refrigerator, Self Cleaning Oven
Flooring: Carpet, Hardwood
Room Information
LaundryFeatures: Laundry Room, Main Level, Mud Room
Other Equipment: Dehumidifier, Generator, Irrigation Equipment, Satellite Dish
Lot Information
Waterfrontage Length: 0
Financial
Financial Information
Buyer Financing: Conventional
Utilities
Utility Information
Cooling: Ceiling Fan(s), Central Air, Humidity Control, Zoned
Heating: Central, Forced Air, Natural Gas, Zoned
Water Source: Public
Electric: 110 Volts, 220 Volts, Generator
Sewer: Septic Tank
Utilities: Cable Available, Electricity Available, Natural Gas Available, Phone Available, Underground Utilities, Water Available
Location
HOA Information
Association Fee: $250
Association Fee Frequency: Annually
Association Fee Includes: Maintenance Grounds
Has Association
School Information
Elementary School: Dunwoody Springs
Middle Or Junior School: Sandy Springs
High School: North Springs
Location Information
Directions: GA 400 EXIT 6 NORTHRIDGE exit. Turn right onto Northridge then right on Roberts Rd, left at light onto Spalding Drive, left on Habersham Waters Rd. House is a few houses down on your left. All brick house with red door.
Road Surface Type: Paved
Road Frontage Type: State Road
Community Information
Community Features: Homeowners Assoc, Near Schools, Near Shopping, Public Transportation, Restaurant, Street Lights
Public facts
Beds: 4
Baths: 5.0
Sq. Ft.: 4,712
Stories: 2.0
Lot Size: 1.09 acres
Style: Single Family Residential
Year Built: 1975
Year Renovated: 2010
County: Fulton County
APN: 06 035100020406
Home facts updated by county records on Jul 15, 2026
Around this home
Schools
Dunwoody Springs Elementary School
Public PreK-5 • Assigned • 2.4mi
6/10
Sandy Springs Charter Middle School
Public 6-8 • Assigned • 2.6mi
6/10
North Springs Charter High School
Public 9-12 • Assigned • 3.7mi
7/10
Provided by GreatSchools
Lifestyle
Provided by Walk Score and Local Logic
Local insights from Redfin agents
Sandy Springs runs along the Chattahoochee River, with the Riverside and Hammond Drive corridors offering a different pace and price point than the areas closer to GA-400 and Perimeter Center. City Springs anchors the downtown area with shops,...

