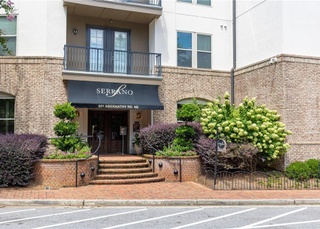
This immaculate 2BR 2BTH Condo is directly across from Mercedes Benz Headquarters and just outside the perimeter. This ground floor unit has a rare street level private exit off of the back patio, convenient for guests, running back inside if you forgot something, and deliveries. Open floor plan with 2 primary suites with full ensuite bathrooms. Granite counters and high-end Stainless Steel Appliances! Complex offers secure living with luxury details including concierge/guarded services, private pool, Sauna, Parking Garage, fitness center and Club room for entertaining.
CondoProperty Type
2010Year Built
1,001 sq ftLot Size
$244Est. Price/Sq.Ft.
1 spaceParking
Listed by Lee Nicholson• Covenant Realty, Inc.
Bought with Janice Chatham• Keller Williams North Atlanta
Source:FMLS #7141881
Redfin Estimate
$244,093
$30K since sold in January 2023$5,000 since August
Recently sold homes
Estimate history
Homes for sale
This home's estimate is 19.9% lower than the average sale price ($305K) of 6 comparable homes.
The kitchen is immediately on the left and the main living space, which is open to the kitchen. The laundry is next to the kitchen. On either side of the family room is a bedroom and bathroom. This home is on the street level and has access from...
the patio.
8 years ago• May not reflect the current state of the home
Just barely OTP, this immaculate 2BR 2BTH Condo is directly across from Mercedes Benz Headquarters. This ground floor unit has a rare street level private exit off of the back patio, convenient for guests, running back inside if you forgot something, and deliveries. Open floor plan with 2 primary suites with full ensuite bathrooms. Granite counters and high-end Stainless Steel Appliances. Complex offers secure living with luxury details including concierge/guarded services, private pool, fitness and Club room for entertaining.
GAMLS #10081701
Nov 5, 2022
Listing Removed
—
Oct 27, 2022
Price Changed
$279,000
$278/sq ft
Oct 20, 2022
Price Changed
$294,000
$293/sq ft
Oct 13, 2022
Price Changed
$298,000
$297/sq ft
Sep 8, 2022
Price Changed
$299,000
$298/sq ft
Aug 26, 2022
Price Changed
$315,000
$314/sq ft
Aug 5, 2022
Listed
$320,000
$319/sq ft
GAMLS #8812470
Sep 27, 2020
Listing Removed
—
Jun 26, 2020
Listed
$265,000
$264/sq ft
FMLS #5982973
Jul 3, 2018
Sold
$236,000
$236/sq ft
Jun 16, 2018
Pending
—
Jun 1, 2018
Contingent
—
May 22, 2018
Price Changed
$240,000
$240/sq ft
May 14, 2018
Price Changed
$245,000
$245/sq ft
May 2, 2018
Price Changed
$250,000
$250/sq ft
Apr 5, 2018
Price Changed
$254,900
$254/sq ft
Mar 20, 2018
Listed
$264,900
$264/sq ft
GAMLS #8346319
Jul 2, 2018
Sold
$236,000
$236/sq ft
Jun 1, 2018
Pending
—
May 22, 2018
Price Changed
$240,000
$240/sq ft
May 14, 2018
Price Changed
$245,000
$245/sq ft
May 2, 2018
Price Changed
$250,000
$250/sq ft
Apr 5, 2018
Price Changed
$254,900
$254/sq ft
Mar 20, 2018
Listed
$264,900
$264/sq ft
Public Records
Apr 2, 2012
Sold
$125,000
$125/sq ft
FMLS #4301496
Mar 7, 2012
Listing Removed
—
Feb 29, 2012
Sold
$124,999
$125/sq ft
Feb 7, 2012
Pending
—
Dec 5, 2011
Listed
$128,900
$129/sq ft
Year
Property tax
Land + Additions
Assessment*
2025
$3,011 (−10.9%)
$14,280 + $101,920
$116,200
2024
$3,381 (−5.9%)
$13,440 + $96,160
$109,600
2023
$3,593 (+33.9%)
$14,280 + $101,920
$116,200
2022
$2,683 (+1.0%)
$12,920 + $87,880
$100,800
2021
$2,658 (−0.5%)
$12,680 + $84,200
$96,880
2020
$2,672 (−13.3%)
$15,080 + $85,680
$100,760
2019
$3,082 (+6.7%)
$14,080 + $80,320
$94,400
2018
$2,888 (+25.9%)
$14,080 + $80,320
$94,400
2017
$2,295
$10,200 + $77,440
$87,640
2016
$2,295 (−0.3%)
$7,960 + $59,720
$67,680
2015
$2,303 (+24.4%)
$7,960 + $59,720
$67,680
2014
$1,852 (+12.6%)
$7,720 + $44,640
$52,360
2012
$1,644 (+4.7%)
$9,640 + $38,752
$48,392
2011
$1,570
$9,640 + $38,750
$48,390
Tax history for 901 Abernathy Rd #1170
Year
Property tax
Land + Additions
Assessment*
2025
$3,011 (−10.9%)
$14,280 + $101,920
$116,200
2024
$3,381 (−5.9%)
$13,440 + $96,160
$109,600
2023
$3,593 (+33.9%)
$14,280 + $101,920
$116,200
2022
$2,683 (+1.0%)
$12,920 + $87,880
$100,800
2021
$2,658 (−0.5%)
$12,680 + $84,200
$96,880
2020
$2,672 (−13.3%)
$15,080 + $85,680
$100,760
2019
$3,082 (+6.7%)
$14,080 + $80,320
$94,400
2018
$2,888 (+25.9%)
$14,080 + $80,320
$94,400
2017
$2,295
$10,200 + $77,440
$87,640
2016
$2,295 (−0.3%)
$7,960 + $59,720
$67,680
2015
$2,303 (+24.4%)
$7,960 + $59,720
$67,680
2014
$1,852 (+12.6%)
$7,720 + $44,640
$52,360
2012
$1,644 (+4.7%)
$9,640 + $38,752
$48,392
2011
$1,570
$9,640 + $38,750
$48,390
*Taxable value of land and structures on it ("additions") is determined regularly by local assessors and does not affect market price.
Public record
Beds
2
Baths
2
Stories
1
Lot width
—
Lot depth
—
Lot size
—
Year renovated
—
Sq. Ft.
1,002
Year built
2010
Style
Condo/Co-op
County
Fulton County
APN
17 0035 LL4568
Parking Spaces
—
Basement
—
Accessible
—
HOA Dues
—
Garage
—
Features
—
Last updated by owner on Jul 15, 2026.
Property details
Parking
Parking Information
# of Total Parking: 1
Parking Features: Assigned, Varies by Unit
Interior
Virtual Tour
Bathroom Information
# of Full Bathrooms: 2
# of Main Level Bathrooms: 2
Master Bathroom Features: Tub/Shower Combo
Bedroom Information
# of Main Level Bedrooms: 2
Bedroom Features: Master on Main,Roommate Floor Plan
Interior Features
Interior Features: High Ceilings 10 ft Main, Walk-In Closet(s)
Window Features: Double Pane Windows
Common Walls: No One Above
Appliances: Dishwasher, Disposal, Gas Range
Flooring: Carpet, Ceramic Tile, Laminate
Room Information
LaundryFeatures: Laundry Room, Main Level
Kitchen Features: Breakfast Bar,Stone Counters,View to Family Room
Dining Room Features: Open Concept
Room Type: Other
Exterior
Property Information
Levels: One
Above Grade Finished Area: 1,002
Construction Materials: Concrete
Roof: Other
Patio And Porch Features: Rear Porch
Property Condition: Resale
Ownership: Condominium
Green Energy Efficient: Doors, HVAC, Thermostat, Water Heater
Lot Information
TaxLegalDescription: Deed Book 58977; Page 410
Financial
Financial Information
Buyer Financing: Conventional
Utilities
Utility Information
Cooling: Central Air
Heating: Central
Water Source: Public
Electric: 220 Volts
Sewer: Public Sewer
Utilities: Cable Available, Electricity Available, Natural Gas Available
Location
Multi-Family Information
# Of Units In Community: 1
HOA Information
Association Fee: $362
Association Fee Frequency: Monthly
Association Fee2 Frequency: Annually
Association Fee Includes: Door person, Insurance, Maintenance Structure, Maintenance Grounds, Reserve Fund, Termite, Water
Has Association
School Information
Elementary School: Woodland - Fulton
Middle Or Junior School: Sandy Springs
High School: North Springs
Location Information
Directions: Exit off Abernathy, turn south onto Mercedes Benz Dr, Take first left. You can parallel park by the office entrance and enter there or use visitor parking in the garage. Follow the instructions on the key-pad to call the Concierge and tell them you are there to show Unit 1170.
Road Surface Type: Asphalt
Community Information
Community Features: Concierge, Fitness Center, Homeowners Assoc, Meeting Room, Near Schools, Near Shopping, Pool, Sauna, Sidewalks
Public facts
Beds: 2
Baths: 2.0
Sq. Ft.: 1,002
Stories: 1.0
Lot Size: —
Style: Condo/Co-op
Year Built: 2010
Year Renovated: —
County: Fulton County
APN: 17 0035 LL4568
Home facts updated by county records on Jul 15, 2026
Sandy Springs runs along the Chattahoochee River, with the Riverside and Hammond Drive corridors offering a different pace and price point than the areas closer to GA-400 and Perimeter Center. City Springs anchors the downtown area with shops,...