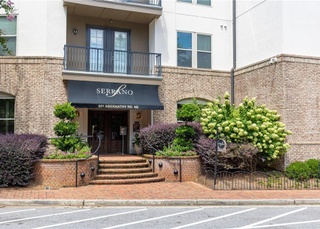
901 Abernathy Rd NE #3220, Sandy Springs, GA 30328
About this home
Welcome to this beautifully upgraded 2-bedroom, 2-bathroom condo in the heart of Sandy Springs, offering modern living with unbeatable convenience. The spacious open floor plan is perfect for entertaining or relaxing, featuring brand new hardwood floors throughout that add a touch of elegance to the space. The kitchen is a chef's dream with upgraded appliances, ensuring a sleek and functional cooking experience. The primary bedroom offers a peaceful retreat, complete with custom closet organization to keep your space tidy and functional. The second bedroom provides flexibility for guests, a home office, or additional living space. Both bathrooms are well-appointed with contemporary finishes. This condo also includes 2 assigned parking spaces for your convenience. Community amenities elevate this property to the next level, featuring a well-equipped fitness area, a relaxing sauna, and a recently renovated swimming pool. Enjoy outdoor living with a cozy outdoor fireplace, perfect for cooler evenings, and a grill for entertaining. Additionally, you'll appreciate the concierge services and gated parking garage, offering peace of mind and added convenience. This is the perfect place to call home, combining luxury, comfort, and prime location in Sandy Springs!
CondoProperty Type
2010Year Built
$300Est. Price/Sq.Ft.
2 spacesParking
Listed by Beth Luther• Ansley Real Estate
Bought with ALISON DOUGLAS• Atlanta Fine Homes Sotheby's International
Source:FMLS #7536839
Redfin Estimate
$300,272
$1,272 since sold in November 2025$1,000 since August
Recently sold homes
Estimate history
Homes for sale
This home's estimate is 1.5% lower than the average sale price ($305K) of 6 comparable homes.
Welcome to this beautifully upgraded 2-bedroom, 2-bathroom condo in the heart of Sandy Springs, offering modern living with unbeatable convenience. The spacious open floor plan is perfect for entertaining or relaxing, featuring brand new hardwood floors throughout that add a touch of elegance to the space. The kitchen is a chef's dream with upgraded appliances, ensuring a sleek and functional cooking experience. The primary bedroom offers a peaceful retreat, complete with custom closet organization to keep your space tidy and functional. The second bedroom provides flexibility for guests, a home office, or additional living space. Both bathrooms are well-appointed with contemporary finishes. This condo also includes 2 assigned parking spaces for your convenience. Community amenities elevate this property to the next level, featuring a well-equipped fitness area, a relaxing sauna, and a recently renovated swimming pool. Enjoy outdoor living with a cozy outdoor fireplace, perfect for cooler evenings, and a grill for entertaining. Additionally, you'll appreciate the concierge services and gated parking garage, offering peace of mind and added convenience. This is the perfect place to call home, combining luxury, comfort, and prime location in Sandy Springs!
FMLS #7115466
Dec 5, 2022
Sold
$300,000
$299/sq ft
Nov 16, 2022
Pending
—
Sep 15, 2022
Listed
$300,000
$299/sq ft
GAMLS #10092112
Dec 5, 2022
Sold
$300,000
$299/sq ft
Nov 16, 2022
Pending
—
Sep 15, 2022
Listed
$300,000
$299/sq ft
Beautiful condo in Serrano community located in prime Sandy Springs! This lovely condo has a private setting and is conveniently located walking distance from shopping, restaurants, MARTA, the Mercedes Benz HQ, and just minutes from the Interstate, Home Depot, Costco, and Peachtree-Dunwoody with various restaurants and Perimeter Mall. As you enter, you'll immediately notice the open floor plan with full views of the kitchen, wine rack, breakfast bar & living/dining room that leads to a private balcony perfect to unwind. The primary bedroom offers a spa-like bath with soaking tub and separate shower; and a custom walk-in closet with built-in shelving. This condo also includes a second bedroom with a large walk-in closet, secondary full bath, a washer & dryer and 2 deeded parking spaces. Your extended living includes concierge service, a clubroom with sauna, catering kitchen, theater, fitness room, pool, and barbecue area.
GAMLS #8884998
Jan 19, 2021
Listing Removed
—
Nov 5, 2020
Listed
$265,000
$264/sq ft
Year
Property tax
Land + Additions
Assessment*
2025
$3,585
$14,280 + $101,920
$116,200
2024
$3,585 (−0.2%)
$14,280 + $101,920
$116,200
2023
$3,593 (+14.8%)
$14,280 + $101,920
$116,200
2022
$3,129 (+1.4%)
$12,920 + $87,880
$100,800
2021
$3,087 (−5.8%)
$12,680 + $84,200
$96,880
2020
$3,277 (+1.4%)
$15,080 + $85,680
$100,760
2019
$3,231 (+11.9%)
$14,800 + $84,160
$98,960
2018
$2,888 (+25.9%)
$14,800 + $84,160
$98,960
2017
$2,295
$10,200 + $77,440
$87,640
2016
$2,295 (−0.3%)
$7,960 + $59,720
$67,680
2015
$2,303 (+24.4%)
$7,960 + $59,720
$67,680
2014
$1,852 (+13.6%)
$7,720 + $44,640
$52,360
2012
$1,630 (+3.8%)
$8,524 + $39,440
$47,964
2011
$1,570
$8,520 + $39,440
$47,960
Tax history for 901 Abernathy Rd NE #3220
Year
Property tax
Land + Additions
Assessment*
2025
$3,585
$14,280 + $101,920
$116,200
2024
$3,585 (−0.2%)
$14,280 + $101,920
$116,200
2023
$3,593 (+14.8%)
$14,280 + $101,920
$116,200
2022
$3,129 (+1.4%)
$12,920 + $87,880
$100,800
2021
$3,087 (−5.8%)
$12,680 + $84,200
$96,880
2020
$3,277 (+1.4%)
$15,080 + $85,680
$100,760
2019
$3,231 (+11.9%)
$14,800 + $84,160
$98,960
2018
$2,888 (+25.9%)
$14,800 + $84,160
$98,960
2017
$2,295
$10,200 + $77,440
$87,640
2016
$2,295 (−0.3%)
$7,960 + $59,720
$67,680
2015
$2,303 (+24.4%)
$7,960 + $59,720
$67,680
2014
$1,852 (+13.6%)
$7,720 + $44,640
$52,360
2012
$1,630 (+3.8%)
$8,524 + $39,440
$47,964
2011
$1,570
$8,520 + $39,440
$47,960
*Taxable value of land and structures on it ("additions") is determined regularly by local assessors and does not affect market price.
Bedroom Features: Master on Main,Split Bedroom Plan
Interior Features
Interior Features: Double Vanity, High Ceilings 9 ft Main, High Speed Internet
Window Features: Double Pane Windows, Insulated Windows
Common Walls: 2+ Common Walls
Appliances: Dishwasher, Disposal, Dryer, Electric Range, Electric Water Heater, ENERGY STAR Qualified Appliances, Microwave, Refrigerator, Self Cleaning Oven, Washer
Flooring: Hardwood
Room Information
LaundryFeatures: Laundry Room
Kitchen Features: Breakfast Bar,Breakfast Room,Cabinets Stain,Stone Counters,View to Family Room
Dining Room Features: Open Concept
Room Type: Other
Exterior
Property Information
Levels: One
Above Grade Finished Area: 1,002
AccessibilityFeatures: Accessible Entrance
Construction Materials: Brick 4 Sides, Stucco
Exterior Features: Balcony, Gas Grill, Rain Gutters
Roof: Other
Fencing: Fenced
Property Condition: Resale
Foundation Details: Slab
Pool Features: In Ground
Spa Features: Community
Ownership: Condominium
Green Energy Efficient: Appliances, HVAC, Water Heater
Lot Information
Waterfrontage Length: 0
TaxLegalDescription: See docs sections for legal description
Financial
Financial Information
Buyer Financing: Cash
Utilities
Utility Information
Cooling: Ceiling Fan(s), Central Air
Heating: Central, Electric
Water Source: Public
Electric: 110 Volts, 220 Volts
Sewer: Public Sewer
Utilities: Cable Available, Electricity Available, Phone Available, Underground Utilities, Water Available
Location
Multi-Family Information
# Of Units To Be Built: 0
# Of Units In Community: 350
HOA Information
Association Fee: $509
Association Fee Frequency: Monthly
Association Fee2 Frequency: Monthly
Association Fee Includes: Door person, Maintenance Grounds, Maintenance Structure, Reserve Fund, Security, Termite, Trash
Has Association
School Information
Elementary School: Woodland - Fulton
Middle Or Junior School: Sandy Springs
High School: North Springs
Location Information
Directions: GPS
Road Surface Type: Asphalt
Road Frontage Type: City Street
Community Information
Community Features: Catering Kitchen, Clubhouse, Concierge, Fitness Center, Gated, Homeowners Assoc, Near Shopping, Pool, Sauna, Sidewalks, Street Lights
Public facts
Beds: 2
Baths: 2.0
Sq. Ft.: 1,002
Stories: 1.0
Lot Size: —
Style: Condo/Co-op
Year Built: 2010
Year Renovated: —
County: Fulton County
APN: 17 0035 LL5060
Home facts updated by county records on Jul 15, 2026
Sandy Springs runs along the Chattahoochee River, with the Riverside and Hammond Drive corridors offering a different pace and price point than the areas closer to GA-400 and Perimeter Center. City Springs anchors the downtown area with shops,...