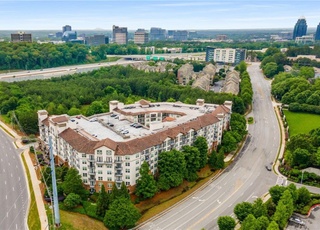
Rare 3 bedroom plan-corner unit w/ outstanding view.Unit comes w 2 deeded parking spaces on the same level & are covered. Beautiful kitchen w/ granite counter tops, stained cabinets, ss appliances plus open view of family room. Family room offers plenty of room & Great View of the LDS Temple accross the street. 3 bedrooms- master bedroom has ceiling fan, dual vanity tiled floor and shower plus huge walk in closet w/ extra shelves. Refrigerator,washer/dryer included. Accross street from new Mercedes Benz Headquarters
CondoProperty Type
2010Year Built
$265Est. Price/Sq.Ft.
2 spacesParking
Listed by JOHN FOSTER• Georgia Home Realty, Inc.
Bought with Sonya Martinez• Keller Williams Rlty, First Atlanta
Source:FMLS #5793150
Redfin Estimate
$369,475
$84K since sold in March 2017$2,000 since August
Recently sold homes
Estimate history
Homes for sale
This home's estimate is 3.7% higher than the average sale price ($356K) of 6 comparable homes.
Rare 3 bedroom plan-corner unit w/ outstanding view.Unit comes w/ 2 deeded parking spaces that are covered. Beautiful kitchen w/ granite counter tops, stained cabinets, ss appliances plus open view of family room. Family room offers plenty of room & Great View of the LDS Temple across the street. 3 bedrooms- master bedroom has ceiling fan, dual vanity tiled floor and shower plus huge walk in closet w/ extra shelves. Refrigerator,washer/dryer included. Across street from new Mercedes Benz Headquarters and close to UPS headquarters
FMLS #5793150
Mar 10, 2017
Sold
$285,000
$205/sq ft
Feb 7, 2017
Contingent
—
Jan 31, 2017
Relisted
—
Jan 19, 2017
Contingent
—
Jan 14, 2017
Listed
$295,000
$212/sq ft
Public Records
Jan 28, 2011
Sold
$167,900
$121/sq ft
FMLS #4116411
Nov 24, 2010
Listing Removed
—
Nov 18, 2010
Sold
$167,900
$121/sq ft
Oct 5, 2010
Pending
—
Sep 4, 2010
Relisted
—
Sep 4, 2010
Listing Removed
—
Aug 27, 2010
Listed
$178,900
$128/sq ft
A FANTASTIC LOCALE & OLD WORLD CHARM MAKE SERRANO THE CHOICE FOR A NEW CONDO IN SANDY SPRINGS. 3 BED, 2.5 BATHS. OUR KITCHS HAVE STYLE & CONVENIENCE W/ GRANITE CNTERS, WOOD CABS, STNLSS APPS & BUILT IN WINE RACKS. TILED MSTR BATH FEATURES, DUAL VANITIES, SEP SHOWER W/ GLASS ENCLOSR & A LRGE SOAKING TUB TO RELAX YOUR CARES AWAY. OUR HOMES INCLDE CRWN MOLDING, HDWD FLRS, DESIGNR LIGHTING & FIXTURES & BALCONIES. HAVE A POOL SIDE PARTY W/ OUR CATERING KITCH, MOVIE THEATER & WII REC AREA. UNWIND & GET HEALTHY IN OUR STREAM ROOM, SAUNA & FITNESS CENTER.
Year
Property tax
Land + Additions
Assessment*
2025
$4,547
$19,880 + $127,520
$147,400
2024
$4,547 (−0.2%)
$19,880 + $127,520
$147,400
2023
$4,558 (+12.8%)
$19,880 + $127,520
$147,400
2022
$4,040 (+1.4%)
$17,960 + $112,200
$130,160
2021
$3,985 (−5.9%)
$17,640 + $107,440
$125,080
2020
$4,237 (+1.4%)
$20,960 + $109,320
$130,280
2019
$4,179 (+12.2%)
$20,600 + $107,400
$128,000
2018
$3,725 (+25.9%)
$20,600 + $107,400
$128,000
2017
$2,959
$14,200 + $98,840
$113,040
2016
$2,960 (−0.3%)
$11,080 + $76,200
$87,280
2015
$2,970 (+24.1%)
$11,080 + $76,200
$87,280
2014
$2,394 (+10.8%)
$10,720 + $56,960
$67,680
2012
$2,161 (−0.1%)
$10,720 + $56,960
$67,680
2011
$2,165
$6,640 + $56,960
$63,600
Tax history for 901 Abernathy Rd #5110
Year
Property tax
Land + Additions
Assessment*
2025
$4,547
$19,880 + $127,520
$147,400
2024
$4,547 (−0.2%)
$19,880 + $127,520
$147,400
2023
$4,558 (+12.8%)
$19,880 + $127,520
$147,400
2022
$4,040 (+1.4%)
$17,960 + $112,200
$130,160
2021
$3,985 (−5.9%)
$17,640 + $107,440
$125,080
2020
$4,237 (+1.4%)
$20,960 + $109,320
$130,280
2019
$4,179 (+12.2%)
$20,600 + $107,400
$128,000
2018
$3,725 (+25.9%)
$20,600 + $107,400
$128,000
2017
$2,959
$14,200 + $98,840
$113,040
2016
$2,960 (−0.3%)
$11,080 + $76,200
$87,280
2015
$2,970 (+24.1%)
$11,080 + $76,200
$87,280
2014
$2,394 (+10.8%)
$10,720 + $56,960
$67,680
2012
$2,161 (−0.1%)
$10,720 + $56,960
$67,680
2011
$2,165
$6,640 + $56,960
$63,600
*Taxable value of land and structures on it ("additions") is determined regularly by local assessors and does not affect market price.
Public record
Beds
3
Baths
2.5
Stories
1
Lot width
—
Lot depth
—
Lot size
—
Year renovated
—
Sq. Ft.
1,393
Year built
2010
Style
Condo/Co-op
County
Fulton County
APN
17 0035 LL5557
Parking Spaces
—
Basement
—
Accessible
—
HOA Dues
—
Garage
—
Features
—
Last updated by owner on Jul 15, 2026.
Property details
Parking
Parking Information
# of Total Parking: 2
Parking Features: Assigned, Covered, Deeded
Interior
Virtual Tour
Bathroom Information
# of Full Bathrooms: 2
# of Half Bathrooms: 1
# of Main Level Bathrooms: 2
Master Bathroom Features: Double Vanity,Separate Tub/Shower,Soaking Tub
Bedroom Information
# of Main Level Bedrooms: 3
Bedroom Features: Master on Main
Interior Features
Interior Features: Bookcases, Double Vanity, Entrance Foyer, High Ceilings 9 ft Main, High Speed Internet, Walk-In Closet(s)
Common Walls: End Unit
Appliances: Dishwasher, Disposal, Electric Range, Microwave
Flooring: Hardwood
Room Information
LaundryFeatures: In Hall
Kitchen Features: Cabinets Stain,Solid Surface Counters,Stone Counters,View to Family Room
Dining Room Features: None
Room Type: Family Room, Great Room - 1 Story
Exterior
Property Information
AccessibilityFeatures: Accessible Entrance
Construction Materials: Brick 4 Sides
Exterior Features: Balcony, Storage
Roof: Composition
Property Condition: Resale
Ownership: Fee Simple
Green Energy Efficient: Insulation
Financial
Financial Information
Buyer Financing: Conventional
Utilities
Utility Information
Cooling: Ceiling Fan(s), Central Air
Heating: Central, Electric
Utilities: Cable Available
Location
HOA Information
Association Fee: $411
Association Fee Frequency: Monthly
Association Fee Includes: Door person, Insurance, Maintenance Structure, Maintenance Grounds, Pest Control, Receptionist, Termite
Has Association
School Information
Elementary School: Woodland - Fulton
Middle Or Junior School: Sandy Springs
High School: North Springs
Location Information
Directions: GA400 North exit 5B towards Sandy Springs. Merge onto Abernathy Road then turn left onto Barfield Rd. Serrano is first building on left (corner of Abernathy & Barfield).
Fulton
Community Information
Community Features: Clubhouse, Dog Park, Fitness Center, Homeowners Assoc, Meeting Room, Pool, Public Transportation
Public facts
Beds: 3
Baths: 2.5
Sq. Ft.: 1,393
Stories: 1.0
Lot Size: —
Style: Condo/Co-op
Year Built: 2010
Year Renovated: —
County: Fulton County
APN: 17 0035 LL5557
Home facts updated by county records on Jul 15, 2026
Sandy Springs runs along the Chattahoochee River, with the Riverside and Hammond Drive corridors offering a different pace and price point than the areas closer to GA-400 and Perimeter Center. City Springs anchors the downtown area with shops,...