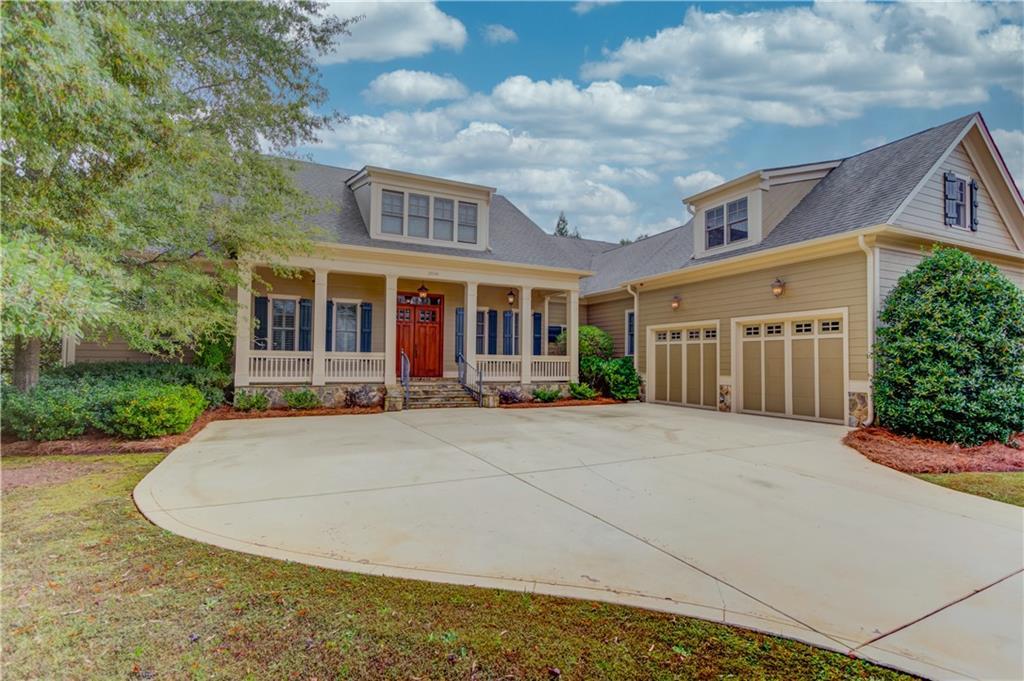
Spacious Ranch Home with full unfinished basement located in The Georgia Club! This beautiful home features a Great Room with vaulted beam ceiling, fireplace & custom built-ins, Dining Room w/butler's pantry and wet bar. The Open and Bright Kitchen has granite countertops, custom cabinetry, walk-in-pantry and opens to the Vaulted Keeping room w/fireplace and breakfast area with access to the private screened in porch. Luxurious Owner's Suite has a spa-like Bathroom w/double vanities, double shower, whirlpool tub & spacious walk-in closet. The 2 secondary bedrooms have ensuite bathrooms. Other features are an Office w/built-in cabinets, Hardwood floors, granite throughout, Full unfinished basement w/walkout patio & oversized garage. Home is located on the 7th hole of the golf course. Gorgeous Golf course views from prominent living areas. The Georgia Club amenities include 27 holes of golf, 6 tennis courts, 2 pools, a fitness center, a playground, dog park & much more!! Please contact the agent for virtual tour information.
Single-familyProperty Type
2006Year Built
0.41 acresLot Size
$319Est. Price/Sq.Ft.
2 car garageParking
Listed by Wendy Blum• Keller Williams Realty Atl Partners
Bought with NON-MLS NMLS• Non FMLS Member
Source:FMLS #6795669
Redfin Estimate
$1,074,600
$360K since sold in March 2021$11K since August
Recently sold homes
Estimate history
Homes for sale
This home's estimate is 15.3% higher than the average sale price ($932K) of 6 comparable homes.
Spacious Ranch Home with full unfinished basement located in The Georgia Club! This beautiful home features a Greatroom with vaulted beam ceiling, fireplace & custom built-ins, Dining Room w/butler's pantry and wet bar. The Open and Bright Kitchen has granite countertops, custom cabinetry, walk-in-pantry and opens to the Vaulted Keeping room w/fireplace and breakfast area with access to the private screened in porch. Luxurious Owner's Suite has a spa-like Bathroom w/double vanities, double shower, whirlpool tub & spacious walk-in closet. The 2 secondary bedrooms have ensuite bathrooms. Other features are an Office w/built-in cabinets, Hardwood floors, granite throughout, Full unfinished basement w/walkout patio & oversized garage. Home is located on the 7th hole of the golf course. Gorgeous Golf course views from prominent living areas. The Georgia Club amenities include 27 holes of golf, 6 tennis courts, 2 pools, a fitness center, a playground, dog park & much more!! Please contact agent for virtual tour information.
Public Records
Aug 28, 2008
Sold
$775,000
$230/sq ft
Hive MLS #CM644769
Dec 31, 2007
Listing Removed
—
Jun 7, 2007
Listed
$799,900
$237/sq ft
FMLS #3504472
Jun 12, 2007
Listed
$799,900
$237/sq ft
Hive MLS #CM831687
Apr 20, 2007
Listed
$799,900
$237/sq ft
Public Records
Aug 1, 2005
Sold
$585,000
$173/sq ft
Year
Property tax
Land + Additions
Assessment*
2025
$10,672 (+5.2%)
$70,000 + $395,508
$465,508
2024
$10,143 (+26.7%)
$70,000 + $395,508
$465,508
2023
$8,005 (+0.6%)
$70,000 + $350,244
$420,244
2022
$7,955 (−0.3%)
$70,000 + $280,795
$350,795
2021
$7,976 (+1.3%)
$69,430 + $216,410
$285,840
2020
$7,873 (+3.7%)
$70,000 + $200,086
$270,086
2019
$7,590 (+0.7%)
$70,000 + $195,973
$265,973
2018
$7,535 (+14.1%)
$56,000 + $195,973
$251,973
2017
$6,605 (−4.0%)
$56,000 + $174,154
$230,154
2016
$6,881 (+1.6%)
$56,000 + $174,154
$230,154
2014
$6,771 (+9.1%)
$27,440 + $193,917
$221,357
2013
$6,204 (−0.8%)
$23,520 + $180,662
$204,182
2012
$6,253 (−6.7%)
$23,520 + $180,662
$204,182
2011
$6,700 (−5.4%)
$33,600 + $191,545
$225,145
2010
$7,082 (−6.9%)
$45,600 + $197,259
$242,859
2009
$7,607 (−12.4%)
$57,000 + $213,204
$270,204
2008
$8,686
Tax history for 2056 Trimleston Rd
Year
Property tax
Land + Additions
Assessment*
2025
$10,672 (+5.2%)
$70,000 + $395,508
$465,508
2024
$10,143 (+26.7%)
$70,000 + $395,508
$465,508
2023
$8,005 (+0.6%)
$70,000 + $350,244
$420,244
2022
$7,955 (−0.3%)
$70,000 + $280,795
$350,795
2021
$7,976 (+1.3%)
$69,430 + $216,410
$285,840
2020
$7,873 (+3.7%)
$70,000 + $200,086
$270,086
2019
$7,590 (+0.7%)
$70,000 + $195,973
$265,973
2018
$7,535 (+14.1%)
$56,000 + $195,973
$251,973
2017
$6,605 (−4.0%)
$56,000 + $174,154
$230,154
2016
$6,881 (+1.6%)
$56,000 + $174,154
$230,154
2014
$6,771 (+9.1%)
$27,440 + $193,917
$221,357
2013
$6,204 (−0.8%)
$23,520 + $180,662
$204,182
2012
$6,253 (−6.7%)
$23,520 + $180,662
$204,182
2011
$6,700 (−5.4%)
$33,600 + $191,545
$225,145
2010
$7,082 (−6.9%)
$45,600 + $197,259
$242,859
2009
$7,607 (−12.4%)
$57,000 + $213,204
$270,204
2008
$8,686
*Taxable value of land and structures on it ("additions") is determined regularly by local assessors and does not affect market price.
Public record
Public record
Zoning
Beds
—
Baths
4.5
Stories
1
Lot width
—
Lot depth
—
Lot size
0.41 Acres
Year renovated
2006
Sq. Ft.
3,373
Year built
2006
Style
Single Family Residential
County
Barrow County
APN
XX134E 026
Parking Spaces
—
Basement
—
Accessible
—
HOA Dues
—
Garage
—
Features
—
Last updated by owner on Jul 17, 2026.
R2
Medium Density Residential District
The R-2 medium density residential district is established to provide locations for smaller lot single-family, fee simple duplexes, fee simple townhouses single-family attached and residentially compatible institutional and recreational uses. When residentially compatible institutional and recreational uses are developed within the R-2 district, they are to be designed and built to ensure density compatibility with adjacent residential dwellings and otherwise to implement the stated purpose and in Code.
Exterior Features: Private Front Entry, Private Rear Entry
Roof: Composition
Fencing: Back Yard, Fenced, Wrought Iron
Patio And Porch Features: Covered, Front Porch, Patio, Rear Porch, Screened
Property Condition: Resale
Financial
Financial Information
Buyer Financing: Other
Utilities
Utility Information
Cooling: Ceiling Fan(s), Central Air
Heating: Forced Air, Natural Gas
Water Source: Public
Sewer: Public Sewer
Utilities: Cable Available, Electricity Available, Natural Gas Available, Phone Available, Sewer Available, Underground Utilities, Water Available
Location
HOA Information
Association Fee: $2,123
Association Fee Frequency: Annually
Has Association
School Information
Elementary School: Bethlehem - Barrow
Middle Or Junior School: Haymon-Morris
High School: Apalachee
Location Information
Directions: From Atlanta: 85N to GA316 for 31 miles to right onto Barber Creek Rd, turn right on Georgia Club Blvd, go thru gates and turn right on Trimleston Road, turn left to stay on Trimleston - home will be located on the left.
Road Surface Type: Paved
Barrow
Community Information
Community Features: Clubhouse, Country Club, Dog Park, Fitness Center, Gated, Golf, Homeowners Assoc, Playground, Pool, Sidewalks, Street Lights, Tennis Court(s)
Public facts
Beds: —
Baths: 4.5
Sq. Ft.: 3,373
Stories: 1.0
Lot Size: 0.41 acres
Style: Single Family Residential
Year Built: 2006
Year Renovated: 2006
County: Barrow County
APN: XX134E 026
Home facts updated by county records on Jul 17, 2026
Around this home
Schools
Austin Road Elementary School
Public PreK-5 • Assigned • 3.8mi
7/10
Haymon-Morris Middle School
Public 6-8 • Assigned • 11.1mi
8/10
Apalachee High School
Public 9-12 • Assigned • 10.9mi
4/10
Provided by GreatSchools
Lifestyle
Provided by Walk Score and Local Logic
Climate risks
1/10 Flood Factor
Minimal risk of a flood reaching the building in the next 30 years
3/10 Fire Factor
0.31% chance of being in a wildfire in next 30 years
6/10 Heat Factor
7 days above 105° expected this year, 17 days in 30 years
5/10 Wind Factor
25% chance of strong winds in next 30 years
4/10 Air Factor
4 unhealthy days expected this year, 6 days in 30 years
Provided by First Street
Historical weather
Statham, GA • 30666
Average low and high temperatures (°F)
50
32
60
39
70
46
76
53
78
60
86
67
91
72
82
67
82
64
73
53
66
46
56
36
Jan
Feb
Mar
Apr
May
Jun
Jul
Aug
Sep
Oct
Nov
Dec
Sun exposure
In this area, properties receive around 8.9 hours in
June and 3.8 hours in December, placing it below the
U.S. average for solar exposure.
8.9 hrs
3.8 hrs
JuneDecember
Provided by Shadowmap
Estimated sale price
$1.02M – $1.24M
Sell confidently with a local market expert in Statham. 3 minutes to get started.

