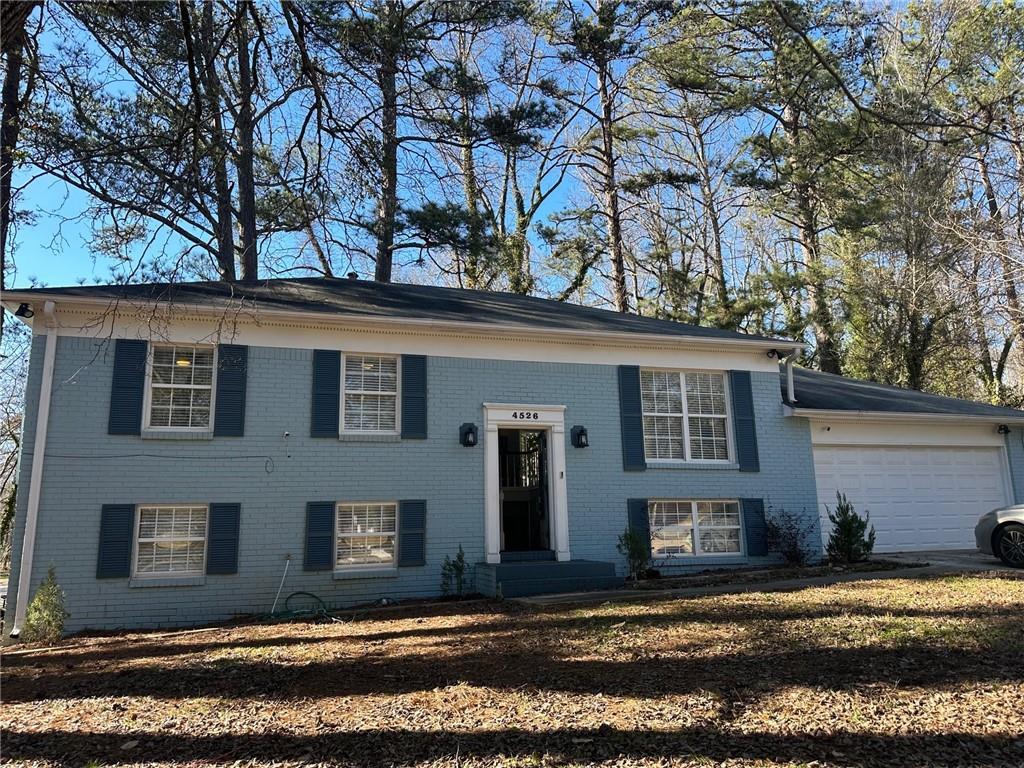
Nestled in the charming neighborhood of Stone Mountain, GA, this meticulously renovated residence at 4526 Birch Ridge Trail offers an inviting blend of modern aesthetics and practical functionality. Boasting 4 bedrooms and 2 bathrooms, this home has undergone a thoughtful transformation, featuring contemporary finishes that enhance its appeal. Step inside to discover an open floor plan that seamlessly integrates living spaces, creating a dynamic and versatile environment. The owner's commitment to quality is evident in the recent cosmetic refreshes, adding a touch of elegance to every corner of the home. With ample space on both levels and a well-designed backyard deck, this property provides the perfect canvas for comfortable living and entertaining. The kitchen is a standout feature, equipped with stainless steel appliances that not only elevate its aesthetic but also offer durability and convenience. The inclusion of a washer and dryer in the finished basement level adds an extra layer of practicality to daily living. Convenience meets accessibility with this home's strategic location, providing easy access to major highways such as I-285, I-20, and Highway 78. Whether you're a first-time buyer, seasoned investor, or looking to move up, this residence caters to a diverse range of lifestyles. Don't miss the chance to make this renovated haven your own – schedule a viewing today!
Single-familyProperty Type
1972Year Built
0.3 acresLot Size
4 car garageParking
Listed by Mohammed Sharif• Maxima Realty LLC
Bought with Andrea Fizer• SRA Signature Realty Agents
Source:FMLS #7329786
Redfin Estimate
$280,463
$6,537 since sold in April 2024$2,000 since October
Recently sold homes
Estimate history
Homes for sale
This home's estimate is 30.7% higher than the average sale price ($215K) of 6 comparable homes.
Nestled in the charming neighborhood of Stone Mountain, GA, this meticulously renovated residence at 4526 Birch Ridge Trail offers an inviting blend of modern aesthetics and practical functionality. Boasting 4 bedrooms and 2 bathrooms, this home has undergone a thoughtful transformation, featuring contemporary finishes that enhance its appeal. Step inside to discover an open floor plan that seamlessly integrates living spaces, creating a dynamic and versatile environment. The owner's commitment to quality is evident in the recent cosmetic refreshes, adding a touch of elegance to every corner of the home. With ample space on both levels and a well-designed backyard deck, this property provides the perfect canvas for comfortable living and entertaining. The kitchen is a standout feature, equipped with stainless steel appliances that not only elevate its aesthetic but also offer durability and convenience. The inclusion of a washer and dryer in the finished basement level adds an extra layer of practicality to daily living. Convenience meets accessibility with this home's strategic location, providing easy access to major highways such as I-285, I-20, and Highway 78. Whether you're a first-time buyer, seasoned investor, or looking to move up, this residence caters to a diverse range of lifestyles. Don't miss the chance to make this renovated haven your own Co schedule a viewing today!
GAMLS #10246018
Feb 8, 2024
Price Changed
$289,999
Jan 26, 2024
Listed
$299,999
FMLS #7310418
Mar 2, 2024
Rental Removed
$2,100
Dec 5, 2023
Listed for Rent
$2,100
FMLS #6792330
Nov 2, 2020
Sold
$188,500
Oct 13, 2020
Pending
—
Oct 6, 2020
Listed
$189,000
GAMLS #8869714
Nov 2, 2020
Sold
$188,500
Oct 13, 2020
Pending
—
Oct 6, 2020
Listed
$189,000
Public Records
Sep 19, 2005
Sold
$86,000
Public Records
Dec 17, 1990
Sold
$66,400
Public Records
Jun 1, 1990
Sold
$62,000
Year
Property tax
Land + Additions
Assessment*
2025
$3,614 (−29.2%)
$14,000 + $98,840
$112,840
2024
$5,101 (+2.0%)
$14,000 + $98,840
$112,840
2023
$5,003 (+12.0%)
$14,000 + $93,080
$107,080
2022
$4,469 (+100.1%)
$10,000 + $84,680
$94,680
2021
$2,234
$4,814 + $38,946
$43,760
2020
$2,234 (+49.3%)
$4,814 + $38,946
$43,760
2019
$1,496 (−0.2%)
$4,960 + $38,800
$43,760
2018
$1,499 (−0.2%)
$4,853 + $22,107
$26,960
2017
$1,502 (+13.3%)
$4,853 + $22,107
$26,960
2016
$1,325 (+26.2%)
$4,960 + $22,000
$26,960
2014
$1,050 (+31.9%)
$4,960 + $18,360
$23,320
2012
$796 (−48.7%)
$4,760 + $5,880
$10,640
2011
$1,552 (+4.1%)
$10,120 + $17,768
$27,888
2010
$1,491 (−34.6%)
$12,258 + $17,118
$29,376
2008
$2,281
Tax history for 4526 Birch Ridge Trl
Year
Property tax
Land + Additions
Assessment*
2025
$3,614 (−29.2%)
$14,000 + $98,840
$112,840
2024
$5,101 (+2.0%)
$14,000 + $98,840
$112,840
2023
$5,003 (+12.0%)
$14,000 + $93,080
$107,080
2022
$4,469 (+100.1%)
$10,000 + $84,680
$94,680
2021
$2,234
$4,814 + $38,946
$43,760
2020
$2,234 (+49.3%)
$4,814 + $38,946
$43,760
2019
$1,496 (−0.2%)
$4,960 + $38,800
$43,760
2018
$1,499 (−0.2%)
$4,853 + $22,107
$26,960
2017
$1,502 (+13.3%)
$4,853 + $22,107
$26,960
2016
$1,325 (+26.2%)
$4,960 + $22,000
$26,960
2014
$1,050 (+31.9%)
$4,960 + $18,360
$23,320
2012
$796 (−48.7%)
$4,760 + $5,880
$10,640
2011
$1,552 (+4.1%)
$10,120 + $17,768
$27,888
2010
$1,491 (−34.6%)
$12,258 + $17,118
$29,376
2008
$2,281
*Taxable value of land and structures on it ("additions") is determined regularly by local assessors and does not affect market price.
Public record
Public record
Zoning
Beds
4
Baths
2.5
Stories
1
Lot width
—
Lot depth
—
Lot size
0.34 Acres
Year renovated
2012
Sq. Ft.
2,132
Year built
1972
Style
Single Family Residential
County
DeKalb County
APN
15 192 05 005
Parking Spaces
—
Basement
—
Accessible
—
HOA Dues
—
Garage
—
Features
—
Last updated by owner on Sep 14, 2026.
R-85
Residential Medium Lot-85 District
The purpose and intent of the board of commissioners in establishing the R-85 (Residential Medium Lot-85) District is as follows: To provide for the protection of neighborhoods within the county where lots have a minimum area of twelve thousand square feet; To provide for compatible infill development in neighborhoods; To provide protections for existing development as new subdivisions are created; To provide flexibility in design on the interior of new development while protecting surrounding development; To assure that the uses and structures authorized in the R-85 (Residential Medium Lot-85) District are those uses and structures designed to serve the housing, recreational, educational, religious, and social needs of the neighborhood; To provide for appropriately sized accessible and useable open space in new developments for health, recreational and social opportunities for county residents; To implement the future development map of the county's most current comprehensive plan.
Permitted uses
Include but are not limited to:
Equestrian facility
Livestock production
Garden center
Housing-Single unit
Public service
Golf related
Communications tower
Property details
Parking
Parking Information
# of Garage Spaces: 4
# of Total Parking: 4
Parking Features: Garage, Parking Pad
Interior
Virtual Tour
Bathroom Information
# of Full Bathrooms: 2
Master Bathroom Features: Other
Bedroom Information
Bedroom Features: In-Law Floorplan
Interior Features
Fireplace Features: Family Room
Interior Features: High Speed Internet
Window Features: Insulated Windows
Common Walls: No Common Walls
Appliances: Dishwasher, Disposal, Refrigerator
Flooring: Carpet, Vinyl
Room Information
LaundryFeatures: In Hall
Kitchen Features: Cabinets White,Stone Counters
Dining Room Features: Open Concept
Room Type: Den
Basement: Finished, Finished Bath
Exterior
Property Information
Levels: Multi/Split
Above Grade Finished Area: 1,578
Construction Materials: Brick Front, Vinyl Siding
Exterior Features: Other
Roof: Composition
Fencing: Back Yard
Patio And Porch Features: Deck
Property Condition: Resale
Foundation Details: Slab
Ownership: Fee Simple
Lot Information
Waterfrontage Length: 0
TaxLegalDescription: 15 192 05 005
Financial
Financial Information
Buyer Financing: FHA
Utilities
Utility Information
Cooling: Central Air
Heating: Central
Water Source: Public
Electric: 110 Volts, 220 Volts
Sewer: Public Sewer
Utilities: Cable Available, Electricity Available, Natural Gas Available, Phone Available
Location
Multi-Family Information
# Of Units To Be Built: 0
School Information
Elementary School: Woodridge
Middle Or Junior School: Miller Grove
High School: Miller Grove
Location Information
Directions: Please use GPS.
Road Surface Type: Concrete
Road Frontage Type: Private Road
Dekalb - GA
Public facts
Beds: 4
Baths: 2.5
Sq. Ft.: 2,132
Stories: 1.0
Lot Size: 0.34 acres
Style: Single Family Residential
Year Built: 1972
Year Renovated: 2012
County: DeKalb County
APN: 15 192 05 005
Home facts updated by county records on Sep 14, 2026
Around this home
Schools
K - 12
Preschool & daycare
Woodridge Elementary School
Public PreK-5 • Assigned • 0.2mi
4/10
Miller Grove Middle School
Public 6-8 • Assigned • 1.7mi
3/10
Miller Grove High School
Public 9-12 • Assigned • 3.9mi
2/10
Provided by GreatSchools
Lifestyle
Provided by Walk Score and Local Logic
Climate risks
1/10 Flood Factor
Minimal risk of a flood reaching the building in the next 30 years
1/10 Fire Factor
Unlikely to be in a wildfire in next 30 years
5/10 Heat Factor
7 days above 104° expected this year, 18 days in 30 years
4/10 Wind Factor
21% chance of strong winds in next 30 years
5/10 Air Factor
7 unhealthy days expected this year, 10 days in 30 years
Provided by First Street
Historical weather
Stone Mountain, GA • 30083
Average low and high temperatures (°F)
50°
33°
60°
41°
71°
49°
78°
56°
79°
62°
87°
69°
91°
73°
83°
68°
84°
65°
72°
55°
66°
47°
56°
38°
Jan
Feb
Mar
Apr
May
Jun
Jul
Aug
Sep
Oct
Nov
Dec
Sun exposure
In this area, properties receive around 9.3 hours in
June and 4.8 hours in December, which is comparable to the
U.S. average for solar exposure.
9.3 hrs
4.8 hrs
JuneDecember
Provided by Shadowmap
Estimated sale price
$267,000 – $323,000
Reach more buyers when you sell with Redfin. Save up to $2,805 in fees.3 minutes to get started.

