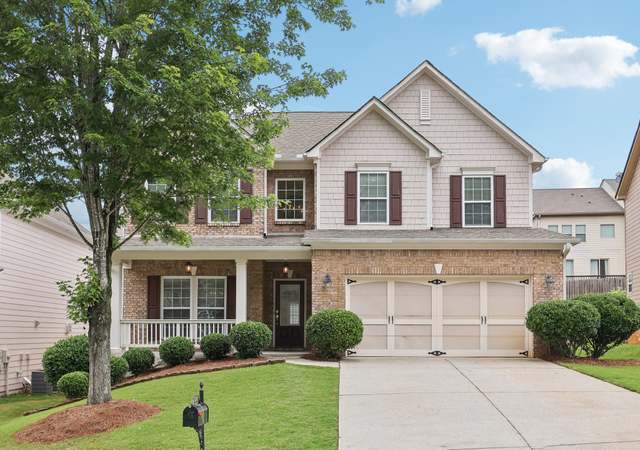
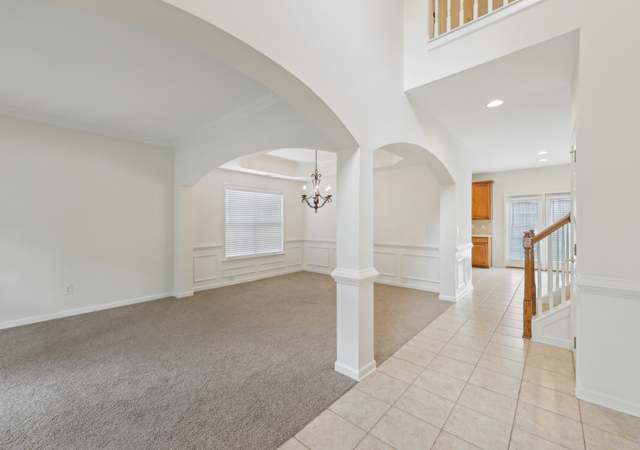

FLOOR PLAN ATTACHED AT END Move-In Ready with Main-Level Master Suite – Perfect for Empty Nesters! Step into comfort and convenience with this beautiful home featuring a spacious master suite on the main floor—ideal for empty nesters or anyone seeking one-level living. Enjoy your own private deck directly off the master bedroom, plus a luxurious bathroom retreat complete with a walk-in closet, modern shower, soaking tub, and smart mirrors. Upstairs, you'll find generously sized secondary bedrooms and a bonus flex space that overlooks the family room—perfect for a home office, playroom, or reading nook as well as a bonus room that can be used for multiple purposes. The main floor also includes a versatile flex space ready to accommodate your family’s unique lifestyle and creativity. The private, fenced backyard offers plenty of room to relax, entertain, or let the kids and pets play freely. Let’s get started on your next home!
Single-familyProperty Type
1996Year Built
9,147 sq ftLot Size
$194Est. Price/Sq.Ft.
2 car garageParking
Listed by Belinda Russell Dorsey• Belinda Russell Realty, LLC.
Bought with Cecile Seung Ahn• Keller Williams Realty Atlanta Partners
Source:FMLS #7608990
Redfin Estimate
$456,546
$37K since sold in October 2025$5,000 since August
Recently sold homes
Estimate history
Homes for sale
This home's estimate is 6.3% higher than the average sale price ($430K) of 6 comparable homes.
FLOOR PLAN ATTACHED AT END Move-In Ready with Main-Level Master Suite - Perfect for Empty Nesters! Step into comfort and convenience with this beautiful home featuring a spacious master suite on the main floor-ideal for empty nesters or anyone seeking one-level living. Enjoy your own private deck directly off the master bedroom, plus a luxurious bathroom retreat complete with a walk-in closet, modern shower, soaking tub, and smart mirrors. Upstairs, you'll find generously sized secondary bedrooms and a bonus flex space that overlooks the family room-perfect for a home office, playroom, or reading nook as well as a bonus room that can be used for multiple purposes. The main floor also includes a versatile flex space ready to accommodate your family's unique lifestyle and creativity.
FMLS #7566885
Jul 1, 2025
Listing Removed
—
May 31, 2025
Price Changed
$450,000
$191/sq ft
May 17, 2025
Price Changed
$464,900
$197/sq ft
Apr 18, 2025
Listed
$469,900
$199/sq ft
GAMLS #10510753
Jul 1, 2025
Listing Removed
—
May 31, 2025
Price Changed
$450,000
$191/sq ft
May 17, 2025
Price Changed
$464,900
$197/sq ft
Apr 18, 2025
Listed
$469,900
$199/sq ft
Public Records
Nov 21, 2006
Sold
$224,900
$95/sq ft
Public Records
Sep 11, 2001
Sold
$172,500
$73/sq ft
Public Records
Oct 27, 1995
Sold
$53,200
$23/sq ft
Year
Property tax
Land + Additions
Assessment*
2025
$1,201 (+0.1%)
$28,000 + $146,440
$174,440
2024
$1,199 (+14.7%)
$28,000 + $144,640
$172,640
2023
$1,045 (−9.9%)
$36,000 + $128,800
$164,800
2022
$1,161 (+1.1%)
$32,000 + $129,920
$161,920
2021
$1,148 (+0.2%)
$29,200 + $116,360
$145,560
2020
$1,146 (+8.2%)
$23,200 + $72,600
$95,800
2019
$1,059 (+1.7%)
$23,200 + $72,600
$95,800
2018
$1,041 (−5.2%)
$23,200 + $72,600
$95,800
2017
$1,098 (+1.8%)
$13,600 + $59,080
$72,680
2016
$1,079 (−2.3%)
$13,600 + $59,080
$72,680
2015
$1,104 (−0.3%)
$13,600 + $59,080
$72,680
2014
$1,107 (+25.3%)
$13,600 + $59,080
$72,680
2013
$883 (+4.0%)
$11,600 + $40,160
$51,760
2012
$850 (−30.1%)
$11,600 + $40,160
$51,760
2010
$1,216 (+59.3%)
$19,200 + $57,080
$76,280
2009
$763
$19,200 + $64,040
$83,240
2008
$763
$19,200 + $64,040
$83,240
Tax history for 280 Ridge Bluff Ln
Year
Property tax
Land + Additions
Assessment*
2025
$1,201 (+0.1%)
$28,000 + $146,440
$174,440
2024
$1,199 (+14.7%)
$28,000 + $144,640
$172,640
2023
$1,045 (−9.9%)
$36,000 + $128,800
$164,800
2022
$1,161 (+1.1%)
$32,000 + $129,920
$161,920
2021
$1,148 (+0.2%)
$29,200 + $116,360
$145,560
2020
$1,146 (+8.2%)
$23,200 + $72,600
$95,800
2019
$1,059 (+1.7%)
$23,200 + $72,600
$95,800
2018
$1,041 (−5.2%)
$23,200 + $72,600
$95,800
2017
$1,098 (+1.8%)
$13,600 + $59,080
$72,680
2016
$1,079 (−2.3%)
$13,600 + $59,080
$72,680
2015
$1,104 (−0.3%)
$13,600 + $59,080
$72,680
2014
$1,107 (+25.3%)
$13,600 + $59,080
$72,680
2013
$883 (+4.0%)
$11,600 + $40,160
$51,760
2012
$850 (−30.1%)
$11,600 + $40,160
$51,760
2010
$1,216 (+59.3%)
$19,200 + $57,080
$76,280
2009
$763
$19,200 + $64,040
$83,240
2008
$763
$19,200 + $64,040
$83,240
*Taxable value of land and structures on it ("additions") is determined regularly by local assessors and does not affect market price.
Public record
Public record
Zoning
Permits
Beds
4
Baths
2.5
Stories
2
Lot width
—
Lot depth
—
Lot size
9,148 Sq. Ft.
Year renovated
—
Sq. Ft.
2,384
Year built
1996
Style
Single Family Residential
County
Gwinnett County
APN
R7150 060
Parking Spaces
—
Basement
—
Accessible
—
HOA Dues
—
Garage
—
Features
—
Last updated by owner on Aug 26, 2026.
R60
Single-Family Residence District
This zoning district is intended primarily for Single-family detached residences and accessory uses on land where urban services, including public water and sewer are available.
Permitted uses
Include but are not limited to:
Day care facility
Housing-Single unit
Apr 17, 2026 • Final
Hvac replacement
Remove and replace two existing heating and air conditioning units.
HVAC
Nov 27, 2009 • Final
Building (any single-family structure)
Install a new spa.
Pool and hot tub
Permit history is from public records and may be incomplete or inaccurate. Redfin and its agents make no representations about the property condition or permit status. Buyers should independently verify all information.
Property details
Parking
Parking Information
# of Garage Spaces: 2
Parking Features: Attached, Driveway, Garage, Garage Faces Front