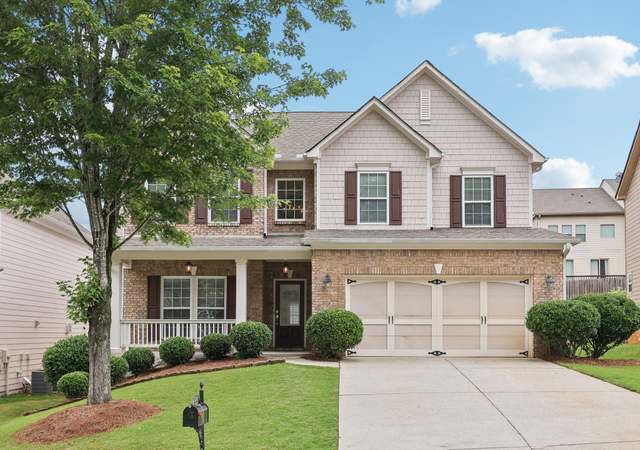
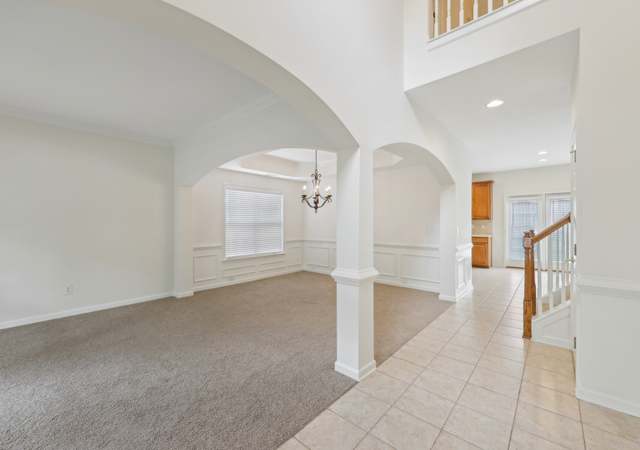
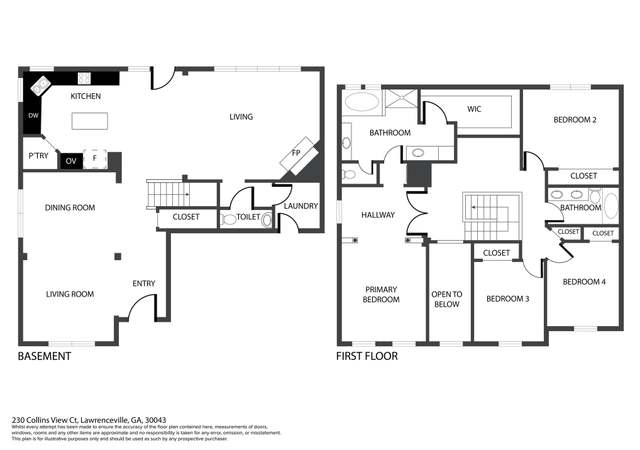
LARGE TWO-STORY HOME W/SIDE ENTRY GARAGE & BRICK FRONT. FORMAL DINING ROOM & STUDY ON MAIN LEVEL. FAMILY ROOM WITH FIREPLACE. KITCHEN W/BREAKFAST AREA, STAINLESS APPLIANCES & TILED FLOORING. SPACIOUS MASTER BEDROOM. MASTER BATH W/CUSTOM TILE & DUAL VANITY. SCREENED BACK PATIO & FENCED BACKYARD. MOVE IN CONDITION. SHORT SALE, SOLD AS-IS.
Single-familyProperty Type
1999Year Built
9,148 sq ftLot Size
$171Est. Price/Sq.Ft.
2 car garageParking
Listed by TONIA MANN• Keller Williams Realty Atlanta Partners
Bought with Sung Hee Liz CHONG• Americas Realty, Inc.
Source:FMLS #4236464
Redfin Estimate
$437,118
$307K since sold in June 2012$1,000 since September
Recently sold homes
Estimate history
Homes for sale
This home's estimate is 3.3% lower than the average sale price ($452K) of 6 comparable homes.
LARGE TWO-STORY HOME W/SIDE ENTRY GARAGE & BRICK FRONT. FORMAL DINING ROOM & STUDY ON MAIN LEVEL. FAMILY ROOM WITH FIREPLACE. KITCHEN W/BREAKFAST AREA, STAINLESS APPLIANCES & TILED FLOORING. SPACIOUS MASTER BEDROOM. MASTER BATH W/CUSTOM TILE & DUAL VANITY. SCREENED BACK PATIO & FENCED BACKYARD. MOVE IN CONDITION. SHORT SALE, SOLD AS-IS.
GAMLS #1
Aug 18, 2011
Price Changed
$134,900
$53/sq ft
Jul 20, 2011
Price Changed
$144,900
$57/sq ft
Public Records
Oct 12, 2005
Sold
$221,100
$86/sq ft
Year
Property tax
Land + Additions
Assessment*
2025
$2,501 (+0.3%)
$28,000 + $145,360
$173,360
2024
$2,492 (+6.6%)
$28,000 + $152,120
$180,120
2023
$2,338 (−60.2%)
$36,000 + $136,120
$172,120
2022
$5,871 (+44.7%)
$32,000 + $137,760
$169,760
2021
$4,057 (−0.6%)
$29,200 + $126,360
$155,560
2020
$4,080 (+3.8%)
$23,200 + $79,680
$102,880
2019
$3,930 (+9.4%)
$23,200 + $79,680
$102,880
2018
$3,592 (+17.5%)
$23,200 + $79,680
$102,880
2017
$3,057 (+0.9%)
$13,600 + $63,000
$76,600
2016
$3,029 (−1.0%)
$13,600 + $63,000
$76,600
2015
$3,061 (−0.5%)
$13,600 + $63,000
$76,600
2014
$3,078 (+39.5%)
$13,600 + $63,000
$76,600
2013
$2,207 (+13.3%)
$11,600 + $40,600
$52,200
2012
$1,948 (−38.3%)
$11,600 + $40,600
$52,200
2010
$3,158 (+12.0%)
$19,200 + $60,880
$80,080
2009
$2,821
$19,200 + $66,120
$85,320
2008
$2,821
$19,200 + $66,120
$85,320
Tax history for 2985 Ridge Oak Dr
Year
Property tax
Land + Additions
Assessment*
2025
$2,501 (+0.3%)
$28,000 + $145,360
$173,360
2024
$2,492 (+6.6%)
$28,000 + $152,120
$180,120
2023
$2,338 (−60.2%)
$36,000 + $136,120
$172,120
2022
$5,871 (+44.7%)
$32,000 + $137,760
$169,760
2021
$4,057 (−0.6%)
$29,200 + $126,360
$155,560
2020
$4,080 (+3.8%)
$23,200 + $79,680
$102,880
2019
$3,930 (+9.4%)
$23,200 + $79,680
$102,880
2018
$3,592 (+17.5%)
$23,200 + $79,680
$102,880
2017
$3,057 (+0.9%)
$13,600 + $63,000
$76,600
2016
$3,029 (−1.0%)
$13,600 + $63,000
$76,600
2015
$3,061 (−0.5%)
$13,600 + $63,000
$76,600
2014
$3,078 (+39.5%)
$13,600 + $63,000
$76,600
2013
$2,207 (+13.3%)
$11,600 + $40,600
$52,200
2012
$1,948 (−38.3%)
$11,600 + $40,600
$52,200
2010
$3,158 (+12.0%)
$19,200 + $60,880
$80,080
2009
$2,821
$19,200 + $66,120
$85,320
2008
$2,821
$19,200 + $66,120
$85,320
*Taxable value of land and structures on it ("additions") is determined regularly by local assessors and does not affect market price.
Zoning and permits
Zoning
Permits
R60
Single-Family Residence District
This zoning district is intended primarily for Single-family detached residences and accessory uses on land where urban services, including public water and sewer are available.
Permitted uses
Include but are not limited to:
Day care facility
Housing-Single unit
Nov 27, 2009 • Final
Building (any single-family structure)
Work on a single-family home.
New construction
Permit history is from public records and may be incomplete or inaccurate. Redfin and its agents make no representations about the property condition or permit status. Buyers should independently verify all information.
Property details
Interior
Bathroom Information
# of Full Baths: 2
# of 1/2 Baths: 1
# of Bathroom Fixtures: 8
Heating & Cooling
Air Conditioning Type: Central
Heating Fuel Type: Gas
Heating Type: Forced Air Gas
Fireplace Information
# of Fireplaces: 1
Has Fireplace
Room Information
# of Rooms: 8
Exterior
Exterior Information
Physical Condition: Good
Building Style Type: Conventional
Exterior Wall: Wood Siding
Roof Framing Type: Wood
Building Type: Single Family
Property Information
Subdivision Name: PEACHTREE HORIZON
Living Sq. Ft: 2,560
Ground Floor Sq. Ft: 1,031
Building Sq. Ft: 3,113
# of Stories: 2
Stories Type: 2
Legal Description: L33 BB PEACHTREE HORIZON #2
Parking & Garage Information
Parking Type: Attached Garage
Garage/Parking Sq. Ft: 480
Garage / Carport Type: Attached
Lot Information
# of Buildings: 1
Land Sq. Ft: 9,148
Legal Lot Number: 33
Legal Block Number: B
Municipality Name: COUNTY UNINCORPORATED
Acres: 0.21
Front Footage: 86
Zoning Code: AA081
County Use Description: RESIDENTIAL SFR
State Use Description: RESIDENTIAL SFR
Utility Information
Sewer Type: Public
Water Service Type: Public
Financial
Assessor Information
Assessment Year: 2026
Tax District County: COUNTY
Public facts
Beds: 4
Baths: 2.5
Sq. Ft.: 2,560
Stories: 2.0
Lot Size: 9,148 square feet
Style: Single Family Residential
Year Built: 1999
Year Renovated: —
County: Gwinnett County
APN: R7150 184
Home facts updated by county records on Sep 16, 2026
Around this home
Schools
Rock Springs Elementary School
Public PreK-5 • Assigned • 1.5mi
6/10
Creekland Middle School
Public 6-8 • Assigned • 2.8mi
7/10
Collins Hill High School
Public 9-12 • Assigned • 1.5mi
6/10
Provided by GreatSchools
Lifestyle
Provided by Walk Score and Local Logic
Climate risks
1/10 Flood Factor
Minimal risk of a flood reaching the building in the next 30 years
1/10 Fire Factor
Unlikely to be in a wildfire in next 30 years
5/10 Heat Factor
7 days above 102° expected this year, 18 days in 30 years
4/10 Wind Factor
16% chance of strong winds in next 30 years
5/10 Air Factor
7 unhealthy days expected this year, 9 days in 30 years
Provided by First Street
Historical weather
Suwanee, GA • 30024
Average low and high temperatures (°F)
50
32
61
39
72
48
79
55
80
61
87
69
91
74
83
69
84
65
74
55
66
47
56
37
Jan
Feb
Mar
Apr
May
Jun
Jul
Aug
Sep
Oct
Nov
Dec
Sun exposure
In this area, properties receive around 9.1 hours in
June and 4.4 hours in December, placing it below the
U.S. average for solar exposure.
9.1 hrs
4.4 hrs
JuneDecember
Provided by Shadowmap
Estimated sale price
$416,000 – $503,000
Reach more buyers when you sell with Redfin. Save up to $4,371 in fees.3 minutes to get started.