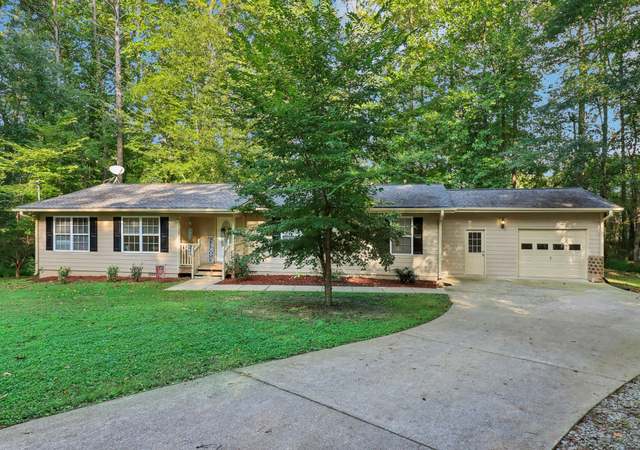
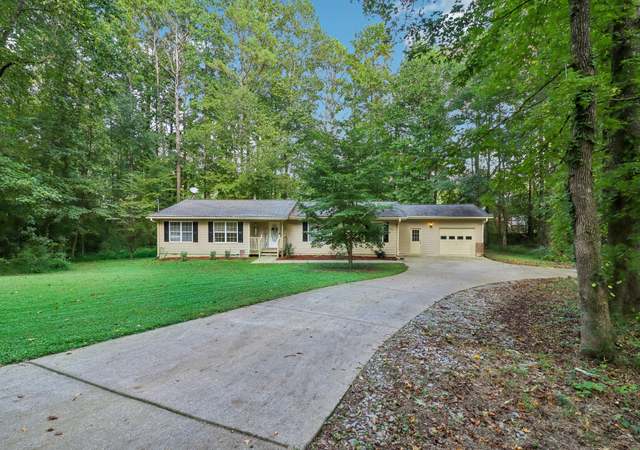
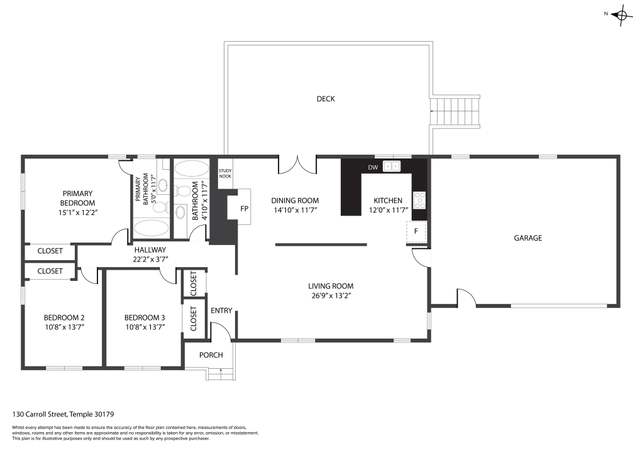
THIS HOME IS MUCH LARGER THAN IT LOOKS ! BEAUTIFUL REMODELED L SHAPED 4-SIDED BRICK RANCH W/HARDWOOD FLOORS, SEPARATE DINING, NEW STAINLESS KITCHEN APPLIANCE PACKAGE TO INCLUDE DOUBLE OVEN ! NEW PAINT, HEATING SYSTEM,LIGHTING,BATH VANITIES, FLOORING, TOO MANY UPDATES TO LIST, FRENCH DOORS LEADING FROM DINING TO BACK PATIO AS WELL AS FRENCH DOORS LEADING FROM MASTER SUITE, FULL UNFINISHED BASEMENT, LARGE 1 ACRE +/- LOT LOCATED IN USDA 100 % FINANCING AREA
Single-familyProperty Type
1955Year Built
1 spaceParking
Listed by SHERIDA LYNN• Sky High Realty
Bought with NON-MLS NMLS• Non FMLS Member
Source:FMLS #5361097
Redfin Estimate
$234,845
$153K since sold in December 2014$5,000 since August
Recently sold homes
Estimate history
Homes for sale
This home's estimate is 7.2% lower than the average sale price ($253K) of 6 comparable homes.
THIS HOME IS MUCH LARGER THAN IT LOOKS ! BEAUTIFULLY REMODELED L SHAPED 4 SIDED BRICK RANCH W/HARDWOOD FLOORS, NEW STAINLESS KITCHEN APPLIANCES TO INCLUDE DOUBLE OVEN ! NEW HEATING SYSTEM, PAINT, LIGHTING, BATH VANITIES, FLOORING, TOO MANY UPDATES TO LIST! FULL UNFINISHED BASEMENT, LARGE 1 ACRE LOT +/- LOCATED IN USDA 100% FINANCING AREA
Public Records
Dec 21, 2006
Sold
$105,000
Public Records
Jul 23, 2002
Sold
$80,000
Year
Property tax
Land + Additions
Assessment*
2025
$1,293 (−0.9%)
$14,580 + $44,099
$58,679
2024
$1,305 (+30.9%)
$14,580 + $44,099
$58,679
2023
$997 (−21.6%)
$14,580 + $44,099
$58,679
2022
$1,272 (+14.1%)
$10,800 + $39,365
$50,165
2021
$1,115 (+7.2%)
$8,000 + $33,836
$41,836
2020
$1,040 (+4.0%)
$8,000 + $30,444
$38,444
2019
$1,000 (+3.6%)
$8,000 + $28,416
$36,416
2018
$965 (−1.3%)
$8,000 + $25,760
$33,760
2017
$977 (+8.5%)
$8,000 + $25,760
$33,760
2016
$901 (−19.9%)
$8,000 + $30,226
$38,226
2014
$1,125 (−0.2%)
$6,000 + $26,033
$32,033
2013
$1,127 (−0.2%)
$6,000 + $26,033
$32,033
2012
$1,129 (−0.4%)
2011
$1,134 (−12.9%)
2010
$1,302 (+8.9%)
2008
$1,195
Tax history for 341 Rainey Rd
Year
Property tax
Land + Additions
Assessment*
2025
$1,293 (−0.9%)
$14,580 + $44,099
$58,679
2024
$1,305 (+30.9%)
$14,580 + $44,099
$58,679
2023
$997 (−21.6%)
$14,580 + $44,099
$58,679
2022
$1,272 (+14.1%)
$10,800 + $39,365
$50,165
2021
$1,115 (+7.2%)
$8,000 + $33,836
$41,836
2020
$1,040 (+4.0%)
$8,000 + $30,444
$38,444
2019
$1,000 (+3.6%)
$8,000 + $28,416
$36,416
2018
$965 (−1.3%)
$8,000 + $25,760
$33,760
2017
$977 (+8.5%)
$8,000 + $25,760
$33,760
2016
$901 (−19.9%)
$8,000 + $30,226
$38,226
2014
$1,125 (−0.2%)
$6,000 + $26,033
$32,033
2013
$1,127 (−0.2%)
$6,000 + $26,033
$32,033
2012
$1,129 (−0.4%)
2011
$1,134 (−12.9%)
2010
$1,302 (+8.9%)
2008
$1,195
*Taxable value of land and structures on it ("additions") is determined regularly by local assessors and does not affect market price.
Public record
Public record
Zoning
Beds
3
Baths
2
Stories
1
Lot width
150 ft.
Lot depth
200 ft.
Lot size
1 Acre
Year renovated
1984
Sq. Ft.
1,327
Year built
1955
Style
Single Family Residential
County
Carroll County
APN
T03 0070040
Parking Spaces
—
Basement
—
Accessible
—
HOA Dues
—
Garage
—
Features
—
Last updated by owner on Jul 15, 2026.
R1
Single-Family Detached Residential District
The R-1 zone is established to protect and promote the emphasizes on suburban-urban development rather than rural activities; however, it is recognized that agriculture and the raising of poultry and livestock may still be an activity in this district, and provision is, therefor, made for limited forms of such activity with appropriate safeguard for nearby residences.
Permitted uses
Include but are not limited to:
Community / recreation center
Housing-Single unit
Park & open space
Property details
Parking
Parking Information
# of Carport Spaces: 1
Parking Features: Carport, Level Driveway, Parking Pad
Open Parking: Yes
Interior
Virtual Tour
Bathroom Information
# of Full Bathrooms: 2
# of Main Level Bathrooms: 2
Master Bathroom Features: Shower Only
Bedroom Information
# of Main Level Bedrooms: 3
Bedroom Features: Other
Interior Features
Interior Features: Other
Common Walls: No Common Walls
Appliances: Dishwasher, Double Oven, Electric Range, Gas Water Heater
Directions: FROM VILLA RICA I-20 WEST TO TEMPLE EXIT, R ON HWY 113, THROUGH TOWN CROSS RR TRACKS THEN CONTINUE L ON HWY 113 THEN R ON RAINEY, HOME IS FIRST HOUSE ON R PAST MIDDLE SCHOOL
Road Surface Type: Paved
Community Information
Community Features: Other
Public facts
Beds: 3
Baths: 2.0
Sq. Ft.: 1,327
Stories: 1.0
Lot Size: 1 acres
Style: Single Family Residential
Year Built: 1955
Year Renovated: 1984
County: Carroll County
APN: T03 0070040
Home facts updated by county records on Jul 15, 2026
Around this home
Schools
Providence Elementary School
Public PreK-5 • Assigned • 0.1mi
5/10
Temple Middle School
Public 6-8 • Assigned • 0.1mi
5/10
Temple High School
Public 9-12 • Assigned • 1.1mi
6/10
Provided by GreatSchools
Lifestyle
Provided by Walk Score and Local Logic
Climate risks
1/10 Flood Factor
Minimal risk of a flood reaching the building in the next 30 years
3/10 Fire Factor
0.31% chance of being in a wildfire in next 30 years
5/10 Heat Factor
7 days above 102° expected this year, 20 days in 30 years
6/10 Wind Factor
27% chance of strong winds in next 30 years
3/10 Air Factor
3 unhealthy days expected this year, 4 days in 30 years
Provided by First Street
Historical weather
Temple, GA • 30179
Average low and high temperatures (°F)
49
30
60
38
70
46
76
53
77
60
84
66
88
70
81
66
81
63
73
52
65
45
56
36
Jan
Feb
Mar
Apr
May
Jun
Jul
Aug
Sep
Oct
Nov
Dec
Sun exposure
In this area, properties receive around 9.2 hours in
June and 5 hours in December, which is comparable to the
U.S. average for solar exposure.
9.2 hrs
5 hrs
JuneDecember
Provided by Shadowmap
Estimated sale price
$224,000 – $271,000
Reach more buyers when you sell with Redfin. Save up to $2,348 in fees.3 minutes to get started.