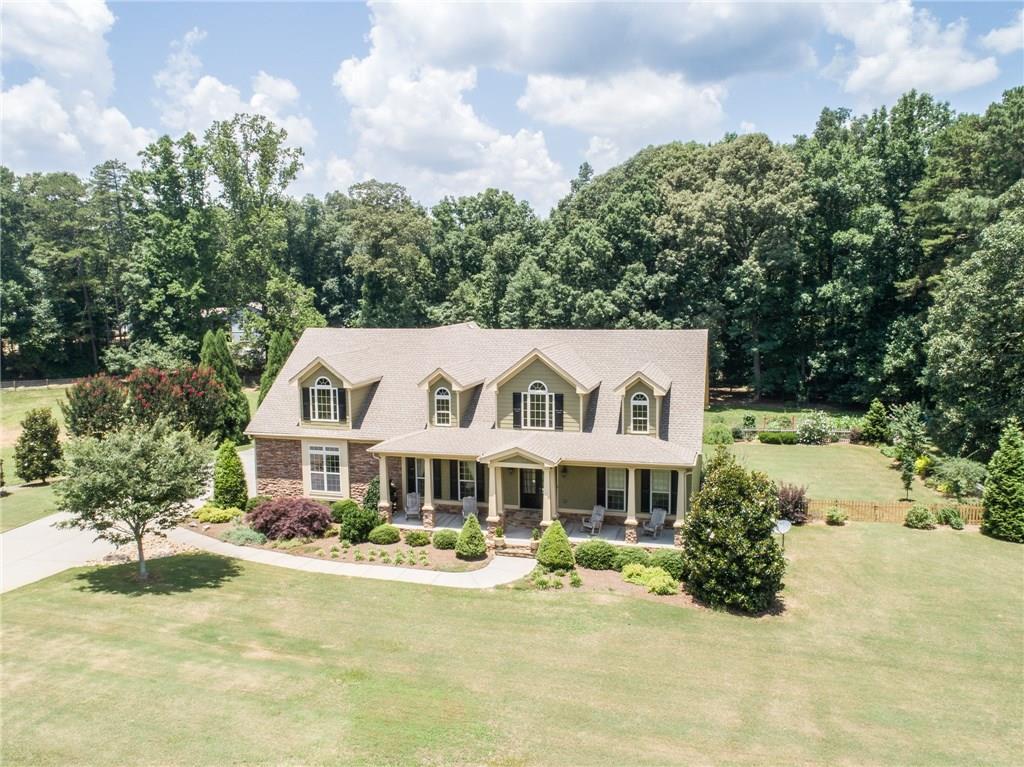
The foyer is a grand 2 story entrance fit for royalty. The open floor plan includes a family room with a stacked stone fireplace, formal dining room, and breakfast area. The large kitchen offers plenty of counter space and cabinets, a pantry, and a double oven. The master bathroom will be your favorite feature! Featuring 2 vanities with sinks, a make up counter, a large shower, and a garden tub. Sit on the covered back deck and enjoy the lawn full of gorgeous flowers, plants, and a fire pit. The lot backs up to a beautiful wooded area, full of privacy.
Single-familyProperty Type
2007Year Built
2.5 acresLot Size
$195Est. Price/Sq.Ft.
2 car garageParking
Listed by Cindy Davila• All Star Realty
Listed by Jennifer Landers• All Star Realty
Bought with DENISE HARDIN• Virtual Properties Realty.com
Source:FMLS #6033852
Redfin Estimate
$685,860
$267K since sold in December 2018$2,000 since October
Recently sold homes
Estimate history
Homes for sale
This home's estimate is 37.7% higher than the average sale price ($498K) of 6 comparable homes.
This beautiful, country home offers a variety of features. The foyer is a grand 2 story entrance fit for royalty. The open floor plan includes a family/great room with a stacked stone fireplace, formal dining room, and breakfast area. The large kitchen offers plenty of counter space and cabinets, a pantry, and a double oven. The master bathroom will be your favorite feature of this home! Featuring 2 vanities with sinks, a make up counter, a large shower, and a garden tub lead you into a walk-in closet that will blow you away. Sit on the covered back deck and enjoy the lawn full of gorgeous flowers, plants, and a fire pit. The lot backs up to a beautiful wooded area, full of privacy. This home will not last long!
Public Records
Jul 17, 2007
Sold
$380,500
$108/sq ft
Year
Property tax
Land + Additions
Assessment*
2026
$5,796 (−2.5%)
$23,937 + $251,085
$275,022
2025
$5,945 (−0.4%)
$23,937 + $251,085
$275,022
2024
$5,968 (+8.0%)
$19,948 + $233,840
$253,788
2023
$5,524 (+17.0%)
$19,948 + $227,768
$247,716
2022
$4,723 (+4.6%)
$19,948 + $227,768
$247,716
2021
$4,517 (−5.8%)
$19,948 + $150,361
$170,309
2020
$4,796 (+0.8%)
$15,958 + $137,931
$153,889
2019
$4,756 (+9.4%)
$25,000 + $137,931
$162,931
2018
$4,346 (+16.6%)
$35,000 + $111,526
$146,526
2017
$3,727
$35,000 + $96,328
$131,328
2016
$3,725 (+11.3%)
$35,000 + $96,328
$131,328
2014
$3,346 (+11.5%)
$17,150 + $94,266
$111,416
2013
$3,002 (−1.9%)
$17,150 + $85,136
$102,286
2012
$3,059 (−4.7%)
$17,150 + $86,023
$103,173
2011
$3,209 (−3.5%)
$24,500 + $92,947
$117,447
2010
$3,325 (−5.8%)
$28,000 + $95,637
$123,637
2009
$3,532 (−14.8%)
$35,000 + $100,030
$135,030
2008
$4,144
Tax history for 199 Rockwell Church Rd NW
Year
Property tax
Land + Additions
Assessment*
2026
$5,796 (−2.5%)
$23,937 + $251,085
$275,022
2025
$5,945 (−0.4%)
$23,937 + $251,085
$275,022
2024
$5,968 (+8.0%)
$19,948 + $233,840
$253,788
2023
$5,524 (+17.0%)
$19,948 + $227,768
$247,716
2022
$4,723 (+4.6%)
$19,948 + $227,768
$247,716
2021
$4,517 (−5.8%)
$19,948 + $150,361
$170,309
2020
$4,796 (+0.8%)
$15,958 + $137,931
$153,889
2019
$4,756 (+9.4%)
$25,000 + $137,931
$162,931
2018
$4,346 (+16.6%)
$35,000 + $111,526
$146,526
2017
$3,727
$35,000 + $96,328
$131,328
2016
$3,725 (+11.3%)
$35,000 + $96,328
$131,328
2014
$3,346 (+11.5%)
$17,150 + $94,266
$111,416
2013
$3,002 (−1.9%)
$17,150 + $85,136
$102,286
2012
$3,059 (−4.7%)
$17,150 + $86,023
$103,173
2011
$3,209 (−3.5%)
$24,500 + $92,947
$117,447
2010
$3,325 (−5.8%)
$28,000 + $95,637
$123,637
2009
$3,532 (−14.8%)
$35,000 + $100,030
$135,030
2008
$4,144
*Taxable value of land and structures on it ("additions") is determined regularly by local assessors and does not affect market price.
Public record
Beds
4
Baths
3.5
Stories
1.5
Lot width
—
Lot depth
—
Lot size
2.5 Acres
Year renovated
2007
Sq. Ft.
3,525
Year built
2007
Style
Single Family Residential
County
Barrow County
APN
XX059 009A
Parking Spaces
—
Basement
—
Accessible
—
HOA Dues
—
Garage
—
Features
—
Last updated by owner on Oct 22, 2026.
Property details
Parking
Parking Information
# of Garage Spaces: 2
Parking Features: Garage, Parking Pad
Interior
Virtual Tour
Bathroom Information
# of Full Bathrooms: 3
# of Half Bathrooms: 1
# of Main Level Bathrooms: 2
Master Bathroom Features: Separate His/Hers,Separate Tub/Shower,Vaulted Ceiling(s)
Bedroom Information
# of Main Level Bedrooms: 3
Bedroom Features: Master on Main,Split Bedroom Plan

