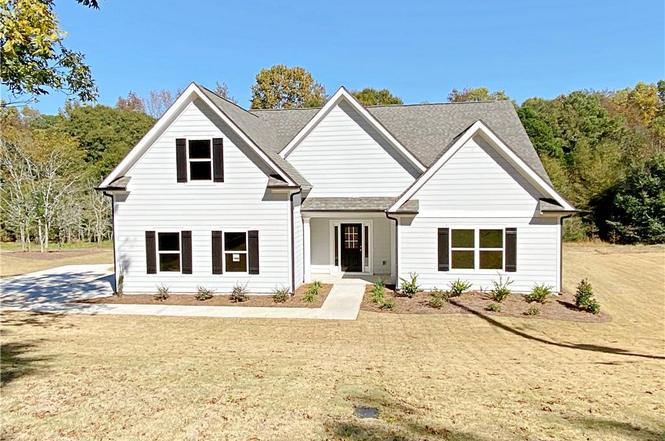
Step into luxury living in this stunning newly built 2023 home. The heart of the home, the spacious kitchen boasts a massive island that seamlessly opens into the family room, making it an ideal space for entertaining guests or enjoying family time. Adorned with elegant granite countertops, sleek white cabinets, and top-of-the-line stainless steel appliances including a microwave, dishwasher, and range, this kitchen is a gourmet chef's dream come true. Step into the cozy family room and be greeted by a charming wood-burning fireplace enveloped by beautiful stone, creating a warm and inviting ambiance. The vinyl floors in the foyer, hall, family room, kitchen, laundry, and bathrooms offer durability and easy maintenance, while plush carpeting in the bedrooms adds comfort and style. This impeccable home features three bedrooms and two baths downstairs, as well as an office and bath upstairs, providing ample space for work, relaxation, and entertainment. The large laundry room offers convenience and efficiency, while the expansive covered patio is perfect for outdoor gatherings and enjoying the fresh air. With no HOA restrictions, this meticulously maintained home offers the freedom to make it your own oasis. Don't miss this opportunity to make this your dream home – schedule a showing today and turn your homeownership dreams into reality!
Single-familyProperty Type
2022Year Built
1.31 acresLot Size
$182Est. Price/Sq.Ft.
2 car garageParking
Listed by Naiverh C Castelao• Virtual Properties Realty.com
Bought with Mergui Carolina Castillo• Virtual Properties Realty.com
Source:FMLS #7312844
Redfin Estimate
$452,630
$38K since sold in July 2024$2,000 since July
Recently sold homes
Estimate history
Homes for sale
This home's estimate is 12.1% higher than the average sale price ($404K) of 6 comparable homes.
***MOTIVATED SELLER*** This newly built 2023 home features a huge kitchen island that opens into the family room. Kitchen has granite countertops and white cabinets with Stainless steel microwave, dishwasher, and range. The family room has a wood burning fireplace that is surrounded by stone. Vinyl floors in the foyer, hall, family, kitchen, laundry and baths. Carpet in the bedrooms. Home has three bedrooms and 2 baths downstairs and has an office and bath upstairs. Large Laundry Room. Large covered patio. No HOA. This home has been meticulously maintained and will be the perfect new home for YOU! What are you waiting for? Book your showing appointment today!
FMLS #7103954
Mar 23, 2023
Sold
$403,500
$162/sq ft
Feb 12, 2023
Pending
—
Feb 9, 2023
Relisted
—
Feb 5, 2023
Pending
—
Jan 14, 2023
Price Changed
$398,000
$160/sq ft
Jan 1, 2023
Relisted
—
Dec 31, 2022
Listing Removed
—
Nov 12, 2022
Price Changed
$416,900
$167/sq ft
Aug 30, 2022
Price Changed
$420,000
$169/sq ft
Aug 11, 2022
Listed
$430,000
$173/sq ft
The Aaron Plan is an open concept plan that features a huge kitchen island that opens into the family room. Kitchen has granite countertops and white cabinets with Stainless steel microwave, dishwasher, and range. The family has a wood burning fireplace that is surrounded by stone. Vinyl floors in the foyer, hall, family, kitchen, laundry and baths. Carpet in the bedrooms. Home has three bedrooms and 2 baths downstairs and has an office and bath upstairs. Large Laundry Room. Large covered patio. No HOA. Lot size is over 1.31 acres. ***Seller pays $2,500 in closing cost with preferred lender.***
GAMLS #20065741
Mar 23, 2023
Sold
$403,500
$162/sq ft
Feb 12, 2023
Pending
—
Feb 9, 2023
Relisted
—
Feb 5, 2023
Pending
—
Jan 14, 2023
Price Changed
$398,000
$160/sq ft
Jan 1, 2023
Relisted
—
Dec 31, 2022
Listing Removed
—
Nov 12, 2022
Price Changed
$416,900
$167/sq ft
Aug 30, 2022
Price Changed
$420,000
$169/sq ft
Aug 11, 2022
Listed
$430,000
$173/sq ft
GAMLS #20048951
Aug 11, 2022
Listing Removed
—
Jun 11, 2022
Listed
$455,900
$183/sq ft
Year
Property tax
Land + Additions
Assessment*
2025
$4,541 (+14.9%)
$25,200 + $164,372
$189,572
2024
$3,954 (−12.0%)
$25,200 + $164,372
$189,572
2023
$4,492
$22,024 + $139,376
$161,400
Tax history for 528 Elder Rd
Year
Property tax
Land + Additions
Assessment*
2025
$4,541 (+14.9%)
$25,200 + $164,372
$189,572
2024
$3,954 (−12.0%)
$25,200 + $164,372
$189,572
2023
$4,492
$22,024 + $139,376
$161,400
*Taxable value of land and structures on it ("additions") is determined regularly by local assessors and does not affect market price.
Public record
Public record
Zoning
Beds
—
Baths
3
Stories
1
Lot width
—
Lot depth
—
Lot size
1.31 Acres
Year renovated
—
Sq. Ft.
2,491
Year built
2022
Style
Single Family Residential
County
Barrow County
APN
XX117B 004
Parking Spaces
—
Basement
—
Accessible
—
HOA Dues
—
Garage
—
Features
—
Last updated by owner on Jul 17, 2026.
R1
Low Density Single-Family Residential District
The R-1 low density single-family residential district is established to provide locations for single-family detached residential uses on individual lots, conventional subdivisions, any type of master planned developments, and residentially compatible institutional and recreational uses. When residentially compatible institutional and recreational uses are developed within the R-1 district, they are to be designed and built to ensure density compatibility with adjacent single-family detached dwellings and otherwise to implement the stated purpose and intent of this Development Code.
Permitted uses
Include but are not limited to:
Agriculture
Park & open space
Property details
Parking
Parking Information
# of Garage Spaces: 2
# of Total Parking: 2
Parking Features: Garage
Interior
Virtual Tour
Bathroom Information
# of Full Bathrooms: 3
# of Main Level Bathrooms: 2
Master Bathroom Features: Double Vanity
Bedroom Information
# of Main Level Bedrooms: 3
Bedroom Features: Master on Main,Split Bedroom Plan
Interior Features
# of Fireplaces: 1
Fireplace Features: Family Room
Interior Features: Double Vanity
Common Walls: No Common Walls
Appliances: Dishwasher, Electric Oven, Electric Range, Electric Water Heater, Microwave
Flooring: Carpet, Vinyl
Room Information
LaundryFeatures: Laundry Room, Main Level
Kitchen Features: Cabinets White,Solid Surface Counters,View to Family Room
Dining Room Features: None
Room Type: Computer Room, Family Room, Game Room, Office
Exterior
Property Information
Levels: One and One Half
Construction Materials: Cement Siding, Concrete
Roof: Composition
Patio And Porch Features: Patio
Property Condition: Resale
Foundation Details: Slab
Pool Features: Above Ground
Lot Information
TaxLegalDescription: LOT 4
Financial
Financial Information
Buyer Financing: FHA
Utilities
Utility Information
Cooling: Ceiling Fan(s), Zoned
Heating: Electric
Water Source: Public
Sewer: Septic Tank
Utilities: Electricity Available, Water Available
Location
School Information
Elementary School: Statham
Middle Or Junior School: Bear Creek - Barrow
High School: Winder-Barrow
Location Information
Directions: GPS FRIENDLY
Road Surface Type: Asphalt
Road Frontage Type: County Road
Public facts
Beds: —
Baths: 3.0
Sq. Ft.: 2,491
Stories: 1.0
Lot Size: 1.31 acres
Style: Single Family Residential
Year Built: 2022
Year Renovated: —
County: Barrow County
APN: XX117B 004
Home facts updated by county records on Jul 17, 2026
Around this home
Schools
Statham Elementary School
Public PreK-5 • Assigned • 2.2mi
6/10
Bear Creek Middle School
Public 6-8 • Assigned • 2.5mi
6/10
Winder-Barrow High School
Public 9-12 • Assigned • 6.1mi
4/10
Provided by GreatSchools
Lifestyle
Provided by Walk Score and Local Logic
Climate risks
3/10 Flood Factor
Estimated 10-14% chance of a flood reaching the building in the next 30 years
3/10 Fire Factor
0.15% chance of being in a wildfire in next 30 years
5/10 Heat Factor
7 days above 105° expected this year, 17 days in 30 years
5/10 Wind Factor
22% chance of strong winds in next 30 years
4/10 Air Factor
4 unhealthy days expected this year, 6 days in 30 years
Provided by First Street
Historical weather
Winder, GA • 30680
Average low and high temperatures (°F)
49
32
60
39
70
46
77
53
77
60
85
67
90
72
85
68
81
64
73
52
65
46
55
36
Jan
Feb
Mar
Apr
May
Jun
Jul
Aug
Sep
Oct
Nov
Dec
Sun exposure
In this area, properties receive around 8.9 hours in
June and 3.8 hours in December, placing it below the
U.S. average for solar exposure.
8.9 hrs
3.8 hrs
JuneDecember
Provided by Shadowmap
Estimated sale price
$430,000 – $521,000
Sell confidently with a local market expert in Winder. 3 minutes to get started.