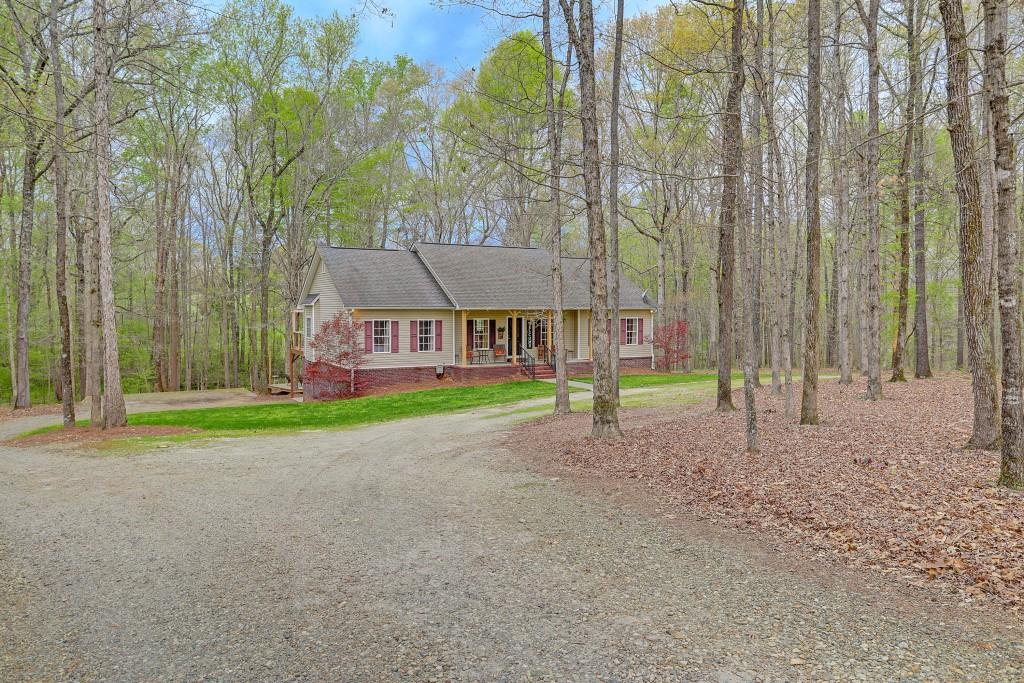
Must see! Beautifully updated 5 bed 3 bath ranch style home situated on 14.7 acres with a HUGE 5,000 square foot fully insulated commercial metal building with 5 roll up doors and a full bathroom. The opportunities are endless! The main level of the home includes 3 bedrooms and 2 bathrooms, a gorgeous updated kitchen with white cabinets, granite countertops and stainless steel appliances, a spacious master bathroom with a frameless glass tile shower, jacuzzi tub and tile flooring. Downstairs you will find a fully finished open concept terrace level with 2 bedrooms and 1 bathroom, a full kitchen with custom concrete countertops, white farm style cabinets, stainless steel appliances, hardwood flooring, laundry room and TONS of storage. Perfect in-law suite! The back deck consists of trex decking boards, cedar posts and an amazing view down to the creek. From the rocking chair front porch, to the private back yard oasis, you'll need to see this wonderful opportunity for yourself! Less than 10 minutes to Chateau Elan and I-85.
Single-familyProperty Type
2004Year Built
14.7 acresLot Size
$280Est. Price/Sq.Ft.
5 car garageParking
Listed by Tyler Wade• Legends Real Estate LLC
Bought with NON-MLS NMLS• Non FMLS Member
Source:FMLS #6705625
Redfin Estimate
$1,027,716
$360K since sold in July 2020$24K since August
Recently sold homes
Estimate history
Homes for sale
This home's estimate is 93.8% higher than the average sale price ($530K) of 6 comparable homes.
Must see! Beautifully updated 5 bed 3 bath ranch style home situated on 14.7 acres with a HUGE 5,000 square foot fully insulated commercial metal building with 5 roll up doors and a full bathroom. The opportunities are endless! The main level of the home includes 3 bedrooms and 2 bathrooms, a gorgeous updated kitchen with white cabinets, granite countertops and stainless steel appliances, a spacious master bathroom with a frameless glass tile shower, jacuzzi tub and tile flooring. Downstairs you will find a fully finished open concept terrace level with 2 bedrooms and 1 bathroom, a full kitchen with custom concrete countertops, white farm style cabinets, stainless steel appliances, hardwood flooring, laundry room and TONS of storage. Perfect in-law suite! The back deck consists of trex decking boards, cedar posts and an amazing view down to the creek. From the rocking chair front porch, to the private back yard oasis, you'll need to see this wonderful opportunity for yourself! Less than 10 minutes to Chateau Elan and I-85.
Year
Property tax
Land + Additions
Assessment*
2025
$4,355 (−0.6%)
$83,809 + $168,701
$252,510
2024
$4,382 (+11.1%)
$83,809 + $168,701
$252,510
2023
$3,944 (+10.5%)
$83,809 + $165,173
$248,982
2022
$3,569 (−30.7%)
$83,809 + $165,173
$248,982
2021
$5,153 (+140.8%)
$83,809 + $112,371
$196,180
2014
$2,140 (+11.5%)
$21,620 + $68,513
$90,133
2013
$1,919 (−1.4%)
$21,620 + $46,713
$68,333
2012
$1,946 (+3.9%)
$21,620 + $47,210
$68,830
2011
$1,874
$30,886 + $68,752
$99,638
2010
$1,874 (−0.2%)
$34,318 + $70,068
$104,386
2009
$1,878 (+1.5%)
$42,777 + $71,843
$114,620
2008
$1,850
Tax history for 776 Will Maynard Rd
Year
Property tax
Land + Additions
Assessment*
2025
$4,355 (−0.6%)
$83,809 + $168,701
$252,510
2024
$4,382 (+11.1%)
$83,809 + $168,701
$252,510
2023
$3,944 (+10.5%)
$83,809 + $165,173
$248,982
2022
$3,569 (−30.7%)
$83,809 + $165,173
$248,982
2021
$5,153 (+140.8%)
$83,809 + $112,371
$196,180
2014
$2,140 (+11.5%)
$21,620 + $68,513
$90,133
2013
$1,919 (−1.4%)
$21,620 + $46,713
$68,333
2012
$1,946 (+3.9%)
$21,620 + $47,210
$68,830
2011
$1,874
$30,886 + $68,752
$99,638
2010
$1,874 (−0.2%)
$34,318 + $70,068
$104,386
2009
$1,878 (+1.5%)
$42,777 + $71,843
$114,620
2008
$1,850
*Taxable value of land and structures on it ("additions") is determined regularly by local assessors and does not affect market price.
Public record
Public record
Zoning
Beds
5
Baths
3
Stories
1
Lot width
—
Lot depth
—
Lot size
14.7 Acres
Year renovated
2018
Sq. Ft.
1,838
Year built
2004
Style
Single Family Residential
County
Barrow County
APN
XX057A 016
Parking Spaces
—
Basement
—
Accessible
—
HOA Dues
—
Garage
—
Features
—
Last updated by owner on Jul 17, 2026.
AG
Agricultural District
The AG agricultural district is composed chiefly of open land, small agricultural uses and individual single-family houses. The regulations for this district are designed to encourage compatibility between existing agricultural uses and the development of limited low-density residential development while maintaining the rural character of the district. This district is characterized by large acreage residential lots and farms of at least 5 acres. Institutional uses such as churches that are compatible with the rural environment and compatible commercial farm uses, such as commercial greenhouses and riding stables are allowed.

