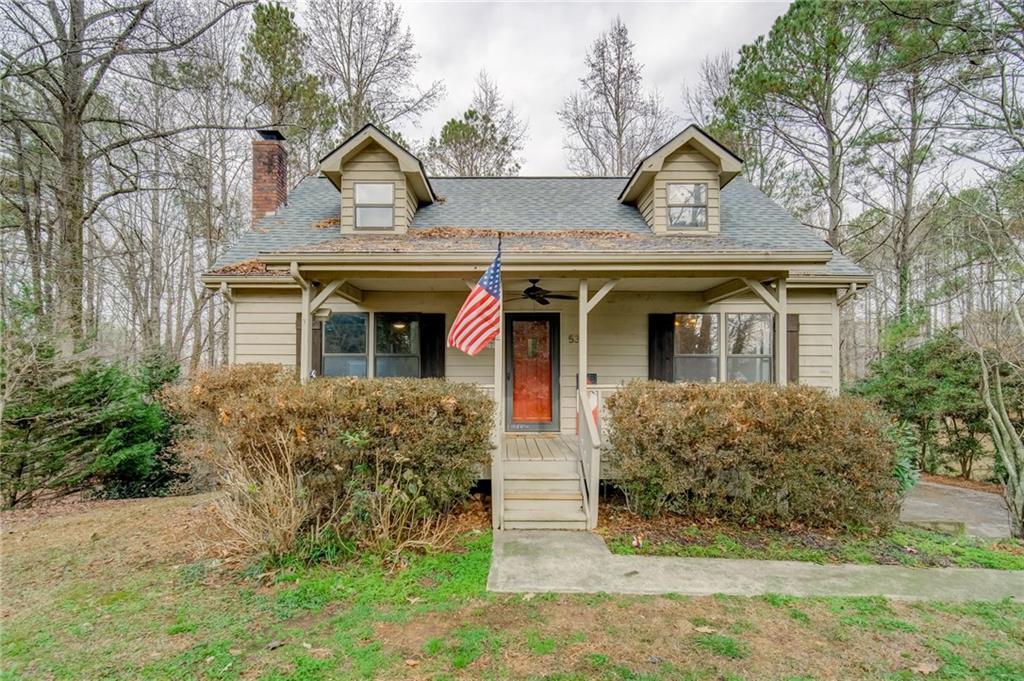
2 story traditional home on beautiful 1 acre lot in Woodstock. New roof, new flooring, new fence, new septic! Rocking chair front porch. Open/bright floor plan, newly painted, thermal windows. Living room has built ins, brick fire place. Kitchen with corian counters, white appliances, extended white cabinetry, gas stove, 12 inch ceramic tile. Large bedrooms/closets, master on main option, new toilets. Large deck for entertaining with views of private lot. Driveway with ample parking space leads to side entry garage w/ potential 2 car tandem/extra space for golf cart/small vehicle. Oversized unfinished basement for storage or potential expansion. Only minutes from 575/shopping/outlets/Downtown Woodstock/etc.
Single-familyProperty Type
1983Year Built
1.01 acresLot Size
$255Est. Price/Sq.Ft.
2 car garageParking
Listed by Maria Sims Group• Keller Williams Realty Partners
Listed by Audrey Legrand• Keller Williams Realty Partners
Bought with Clay Jones• Atlanta Communities
Source:FMLS #6979287
Redfin Estimate
$399,472
$69K since sold in January 2022$3,000 since August
Recently sold homes
Estimate history
Homes for sale
This home's estimate is 6.3% higher than the average sale price ($376K) of 6 comparable homes.
2 story traditional home on beautiful 1 acre lot in Woodstock. New roof, new flooring, new fence, new septic! Rocking chair front porch. Open/bright floor plan, newly painted, thermal windows. Living room has built ins, brick fire place. Kitchen with corian counters, white appliances, extended white cabinetry, gas stove, 12 inch ceramic tile. Large bedrooms/closets, master on main option, new toilets. Large deck for entertaining with views of private lot. Driveway with ample parking space leads to side entry garage w/ potential 2 car tandem/extra space for golf cart/small vehicle. Oversized unfinished basement for storage or potential expansion. Only minutes from 575/shopping/outlets/Downtown Woodstock/etc.
FMLS #6673032
Mar 11, 2020
Sold
$210,000
$134/sq ft
Feb 17, 2020
Pending
—
Feb 2, 2020
Contingent
—
Jan 30, 2020
Listed
$199,900
$128/sq ft
2 story traditional home on beautiful 1 acre lot in Woodstock*front porch*neutral carpet*open/bright floor plan*new paint*thermal windows*built ins*brick fire place in den*corian counters*white appliances*extended white cabinetry*gas stove*12 inch ceramic tile*large bedrooms/closets*master on main option*bathrooms with neutral vanities*vinyl*new toilets*large deck with views of private lot*driveway with ample parking space leads to side entry garage w/ potential 2 car tandem/extra space for golf cart/small vehicle *laundry connections on main/basement*ceiling fans*framed mirrors*unfinished basement for storage or potential expansion*minutes from 575/shopping/outlets/Downtown Woodstock/etc.
GAMLS #8727664
Mar 11, 2020
Sold
$210,000
$134/sq ft
Feb 2, 2020
Pending
—
Jan 30, 2020
Listed
$199,900
$128/sq ft
Public Records
Sep 13, 1994
Sold
$60,000
$38/sq ft
Public Records
Apr 25, 1994
Sold
$71,000
$45/sq ft
Public Records
Dec 15, 1983
Sold
$58,200
$37/sq ft
Year
Property tax
Land + Additions
Assessment*
2025
$3,419 (−1.2%)
$32,000 + $106,704
$138,704
2024
$3,459 (+22.9%)
$32,000 + $106,704
$138,704
2023
$2,813
$27,287 + $104,713
$132,000
2022
$2,811 (+17.9%)
$27,287 + $104,713
$132,000
2021
$2,385 (+333.6%)
$19,566 + $64,434
$84,000
2020
$550 (+4.2%)
$19,566 + $64,434
$84,000
2019
$528 (+1.7%)
$18,800 + $51,160
$69,960
2018
$519 (−1.0%)
$18,800 + $51,160
$69,960
2017
$524 (+15.2%)
$16,800 + $46,400
$63,200
2016
$455 (+6.3%)
$14,000 + $36,080
$50,080
2014
$428 (+9.7%)
$14,000 + $32,160
$46,160
2013
$390 (+5.5%)
$14,000 + $28,120
$42,120
2012
$370 (−5.5%)
$14,000 + $25,880
$39,880
2011
$391 (+5.6%)
$14,000 + $31,760
$45,760
2010
$370 (+1.8%)
$14,000 + $33,480
$47,480
2009
$364
$14,000 + $36,080
$50,080
2008
$364
$14,000 + $36,080
$50,080
Tax history for 539 Toonigh Rd
Year
Property tax
Land + Additions
Assessment*
2025
$3,419 (−1.2%)
$32,000 + $106,704
$138,704
2024
$3,459 (+22.9%)
$32,000 + $106,704
$138,704
2023
$2,813
$27,287 + $104,713
$132,000
2022
$2,811 (+17.9%)
$27,287 + $104,713
$132,000
2021
$2,385 (+333.6%)
$19,566 + $64,434
$84,000
2020
$550 (+4.2%)
$19,566 + $64,434
$84,000
2019
$528 (+1.7%)
$18,800 + $51,160
$69,960
2018
$519 (−1.0%)
$18,800 + $51,160
$69,960
2017
$524 (+15.2%)
$16,800 + $46,400
$63,200
2016
$455 (+6.3%)
$14,000 + $36,080
$50,080
2014
$428 (+9.7%)
$14,000 + $32,160
$46,160
2013
$390 (+5.5%)
$14,000 + $28,120
$42,120
2012
$370 (−5.5%)
$14,000 + $25,880
$39,880
2011
$391 (+5.6%)
$14,000 + $31,760
$45,760
2010
$370 (+1.8%)
$14,000 + $33,480
$47,480
2009
$364
$14,000 + $36,080
$50,080
2008
$364
$14,000 + $36,080
$50,080
*Taxable value of land and structures on it ("additions") is determined regularly by local assessors and does not affect market price.
Public record
Public record
Zoning
Beds
3
Baths
2
Stories
1.5
Lot width
—
Lot depth
—
Lot size
1.01 Acres
Year renovated
1983
Sq. Ft.
1,756
Year built
1983
Style
Single Family Residential
County
Cherokee County
APN
15N15 199
Parking Spaces
—
Basement
—
Accessible
—
HOA Dues
—
Garage
—
Features
—
Last updated by owner on Aug 13, 2026.
R40
Single-Family Residential District
The purpose of these residential districts is to enable for sale residential development and for sale communities of a low density urban character. The regulations are designed to permit and encourage residential development in areas where urbanization is taking place. Limited agricultural uses, such as crop production and animal husbandry, on tracts of five acres or more are also compatible with this district.
Permitted uses
Include but are not limited to:
Fire house
Police station
Agriculture-Cropland
Park & open space
Property details
Parking
Parking Information
# of Garage Spaces: 2
# of Total Parking: 2
Parking Features: Driveway, Garage, Garage Faces Side
Open Parking: Yes
Interior
Virtual Tour
Bathroom Information
# of Full Bathrooms: 2
# of Main Level Bathrooms: 1
Master Bathroom Features: Tub/Shower Combo
Bedroom Information
# of Main Level Bedrooms: 1
Bedroom Features: Master on Main
Interior Features
# of Fireplaces: 1
Fireplace Features: Family Room
Interior Features: Bookcases, Entrance Foyer
Window Features: Insulated Windows
Common Walls: No Common Walls
Appliances: Dishwasher, Dryer, Gas Cooktop, Refrigerator, Washer
Flooring: Carpet, Ceramic Tile, Vinyl
Room Information
LaundryFeatures: In Basement, Lower Level, Main Level

