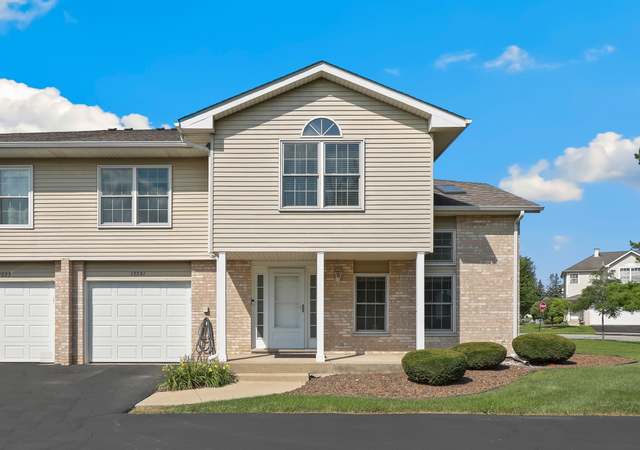
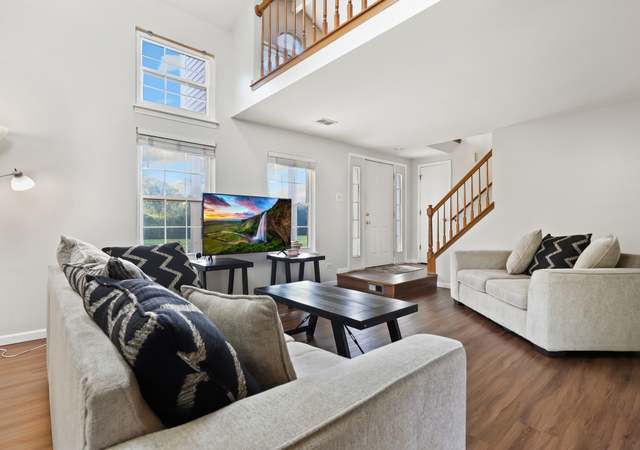
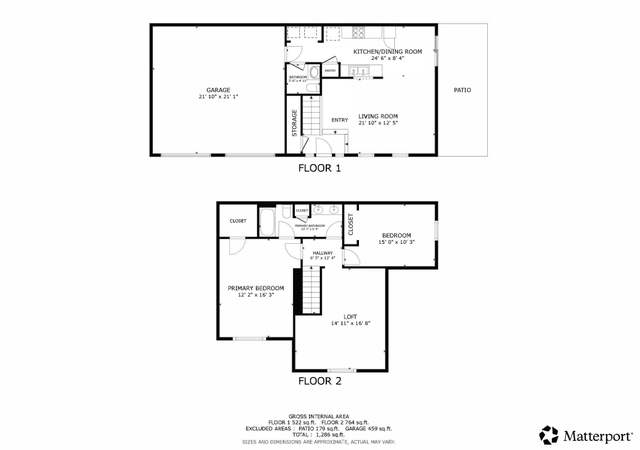
Attractive two-story townhome offering convenient access to Interstate 294 and nearby shopping, dining, and everyday conveniences. The home features a spacious layout with comfortable bedrooms, an attached garage, and the added convenience of in-unit laundry. The loft area provides flexible living space and is ideal for entertaining, a home office, or a cozy second living area. The kitchen includes a refrigerator, stove, and dishwasher, all approximately 3 years old, and the kitchen island will remain with the home. The unit is in good overall condition and offers great potential, but is being sold as-is. Washer and dryer are also approximately 3 years old.
Navajo Hills, located between College Drive and Southwest Highway, is a residential and park-adjacent Palos Heights neighborhood with curving streets and mature tree cover. The neighborhood’s character concentrates around the College Drive and Southwest Highway corridor, where small storefronts and civic buildings set a low-key, suburban main-street rhythm. Brick ranches and split-levels define the streetscape, with deep setbacks and wide lawns shaping a quiet, open feel. Nearby green space and trail corridors frame daily routines around walks and bike rides. Local institutions such as the Palos Heights Public Library and the Palos Heights Recreation Center act as steady community anchors.
Provided by Walk Score and Local Logic
Market insights
5511 W Cal Sag Rd · $214,000
DAYS ON MARKET
119 days
The average home goes pending in 48 days.
SALE-TO-LIST
100.8%
Most homes are selling 1% above list price.
LIST PRICE
$214,000
Median sale price in this area is $393,920. (84% higher than this home)
PRICE DROP
1 price drop
11% of homes in this area have had a price drop in the past month.
Property details
Interior
Exterior
Finance
Kitchen
Bathroom
Bedroom
Living
Dining
Interior features
6 total rooms
Loft
Bedrooms
2 bedrooms (master bedroom on the second level; second bedroom on the second level)
Bathrooms
1 full bath
1 half bath
Kitchen
Kitchen (main level)
Laundry & utility
Laundry room
Heating & cooling
Natural gas heating
Central air conditioning
Exterior features
Interstate access
Lot dimensions: 826
Home design
Attached single-family townhouse (2-story)
Entry level 1
Fee simple ownership
Parking
Attached garage (1 garage space, 1 total parking space)
Construction
Vinyl siding and brick exterior
Estimated age: 26–30 years
Not rebuilt
Utilities
Public water
Public sewer
HOA & community
Monthly association fee of $250
Association fee covers insurance and exterior maintenance
Pets allowed (dogs OK)
Financial info
Special service area: No
Other
Parcel number 24283020400000
Electricity and solar
View estimated energy costs and solar savings for this home
Attractive 2 story townhome giving E-Z access to Interstate 294. All forms of shopping are a short distance away. Unit has a loft area ... ideal of entertaining. Bedrooms are spacious. Unit has an attached garage and in-unit laundry. Unit is in pretty good condition .... but sold as is.
Year
Property tax
Land + Additions
Assessment*
2023
$4,534 (+61.7%)
$578 + $16,420
$16,998
2022
$2,803 (+3.8%)
$495 + $9,905
$10,400
2021
$2,701 (−2.0%)
$495 + $9,905
$10,400
2020
$2,756 (−3.5%)
$495 + $9,905
$10,400
2019
$2,856 (+4.0%)
$454 + $10,267
$10,721
2018
$2,748 (−1.5%)
$454 + $10,267
$10,721
2017
$2,790 (+12.0%)
$454 + $10,267
$10,721
2016
$2,492 (−61.1%)
$371 + $8,553
$8,924
2015
$6,411 (+3.3%)
$371 + $18,921
$19,292
2014
$6,209 (+20.7%)
$371 + $18,921
$19,292
2013
$5,145 (−6.9%)
$371 + $17,245
$17,616
2012
$5,523 (+0.6%)
$371 + $18,922
$19,293
2011
$5,492 (+29.6%)
$371 + $21,578
$21,949
2010
$4,237 (+13.4%)
$371 + $17,642
$18,013
2009
$3,735 (+14.1%)
$371 + $17,642
$18,013
2008
$3,274 (+3.4%)
$594 + $18,366
$18,960
2007
$3,167
$1,156 + $15,420
$16,576
Public record
Public record
Permits
Beds
2
Baths
1.5
Stories
2
Lot width
—
Lot depth
—
Lot size
826 Sq. Ft.
Year renovated
—
Finished Sq. Ft.
1,342
Unfinished Sq. Ft.
—
Total Sq. Ft.
1,342
Year built
1997
Style
Townhouse
County
Cook County
APN
24283020400000
Parking Spaces
—
Basement
—
Accessible
—
HOA Dues
—
Garage
—
Features
—
Last updated by owner on Jul 11, 2026.
Aug 16, 2024 • Final
Re-roofing (residential)
Roofing
Permit history is from public records and may be incomplete or inaccurate. Redfin and its agents make no representations about the property condition or permit status. Buyers should independently verify all information.
Climate risks
1/10 Flood Factor
Minimal risk of a flood reaching the building in the next 30 years
1/10 Fire Factor
Unlikely to be in a wildfire in next 30 years
3/10 Heat Factor
7 days above 101° expected this year, 15 days in 30 years
2/10 Wind Factor
Minor risk of severe winds over next 30 years
3/10 Air Factor
4 unhealthy days expected this year, 4 days in 30 years
Provided by First Street
Historical weather
Alsip, IL • 60803
Average low and high temperatures (°F)
30
17
39
23
56
35
63
44
70
51
82
64
87
71
82
66
80
61
69
51
51
39
37
24
Jan
Feb
Mar
Apr
May
Jun
Jul
Aug
Sep
Oct
Nov
Dec
Sun exposure
88/ 100
Very good sunlight
Sunscore
This home receives average direct sun exposure in Alsip. There appears to be minimal shading by surrounding buildings, terrain, and vegetation.
9.6 hrs
6.1 hrs
JuneDecember
Provided by Shadowmap
Redfin Estimate for 5511 W Cal Sag Rd
$210,779
$3,221 under list price of $214K
Nearby comparable homes
The Redfin Estimate uses 6 recent nearby sales, priced between $225K to $290K.