706 E Algonquin Rd Unit K204, Arlington Heights, IL 60005
Building highlights
1 unit available nowAvailability
Pets welcomePet policy
In-unit laundryIn unit
DishwasherIn unit
Somewhat walkableWalk Score
11/03 last updated • 25 views
About 706 E Algonquin Rd Unit K204
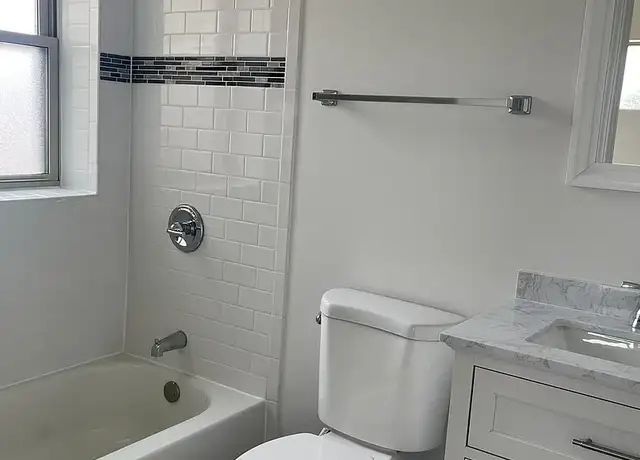
Discover comfortable, low-maintenance living in this freshly painted 2-bedroom, 2-bath home in Arlington Heights. This move-in-ready residence features a spacious layout, a cozy wood-burning fireplace, and a well-equipped kitchen with an electric range, refrigerator, and dishwasher. A stackable washer and dryer are included for added convenience. Enjoy the security of a well-maintained building, with snow removal and landscaping services included. Ideally located on the highly desirable Arlington Heights and Schaumburg border, you'll have easy access to shopping, dining, entertainment, parks, and major highways. This exceptional location combines the convenience of suburban living with outstanding connectivity, making it the perfect place to call home. RESIDENT BENEFITS PACKAGE: Delivers savings and convenient, professional services that make taking care of your home second nature. By applying, Applicant agrees to be enrolled and to pay the applicable cost of $39.95/month, payable with rent. Your package may include, subject to property mechanicals or other limitations: -Renters Insurance that meets all lease requirements from an A-rated carrier -HVAC air filter delivery directly to your door approximately every 90 days. -Move-in concierge service: one call setup for your utility services, cable, and internet services -A resident rewards program that helps you earn rewards for paying your rent on time. -Credit building to help boost your credit score with timely rent payments. -$1M Identity Protection for all adult leaseholders -24/7 online maintenance reporting -Home buying assistance for when the time is right to buy your "forever" home. -Online portal: Access to your account, documents, communication and payment options. Total Monthly Payment (Rent + RBP ): $1989.95 If you provide your own insurance policy, the RBP cost will be reduced by the amount of the insurance premium billed by Second Nature Insurance Services (NPN No. 20224621). Additional Information: Lease Term: 12-36 months Utilities: Electric Rent: $1950/MO Security Deposit: $1950 Resident Benefits: $39.95/MO Rental insurance, filter delivery, utility concierge, credit reporting, fraud protection. Application Fee: $75/ all occupant 18 years and older Lease Initiation Fee: $150 Appliances: Microwave, Refrigerator, Dishwasher, Stove, Stackable W/D Pet & Animal Policy: 1. Require up-to-date vaccination records and, a pet "resume" or profile. 2. One-time non-refundable pet fee will be determined based results received from the pet resume. 3. One-time $50 Pet acceptance fee per pet 4. Monthly pet rent $25 for cats and $50 for dogs 5. Two pet limit up to 50lbs Requirements: (NO EVICTIONS/JUDGMENTS in the past 7 years, NO COLLECTIONS OR UNPAID BALANCES TO MAJOR CREDITORS._ - 650 credit Score, - Income 3x monthly rent - 30 days most recent pay stub( If self employed please provide 6 months of bank statements and most recent tax return) - Valid government issued ID This property is professionally managed by RHOME. RHOME properties feature online access for: Applications, Leases, Online Maintenance Requests, Online Document Management. TO VIEW MORE PROPERTIES, REQUEST SHOWINGS, OR APPLY, PLEASE INQUIRE. Listing subject to change without notice. Some listing pictures may not reflect slight differences in unit. RHOME advises all prospective residents to view property prior to submitting non-refundable application. Sqft estimates provided as courtesy; obtained from county records. Owner is Broker or represented by Broker. Prospective resident screening criteria include: income; credit history; rental history; criminal background checks. Amenities: Refrigerator, Dishwasher, Secured Building, Fireplace-Wood Burning, snow removal, landscaping, 3 bedroom 2 bath, electric stove, Neat clean and freshly painted, Stackable Washer/Dryer Included!
Contact 706 E Algonquin Rd
Policies
PetsDogs allowed, Cats allowed
Dogs allowed
Cats allowed
Amenities
In-unitFireplace, Dishwasher, In-unit laundry
Fireplace
Dishwasher
In-unit laundry
Microwave
Refrigerator
View
CommunityDoor Attendant, Pet Friendly
Door Attendant
Pet Friendly
Unique featuresSnow Removal, Stove
Snow Removal
Stove
Around 706 E Algonquin Rd
Schools Near 706 E Algonquin Rd
K - 12
Preschool & daycare
5/10
John Jay Elementary School
Public, K-5 • Assigned • 0.2mi
7/10
Holmes Junior High School
Public, 6-8 • Assigned • 0.8mi
8/10
Rolling Meadows High School
Public, 9-12 • Assigned • 2.7mi
Provided by GreatSchools
Lifestyle
Provided by Walk Score and Local Logic
Historical weather
Arlington Heights, IL • 60005
Average low and high temperatures (°F)
29°
15°
37°
22°
54°
33°
62°
43°
69°
49°
81°
62°
86°
68°
82°
64°
79°
58°
65°
49°
50°
37°
36°
23°
Jan
Feb
Mar
Apr
May
Jun
Jul
Aug
Sep
Oct
Nov
Dec
Climate risks
1/10 Flood Factor
Minimal risk of a flood reaching the building in the next 30 years
3/10 Fire Factor
0.15% chance of being in a wildfire in next 30 years
3/10 Heat Factor
7 days above 100° expected this year, 14 days in 30 years
2/10 Wind Factor
0% chance of strong winds in next 30 years
4/10 Air Factor
4 unhealthy days expected this year, 5 days in 30 years
Provided by First Street
Sun exposure
In this area, properties receive around 10.3 hours in
June and 3.3 hours in December, placing it below the
U.S. average for solar exposure.
10.3 hrs
3.3 hrs
JuneDecember
Provided by Shadowmap
Nearby rentals
Based on 706 E Algonquin Rd near Arlington Heights
706 E Algonquin Rd Unit K204, Arlington Heights, IL 60005
Asking rent
Rental estimate
$2,361
Nearby comparable rentals
The Rental Estimate uses 0 recent nearby rental.
Sale and tax history for 706 E Algonquin Rd Unit K204
Sale History
Tax History
Date
Event
Price
TENANTTURNER2
Nov 2, 2026
Listed for Rent
—
MRED as Distributed by MLS Grid #12695051
Aug 24, 2026
Sold (MLS) (Closed)
$205,000
+10
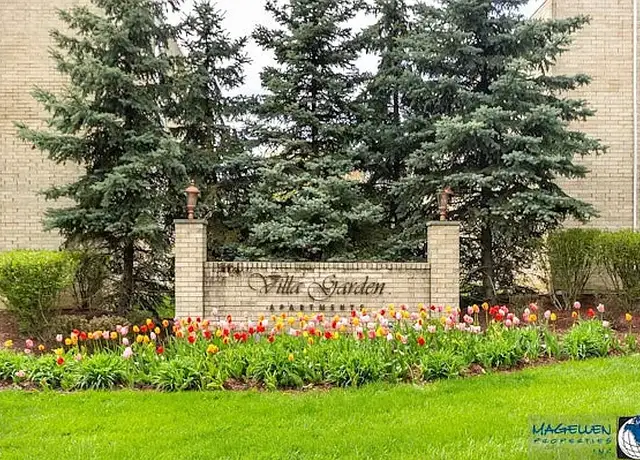
Updated 2 BR 2 BA Condo in the Brittany Place Subdivision. This bright open second floor unit has an open living room w/fireplace and dining room area. Brand new vinyl oak flooring LR, DR, Hall, Baths, and BRs. New toilets, vanities, and lights in both bathrooms. There's a brand new stove in the kitchen and electrical box replaced in Nov. 2025. The unit has been freshly painted throughout. The unit has a washer and dryer. There's a storage unit west of the main stairwell unit K204 and a coin laundry room. The complex offers and outdoor swimming pool and a pond with a fountain. Conveniently located near Woodfield Mall, shopping, restaurants, Metra, and major highways. InvesPerfect for homeowners or investors and move in ready. Investors the unit is rentable, 12 month lease (no short term lease).
MRED as Distributed by MLS Grid #08112501
Oct 19, 2012
Sold (MLS) (Closed Sale)
$61,000
Sep 28, 2012
Pending
—
Sep 18, 2012
Contingent
—
Aug 25, 2012
Price Changed (Price Change)
$66,300
Aug 12, 2012
Price Changed (Price Change)
$68,900
Jul 12, 2012
Listed (New)
$75,900
+5
There are no remarks available.
As the MLS and public records start to fill up, we'll list the details here.
All information is deemed reliable but not guaranteed. Redfin and its affiliates may receive compensation if you contact a rental property or sign a lease.
We estimate that 706 E Algonquin Rd would rent between $2,361 / mo.706 E Algonquin Rd is located in Arlington Heights, the 60005 zipcode, and the Community Cons School District 59.