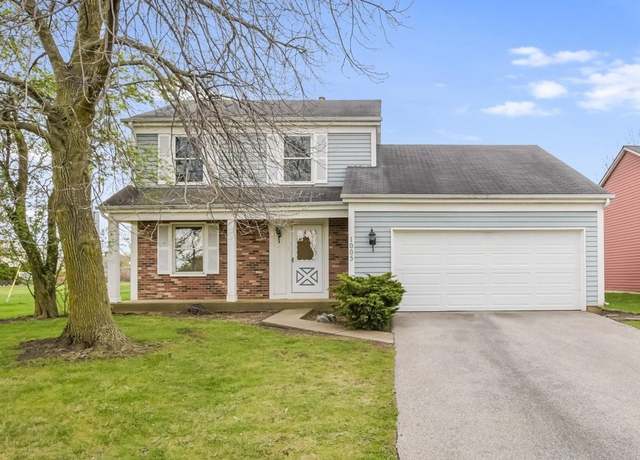
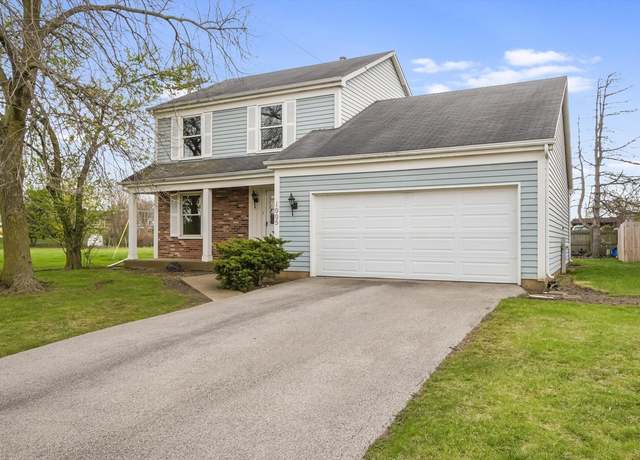
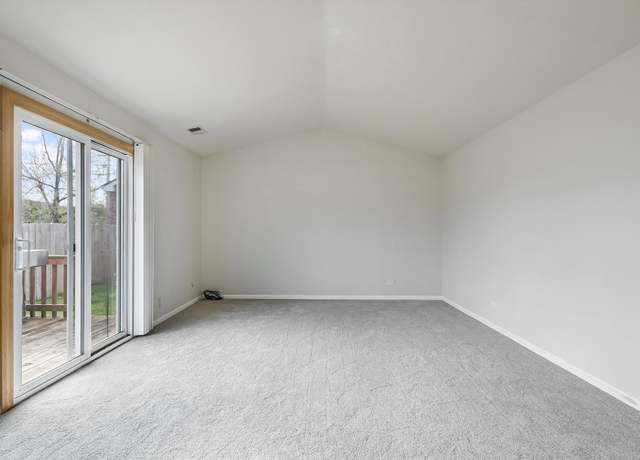
Welcome home to this beautiful townhouse located at 1430 Waukegan Rd in highly sought-after Deerfield, Illinois. Situated in an excellent, top-rated school district, this property offers the perfect blend of modern convenience and comfortable living. Featuring a spacious layout, the home boasts three bedrooms and three full bathrooms. You will love the premium mix of hardwood, plush carpet, and tile flooring throughout the space. The home is also fully equipped with modern everyday amenities to make daily life a breeze. Property Highlights: Modern Appliances: Includes a dishwasher and in-unit washer and dryer. Climate Control: Enjoy year-round comfort with central air conditioning. Premium Finishes: A beautiful blend of hardwood, tile, and carpet flooring. Location: Located in a highly acclaimed and desirable school district. Lease Details: Rent: $3,200/month Pets: Allowed No smoking Don't miss out on this perfect rental opportunity! Reach out today to schedule a viewing .phone (224) 499-4786
Amenities
In-unit amenities
These amenities may not be available for every unit
View estimated energy costs and solar savings for this home
Internet
View Internet plans and providers available for this home
Provided by Down Payment Resource, RateUpdate.com, EnergySage, and AllConnect
Property details
Interior
Basement Information
Basement Sq. Ft: 721
Basement Finish: Finished
Bathroom Information
# of Full Baths: 2
# of 1/2 Baths: 1
Heating & Cooling
Air Conditioning Type: Central
Heating Type: Forced Air
Fireplace Information
# of Fireplaces: 1
Has Fireplace
Room Information
# of Rooms: 5
Exterior
Exterior Information
Physical Condition: Average
Building Style Type: Conventional
Building Construction Quality: Good
Exterior Wall: Aluminum/Brick
Property Information
Subdivision Name: SACKS SUB
Living Sq. Ft: 2,102
Ground Floor Sq. Ft: 721
Building Sq. Ft: 2,549
# of Stories: 2
Stories Type: 2
Legal Description: SACK'S SUB;PT LTS 2&3 COM AT SE COR LT3,NLY ALG ELY LN 34',W LY AT RA 25' TO POB,CONT WLY ALG SD LN 22.95',NLY AT RA 49.5 ',ELY AT RA 13.15',SLY AT RA 13.7',ELY AT RA 9.8',SLY AT RA
Parking & Garage Information
# of Parking Spaces: 1
Parking Type: Attached Garage
Garage/Parking Sq. Ft: 266
Garage / Carport Type: Attached
Lot Information
# of Buildings: 1
Land Sq. Ft: 983
Legal Lot Number: 2
Municipality Name: WEST DEERFIELD TWP
Acres: 0.0226
County Use Description: RESIDENTIAL IMPROVEMENTS
Utility Information
Water Service Type: Public
Financial
Assessor Information
Assessment Year: 2025
Tax District County: WEST DEERFIELD TOWNSHIP
Public facts
Beds: 2
Baths: 2.5
Sq. Ft.: 2,102
Stories: 2.0
Lot Size: 983 square feet
Style: Single Family Residential
Year Built: 1986
Year Renovated: 1997
County: Lake County
APN: 16-29-207-070
Home facts updated by county records on Jul 15, 2026
Sale and tax history for 1430 Waukegan Rd
Sale History
Tax History
Date
Event
Price
TURBOTENANT #2
Oct 8, 2026
Rental Removed
$3,200
$2/sq ft
Aug 15, 2026
Price Changed
$3,200
$2/sq ft
Jun 19, 2026
Price Changed
$3,500
$2/sq ft
Apr 29, 2026
Listed for Rent
$3,800
$2/sq ft
TURBOTENANT #1
Apr 28, 2026
Rental Removed
$3,800
$2/sq ft
Mar 6, 2026
Listed for Rent
$3,800
$2/sq ft
Jun 27, 2024
Rental Removed
$3,800
$2/sq ft
May 6, 2024
Price Changed
$3,800
$2/sq ft
Apr 27, 2024
Listed for Rent
$3,200
$2/sq ft
MRED as Distributed by MLS Grid #11348951
May 5, 2022
Sold (MLS) (Closed)
$370,000
$176/sq ft
Mar 21, 2022
Contingent (Contingent - Continue to Show)
—
Mar 16, 2022
Listed (Active)
$359,000
$171/sq ft
Multiple offer situation! Seller calling for highest and best by 3pm Sunday March 20th. Absolutely stunning, totally remodeled 3 bedroom, 2.5 bathroom townhouse with full finished basement. Hardwood floors throughout. Vaulted ceiling in the living room with wood burning fireplace. Gorgeous master suite with two walk-in closets. Private deck and beautiful outdoor patio for your summer enjoyment. White kitchen cabinets, granite counter tops and all stainless steel appliances. Tons of natural light. Ideal location. Close to train, dining, shopping, parks and expressways. Property is rented Until August 31, 2022. Can sell with lease in place or close at end of lease.
MRED as Distributed by MLS Grid #10796294
Sep 3, 2020
Sold (MLS) (Closed Sale)
$315,000
$150/sq ft
Aug 5, 2020
Pending (Contingent)
—
Jul 27, 2020
Listed (New)
$339,900
$162/sq ft
Your search ends right here! Absolutely stunning, totally remodeled 3 bedroom, 2.5 bathroom townhouse with full finished basement. Hardwood floors throughout. Vaulted ceiling in the living room with wood burning fireplace. Gorgeous master suite with two walk-in closets. Private deck and beautiful outdoor patio for your summer enjoyment. White kitchen cabinets, granite counter tops and all stainless steel appliances. Tons of natural light. Ideal location. Close to train, dining, shopping, parks and expressways. National Blue Ribbon Walden/Shepard/Deerfield HS Districts. Very low monthly assessment. Not a thing to do! Just move in and enjoy!
Public Records
Oct 4, 2016
Sold
$264,000
$126/sq ft
Public Records
Jun 1, 2007
Sold
$330,000
$157/sq ft
Public Records
Mar 2, 2007
Sold
$270,000
$128/sq ft
Public Records
Feb 1, 1988
Sold
$133,400
$63/sq ft
Year
Property tax
Land + Additions
Assessment*
2025
$11,840 (+9.4%)
$19,551 + $109,950
$129,501
2024
$10,826 (+2.1%)
$19,551 + $109,950
$129,501
2023
$10,603 (+42.7%)
$18,648 + $98,788
$117,436
2022
$7,429 (+5.9%)
$17,896 + $94,806
$112,702
2021
$7,017 (+18.8%)
$18,685 + $59,747
$78,432
2020
$5,906 (−6.0%)
$18,015 + $57,604
$75,619
2019
$6,284 (+24.5%)
$18,022 + $57,627
$75,649
2018
$5,048 (+1.6%)
$19,102 + $40,744
$59,846
2017
$4,970 (+2.7%)
$19,102 + $40,744
$59,846
2016
$4,839 (+1.8%)
$19,041 + $40,614
$59,655
2015
$4,754 (−8.4%)
$18,321 + $39,078
$57,399
2013
$5,189 (+2.2%)
$17,336 + $46,744
$64,080
2012
$5,076 (+6.3%)
$17,570 + $47,374
$64,944
2011
$4,777 (−26.0%)
$18,437 + $49,710
$68,147
2010
$6,457 (+4.9%)
$20,247 + $79,030
$99,277
2008
$6,155 (+6.3%)
$21,453 + $83,736
$105,189
2007
$5,790
$21,351 + $80,979
$102,330
Around this home
Schools
Places
Transit
8/10
Walden Elementary School
Public, K-5 • Assigned • 0.5mi
8/10
Alan B Shepard Middle School
Public, 6-8 • Assigned • 1.2mi
10/10
Deerfield High School
Public, 9-12 • Assigned • 0.5mi
Provided by GreatSchools
About North
Shore
North Shore, located between Evanston and Lake Forest, is a residential and lakeside Chicago neighborhood with leafy ravines and a shoreline park system. The neighborhood’s character concentrates around the Metra stations and village centers along Green Bay Road, where independent cafes, bookstores, and small galleries line walkable blocks. Writers Theatre and the North Shore Center for the Performing Arts anchor the cultural calendar, while the Chicago Botanic Garden sets a seasonal rhythm just beyond the lakefront. Streets of brick Colonials, Tudors, and mid-century homes sit behind mature trees and stone walls. Lake Michigan beaches and the Green Bay Trail shape daily routines with long, linear outdoor corridors. Commuter rail and lakefront drives connect the area to downtown without changing its quiet, curated pace.
Provided by Walk Score and Local Logic
Public facts and zoning for 1430 Waukegan Rd
Beds
2
Baths
2.5
Sq. Ft.
2,102
Stories
2
Lot Size
983 Sq. Ft.
Style
Single Family Residential
Year Built
1986
Year Renovated
1997
County
Lake County
APN
16-29-207-070
Home facts updated by county records on Jul 15, 2026.
Additional resources
Zoning
Working on getting current and accurate zoning information for this home.Learn more
Climate risks
1/10 Flood Factor
Minimal risk of a flood reaching the building in the next 30 years
1/10 Fire Factor
Unlikely to be in a wildfire in next 30 years
2/10 Heat Factor
7 days above 99° expected this year, 14 days in 30 years
2/10 Wind Factor
1% chance of strong winds in next 30 years
4/10 Air Factor
4 unhealthy days expected this year, 5 days in 30 years
Provided by First Street
Thinking of selling?
Estimated sale price
$451,000 – $546,000
Reach more buyers when you sell with Redfin. Plus, you'll save $4,745 in fees.
All information is deemed reliable but not guaranteed. Redfin and its affiliates may receive compensation if you contact a rental property or sign a lease.
In-unit amenities
These amenities may not be available for every unit