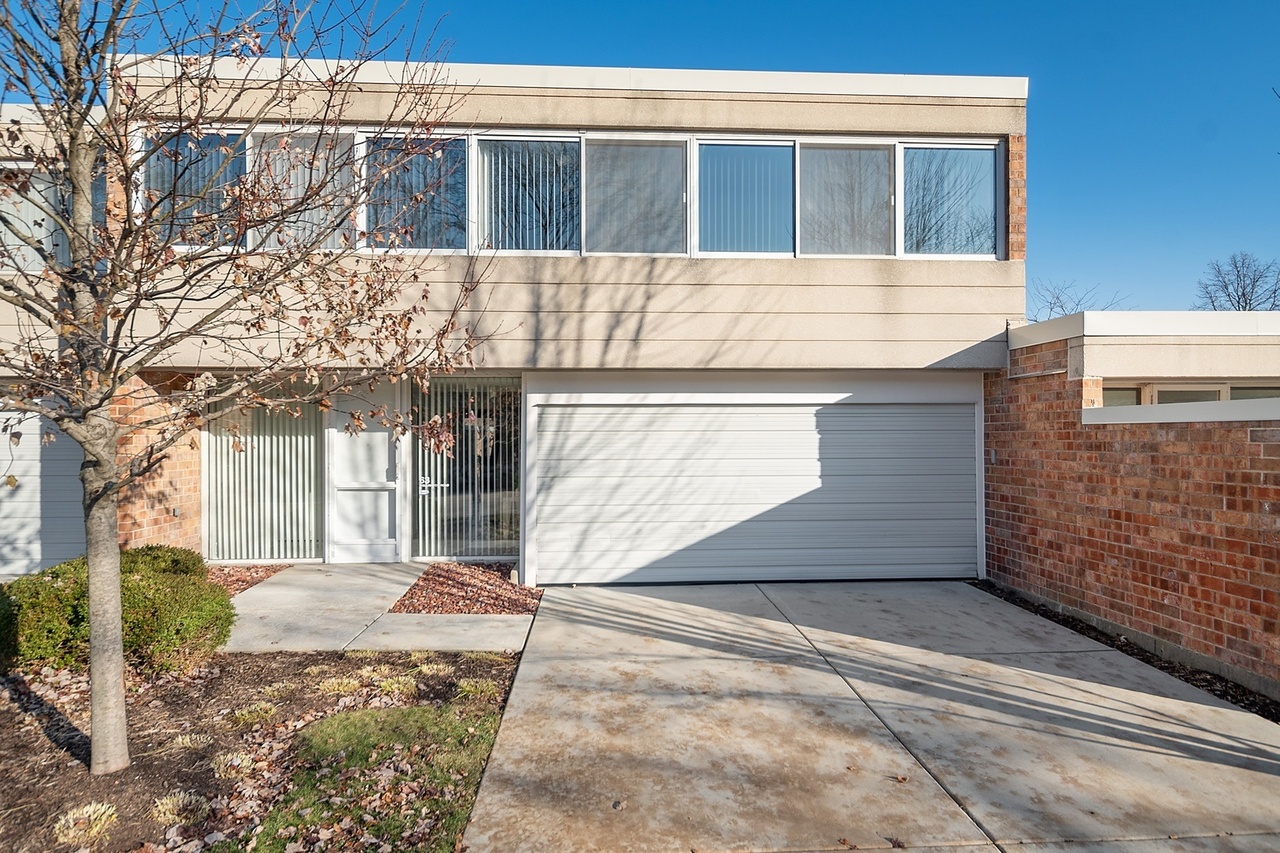
Spacious maintenance-free townhome in the Courts of Northbrook boasts large light-filled rooms, an open floor plan and a most convenient location. It features floor-to-ceiling windows, bright open spaces, lots of closet space, a 1st floor laundry, full finished basement, attached two car garage, two patios and a large private backyard. Inviting entry. Sun-drenched Living Room/Dining Room with two full walls of windows & glass sliders to the outdoors. Bright Eat-in Kitchen opens to courtyard patio. Second floor loft is perfect Family Room/Office -- light and open, it is a central space, conveniently adjacent to all 3 upstairs bedrooms and full hall bath. Spacious Master Suite has a huge bedroom, Spa bath, large walk-in closet plus a wall of additional closets. Two family bedrooms, with views of the backyard, are served by a Hall Bath. The full finished Basement is a bonus, adding another full level of living space; featured are a large Rec Room, bedroom #4/office/exercise room, a full Bath and lots of closets, including a walk-in, a cedar closet and several storage closets. Outdoor enjoyment is yours, in the privacy of your own yard or at the seasonal outdoor pool, just steps from your home. This move-in ready home, in top-rated Northbrook school district 28 is well-located, close to restaurants, shopping, expressways and Metra.
TownhomeProperty Type
1990Year Built
3,752 sq ftLot Size
$253Est. Price/Sq.Ft.
2 spacesParking
Listed by Iris Garmisa• Coldwell Banker Realty
Bought with Val Napadov• Villager Realty
Source:MRED as Distributed by MLS Grid #10615217
Redfin Estimate
$611,220
$271K since sold in November 2020$3,000 since September
Recently sold homes
Estimate history
Homes for sale
This home's estimate is 19.5% higher than the average sale price ($512K) of 5 comparable homes.
Spacious maintenance-free townhome in the Courts of Northbrook boasts large light-filled rooms, an open floor plan and a most convenient location. It features floor-to-ceiling windows, bright open spaces, lots of closet space, a 1st floor laundry, full finished basement, attached two car garage, two patios and a large private backyard. Inviting entry. Sun-drenched Living Room/Dining Room with two full walls of windows & glass sliders to the outdoors. Bright Eat-in Kitchen opens to courtyard patio. Second floor loft is perfect Family Room/Office -- light and open, it is a central space, conveniently adjacent to all 3 upstairs bedrooms and full hall bath. Spacious Master Suite has a huge bedroom, Spa bath, large walk-in closet plus a wall of additional closets. Two family bedrooms, with views of the backyard, are served by a Hall Bath. The full finished Basement is a bonus, adding another full level of living space; featured are a large Rec Room, bedroom #4/office/exercise room, a full Bath and lots of closets, including a walk-in, a cedar closet and several storage closets. Outdoor enjoyment is yours, in the privacy of your own yard or at the seasonal outdoor pool, just steps from your home. This move-in ready home, in top-rated Northbrook school district 28 is well-located, close to restaurants, shopping, expressways and Metra.
Year
Property tax
Land + Additions
Assessment*
2023
$7,072 (+3.5%)
$6,754 + $37,494
$44,248
2022
$6,836 (−16.1%)
$7,001 + $26,999
$34,000
2021
$8,147 (+12.9%)
$4,502 + $27,843
$32,345
2020
$7,217 (+3.1%)
$4,502 + $27,843
$32,345
2019
$7,001 (−16.7%)
$4,502 + $31,042
$35,544
2018
$8,406 (+2.5%)
$3,939 + $35,132
$39,071
2017
$8,205 (−2.9%)
$3,939 + $35,132
$39,071
2016
$8,448 (+18.8%)
$3,939 + $35,132
$39,071
2015
$7,110 (+23.1%)
$3,189 + $26,601
$29,790
2014
$5,778 (+3.6%)
$3,189 + $26,601
$29,790
2013
$5,577 (+16.0%)
$3,189 + $26,601
$29,790
2012
$4,808 (+1.5%)
$3,564 + $24,369
$27,933
2011
$4,736 (+2.2%)
$3,564 + $24,369
$27,933
2010
$4,635 (−17.4%)
$3,564 + $24,369
$27,933
2009
$5,611 (+0.3%)
$4,877 + $34,894
$39,771
2008
$5,594 (+9.1%)
$7,804 + $40,040
$47,844
2007
$5,126
$7,804 + $40,040
$47,844
Tax history for 63 Wellington Rd
Year
Property tax
Land + Additions
Assessment*
2023
$7,072 (+3.5%)
$6,754 + $37,494
$44,248
2022
$6,836 (−16.1%)
$7,001 + $26,999
$34,000
2021
$8,147 (+12.9%)
$4,502 + $27,843
$32,345
2020
$7,217 (+3.1%)
$4,502 + $27,843
$32,345
2019
$7,001 (−16.7%)
$4,502 + $31,042
$35,544
2018
$8,406 (+2.5%)
$3,939 + $35,132
$39,071
2017
$8,205 (−2.9%)
$3,939 + $35,132
$39,071
2016
$8,448 (+18.8%)
$3,939 + $35,132
$39,071
2015
$7,110 (+23.1%)
$3,189 + $26,601
$29,790
2014
$5,778 (+3.6%)
$3,189 + $26,601
$29,790
2013
$5,577 (+16.0%)
$3,189 + $26,601
$29,790
2012
$4,808 (+1.5%)
$3,564 + $24,369
$27,933
2011
$4,736 (+2.2%)
$3,564 + $24,369
$27,933
2010
$4,635 (−17.4%)
$3,564 + $24,369
$27,933
2009
$5,611 (+0.3%)
$4,877 + $34,894
$39,771
2008
$5,594 (+9.1%)
$7,804 + $40,040
$47,844
2007
$5,126
$7,804 + $40,040
$47,844
*Taxable value of land and structures on it ("additions") is determined regularly by local assessors and does not affect market price.
Zoning
R7
Multiple Family Residential District
The R-7 District is intended to allow modestly higher density townhouse-type homes.
Permitted uses
Include but are not limited to:
Housing-Group
Housing-Single unit
Property details
Interior
Basement Information
Basement Finish: Unfinished
Basement Type: Full
Bathroom Information
# of Full Baths: 2
# of 1/2 Baths: 1
Heating & Cooling
Air Conditioning Type: Central
Heating Type: Warm Air
Fireplace Information
# of Fireplaces: 1
Has Fireplace
Exterior
Exterior Information
Physical Condition: Average
Building Style Type: Modern
Exterior Wall: Masonry
Building Type: Row Type
Property Information
Subdivision Name: OPTIMA NORTHBROOK
Living Sq. Ft: 2,418
# of Stories: 2
Stories Type: 2
Legal Description: OUTLOT11 PART NE4NW4 S03 T42N R12E 3P
Parking & Garage Information
# of Parking Spaces: 2
Parking Type: Attached Garage
Garage / Carport Type: Attached
Lot Information
# of Buildings: 1
Land Sq. Ft: 3,752
Legal Lot Number: 11
Acres: 0.0861
County Use Description: RESID ROW/TOWNHOUSE
Financial
Assessor Information
Assessment Year: 2025
Public facts
Beds: 3
Baths: 2.5
Sq. Ft.: 2,418
Stories: 2.0
Lot Size: 3,752 square feet
Style: Townhouse
Year Built: 1990
Year Renovated: —
County: Cook County
APN: 04031010310000
Home facts updated by county records on Sep 16, 2026
Around this home
Schools
Westmoor Elementary School
Public PreK-5 • Assigned • 1.7mi
8/10
Northbrook Junior High School
Public 6-8 • Assigned • 1.9mi
9/10
Glenbrook North High School
Public 9-12 • Assigned • 2.9mi
10/10
Provided by GreatSchools
Lifestyle
Provided by Walk Score and Local Logic
Climate risks
1/10 Flood Factor
Minimal risk of a flood reaching the building in the next 30 years
1/10 Fire Factor
Unlikely to be in a wildfire in next 30 years
3/10 Heat Factor
7 days above 98° expected this year, 14 days in 30 years
2/10 Wind Factor
1% chance of strong winds in next 30 years
4/10 Air Factor
4 unhealthy days expected this year, 5 days in 30 years
Provided by First Street
Historical weather
Northbrook, IL • 60062
Average low and high temperatures (°F)
29
15
37
22
53
33
60
41
66
48
80
61
84
67
81
64
77
58
67
48
50
38
36
23
Jan
Feb
Mar
Apr
May
Jun
Jul
Aug
Sep
Oct
Nov
Dec
Sun exposure
In this area, properties receive around 10.3 hours in
June and 3.3 hours in December, placing it below the
U.S. average for solar exposure.
10.3 hrs
3.3 hrs
JuneDecember
Provided by Shadowmap
Estimated sale price
$581,000 – $703,000
Reach more buyers when you sell with Redfin. Save up to $6,112 in fees.3 minutes to get started.

