

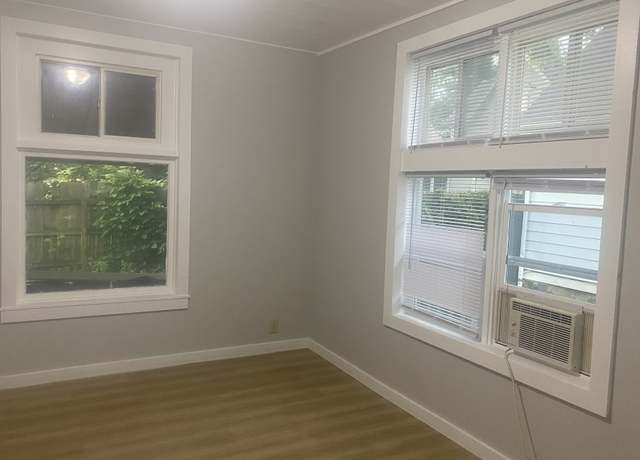
Welcome home to this well maintained 2 bedroom, 2 bath ranch set on approximately one acre in the desirable Rochester School District. Inside, you'll find inviting spaces highlighted by a cozy wood burning fireplace in the family room with blower fans and a true four-season room complete with its own HVAC, making it the perfect place to relax and enjoy the views in every season. Step outside to a low-maintenance Trex-style deck and gazebo (approximately 8 years old), ideal for entertaining or quiet evenings outdoors. The detached garage offers additional storage and workspace, while major updates provide peace of mind, including a roof and transferable solar panels installed approximately 1.5 years ago. With comfortable living spaces, thoughtful updates, and a beautiful setting, this property is ready to welcome you home.
Single-familyProperty Type
1983Year Built
1.02 acresLot Size
$113Price/Sq.Ft.
2 car garageParking
Listed by Kyle Killebrew• The Real Estate Group, Inc.
Contact: Mobl: 217-741-4040
Bought with Jami Winchester• The Real Estate Group, Inc.
Est. $2,248 per month, based on comparable rentals
Sale and tax history for 54 Longview Dr
Sale History
Tax History
Date
Event
Price
RMLSA as Distributed by MLS Grid #CA1045015
Aug 25, 2026
Sold
$245,000
$113/sq ft
Jul 12, 2026
Pending
—
Jul 9, 2026
Listed
$250,000
$116/sq ft
Year
Property tax
Land + Additions
Assessment*
2025
$2,452 (−2.1%)
$9,714 + $64,218
$73,932
2024
$2,503 (−31.2%)
$9,122 + $60,304
$69,426
2023
$3,639 (+37.9%)
$8,438 + $55,780
$64,218
2022
$2,639 (−18.6%)
$7,854 + $51,917
$59,771
2021
$3,242 (+1.5%)
$7,526 + $49,748
$57,274
2020
$3,194 (+2.7%)
$7,477 + $49,427
$56,904
2019
$3,111 (+19.8%)
$7,585 + $49,219
$56,804
2018
$2,597 (+0.1%)
$7,444 + $48,306
$55,750
2017
$2,594 (−0.5%)
$7,239 + $46,977
$54,216
2016
$2,608 (−5.1%)
$7,017 + $45,534
$52,551
2013
$2,749
$6,779 + $43,988
$50,767
Public record
Beds
—
Baths
—
Stories
—
Lot width
—
Lot depth
—
Lot size
1.03 Acres
Year renovated
—
Sq. Ft.
—
Year built
—
Style
Single Family Residential
County
Sangamon County
APN
15340328002
Parking Spaces
—
Basement
—
Accessible
—
HOA Dues
—
Garage
—
Features
—
Last updated by owner on Aug 12, 2026.
Property details
Parking
Parking Information
Has Garage: Yes
Garage Spaces: 2
Parking Features: Attached, Detached
Interior
Bedroom Information
Bedrooms (Total): 2
Bathroom Information
Bathrooms (Full): 2
Bathrooms (Half): 0
Room 1 Information
Room 1 Full Bathrooms: 2
Room 1 Half Bathrooms: 0
Room 1 Area: 2164
Room 1 Area Units: Feet.Inches
Room 1 Type: Main Level
Room 2 Information
Room 2 Full Bathrooms: 0
Room 2 Half Bathrooms: 0
Room 2 Type: Upper Level
Room 3 Information
Room 3 Full Bathrooms: 0
Room 3 Half Bathrooms: 0
Room 3 Area Units: Feet.Inches
Room 3 Type: Lower Level
Room 4 Information
Room 4 Full Bathrooms: 0
Room 4 Half Bathrooms: 0
Room 4 Area Units: Feet.Inches
Room 4 Type: Basement
Room 5 Information
Room 5 Full Bathrooms: 0
Room 5 Half Bathrooms: 0
Room 5 Area Units: Feet.Inches
Room 5 Type: Additional Level
Room 6 Information
Room 6 Egress Window: Yes
Room 6 Flooring: Carpet
Room 6 Length: 13.3
Room 6 Level: Main
Room 6 Type: Bedroom 1
Room 6 Width: 15.3
Room 7 Information
Room 7 Egress Window: Yes
Room 7 Flooring: Carpet
Room 7 Length: 14.1
Room 7 Level: Main
Room 7 Type: Bedroom 2
Room 7 Width: 14.11
Room 8 Information
Room 8 Flooring: Carpet
Room 8 Length: 18.1
Room 8 Level: Main
Room 8 Type: Living Room
Room 8 Width: 13.1
Room 9 Information
Room 9 Flooring: Carpet
Room 9 Length: 12.8
Room 9 Level: Main
Room 9 Type: Family Room
Room 9 Width: 19.7
Room 10 Information
Room 10 Flooring: Carpet
Room 10 Length: 9.5
Room 10 Level: Main
Room 10 Type: Dining Room
Room 10 Width: 12.1
Room 11 Information
Room 11 Flooring: Vinyl
Room 11 Length: 11.5
Room 11 Level: Main
Room 11 Type: Kitchen
Room 11 Width: 11.9
Room 12 Information
Room 12Flooring: Tile
Room 12 Length: 10.8
Room 12 Level: Main
Room 12 Type: Laundry
Room 12 Width: 6.5
Room 13 Information
Room 13 Description: Sun Room
Room 13 Length: 22.11
Room 13 Level: Main
Room 13 Type: Additional Room
Room 13 Width: 11.1
Room 14 Information
Room 14 Full Bathrooms: 0
Room 14 Half Bathrooms: 0
Room 14 Type: Third Floor
Heating & Cooling
Cooling: Central Air
Heating: Forced Air, Gas Water Heater
Room Information
Basement: Crawl Space
Interior Features
Ceiling Fan(s)
Appliances: Dishwasher, Microwave, Refrigerator
Fireplace Features: Family Room, Wood Burning
Fireplaces Total: 1
Exterior
Property Type
Property Sub Type: Single Family Residence
Exterior Features
Fencing: Fenced
Roof: Shingle
Property Information
Property Sub Type: Single Family Residence
Zoning: Residential
Lot Information
Lot Features: Level
Lot Size Acres: 1.02
Lot Size Dimensions: 150 x 300
Road Surface Type: Paved
Zoning: Residential
Building Information
Is New Construction: No
Building Area Total: 2164
Financial
Tax Information
Tax Year: 2025
Tax Annual Amount: 2451.62
Tax Legal Description: WEST VIEW PARK 2ND PLAT L 36
Utilities
Utility Information
Water Source: Public, Septic System
Location
School Information
High School: Rochester District #3A
Location Information
Directions: Mechanicsburg Rd, right on Gabriel, left on Prairie View, left on Longview. Home on Right
Subdivision Name: Westview Park
MLS Area Minor: Buckhart, New City, Rochester
Public facts
Beds: —
Baths: —
Sq. Ft.: —
Stories: —
Lot Size: 1.03 acres
Style: Single Family Residential
Year Built: —
Year Renovated: —
County: Sangamon County
APN: 15340328002
Home facts updated by county records on Aug 12, 2026
Other
Listing Information
MLS Area Minor: Buckhart, New City, Rochester
Standard Status: Closed
Green Information
Green / Energy Efficient: Other/See Remarks
Home Information
Living Area: 2164
Building Area Total: 2164
Year Built: 1983
Around this home
Schools
Rochester Elementary 2-3
Public 2-3 • Assigned • 2.9mi
5/10
Rochester Junior High School
Public 7-8 • Assigned • 2.9mi
7/10
Rochester High School
Public 9-12 • Assigned • 2.9mi
7/10
Provided by GreatSchools
Climate risks
1/10 Flood Factor
Minimal risk of a flood reaching the building in the next 30 years
1/10 Fire Factor
Unlikely to be in a wildfire in next 30 years
4/10 Heat Factor
7 days above 105° expected this year, 20 days in 30 years
2/10 Wind Factor
2% chance of strong winds in next 30 years
3/10 Air Factor
1 unhealthy days expected this year, 3 days in 30 years
Provided by First Street
Historical weather
Springfield, IL • 62712
Average low and high temperatures (°F)
33
17
42
25
62
38
69
49
75
55
84
67
87
72
83
66
82
60
72
49
54
38
41
26
Jan
Feb
Mar
Apr
May
Jun
Jul
Aug
Sep
Oct
Nov
Dec
Sun exposure
98/ 100
Exceptional sunlight
Sunscore
This home ranks in the top 12% for direct sun exposure in Springfield. There appears to be minimal shading by surrounding buildings, terrain, and vegetation.
11.5 hrs
6.9 hrs
JuneDecember
Provided by Shadowmap
Estimated sale price
$239,000 – $290,000
Sell confidently with a local market expert in Springfield.