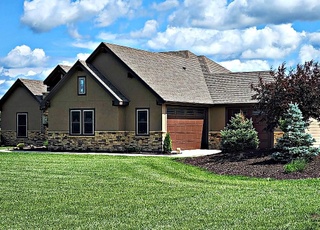
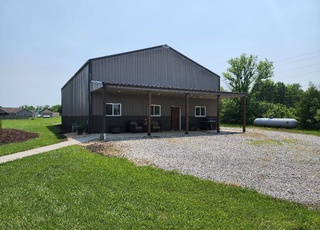
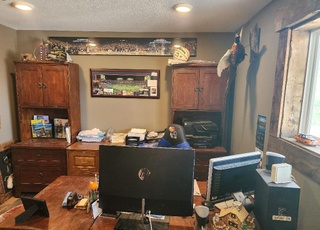
978 E 1531 Rd is a 2,181 square foot house on a 3.08 acre lot with 3 bedrooms and 2 bathrooms. Based on Redfin's Lawrence data, we estimate the home's value is $668,255.
Single-familyProperty Type
2019Year Built
3.08 acresLot Size
$306Est. Price/Sq.Ft.
Source:Public Records
Redfin Estimate
$668,255
$1,000 since September
Recently sold homes
Estimate history
Homes for sale
This home's estimate is 29.8% higher than the average sale price ($515K) of 6 comparable homes.
As the MLS and public records start to fill up, we'll list the details here.
Year
Property tax
Land + Additions
Assessment*
2025
$8,132
$11,293 + $62,850
$74,143
2024
$8,127 (+7.0%)
$11,293 + $62,850
$74,143
2023
$7,597 (+5.1%)
$10,363 + $56,163
$66,526
2022
$7,227 (+14.0%)
$10,363 + $56,163
$66,526
2021
$6,340 (+1.7%)
$8,999 + $43,712
$52,711
2020
$6,233 (+468.6%)
$8,999 + $43,712
$52,711
2019
$1,096 (+0.7%)
$8,999 + $43,258
$52,257
2018
$1,089
$9,132
Tax history for 978 E 1531 Rd
Year
Property tax
Land + Additions
Assessment*
2025
$8,132
$11,293 + $62,850
$74,143
2024
$8,127 (+7.0%)
$11,293 + $62,850
$74,143
2023
$7,597 (+5.1%)
$10,363 + $56,163
$66,526
2022
$7,227 (+14.0%)
$10,363 + $56,163
$66,526
2021
$6,340 (+1.7%)
$8,999 + $43,712
$52,711
2020
$6,233 (+468.6%)
$8,999 + $43,712
$52,711
2019
$1,096 (+0.7%)
$8,999 + $43,258
$52,257
2018
$1,089
$9,132
*Taxable value of land and structures on it ("additions") is determined regularly by local assessors and does not affect market price.
Zoning and permits
Zoning
Permits
CP
Clustered Preservation District
The CP Clustered Preservation District accommodates lands which were zoned A-1 Suburban Home Residential District and R-1 (Single-Family Residential) Districts within the Urban Growth Area or were divided through a cluster development certificate of survey prior to the effective date of these revised Zoning Regulations. The District also provides a suitable zoning district for medium density residential development within the Urban Growth Area while preserving agricultural lands and open space by clustering development. Existing A-1 Zoning outside of the urban growth area will convert to the CP District with the adoption of these regulations.
Permitted uses
Include but are not limited to:
Agriculture
Housing-Group
Housing-Single unit
Infrastructure
Communications tower
Housing-Mobile home park
Jan 24, 2020 • Final
Building codes
New construction
Permit history is from public records and may be incomplete or inaccurate. Redfin and its agents make no representations about the property condition or permit status. Buyers should independently verify all information.
Property details
Interior
Basement Information
Basement Sq. Ft: 2,181
Basement Type: Full
Bathroom Information
# of Full Baths: 2
# of Bathroom Fixtures: 8
Heating & Cooling
Air Conditioning Type: Central
Heating Type: Warm Air
Room Information
# of Rooms: 7
Exterior
Exterior Information
Physical Condition: Average
Foundation Type: Concrete
Building Style Type: Ranch
Building Construction Quality: Good
Exterior Wall: Frame/Plywood
Building Type: Single Family
Property Information
Living Sq. Ft: 2,181
Building Sq. Ft: 5,613
# of Units: 1
# of Stories: 1
Stories Type: 1
Legal Description: 3.082A 32-13-20 TR IN NW/4 DESC AS: COM AT PT ON S LINE SD 1/4 SEC, SD PT BEING 1660.10 FT E OF THE SW COR SD 1/4 SEC; TH N01DEG18'06"W 1059 FT TO PT OF BEG; TH N88DEG27'39"E 338.36 FT TO PT ON W LINE OF AN TALAM SUB; TH N01DEG22'25"W ALONG SD W LINE 397 FT; TH S88DEG27'39"W 337.87 FT; TH S01DEG18'06"E 397 FT TO PT OF BEG (AKA RDP 8 - SURVEY 19/58 (800972 SPLIT 2018)
Parking & Garage Information
Parking Type: Attached Garage
Garage/Parking Sq. Ft: 1,251
Garage / Carport Type: Attached
Lot Information
# of Buildings: 1
Land Sq. Ft: 134,165
Municipality Name: LAWRENCE
Acres: 3.08
County Use Description: SINGLE FAMILY RESIDENCE
Utility Information
Sewer Type: Septic
Water Service Type: Public
Financial
Assessor Information
Assessment Year: 2025
Public facts
Beds: 3
Baths: 2.0
Sq. Ft.: 2,181
Stories: 1.0
Lot Size: 3.08 acres
Style: Single Family Residential
Year Built: 2019
Year Renovated: —
County: Douglas County
APN: 0231093200001006140
Home facts updated by county records on Jul 27, 2026
Around this home
Schools
Prairie Park Elementary School
Public K-5 • Assigned • 3.7mi
6/10
Lawrence South Middle School
Public 6-8 • Assigned • 3.9mi
4/10
Lawrence High School
Public 9-12 • Assigned • 4.9mi
5/10
Provided by GreatSchools
Lifestyle
Provided by Walk Score and Local Logic
Climate risks
1/10 Flood Factor
Minimal risk of a flood reaching the building in the next 30 years
6/10 Fire Factor
8% chance of being in a wildfire in next 30 years
4/10 Heat Factor
7 days above 109° expected this year, 17 days in 30 years
2/10 Wind Factor
Minor risk of severe winds over next 30 years
2/10 Air Factor
2 unhealthy days expected this year, 2 days in 30 years
Provided by First Street
Historical weather
Lawrence, KS • 66046
Average low and high temperatures (°F)
38
18
49
27
66
41
70
50
76
55
86
68
91
72
86
67
82
61
75
52
58
38
48
28
Jan
Feb
Mar
Apr
May
Jun
Jul
Aug
Sep
Oct
Nov
Dec
Sun exposure
In this area, properties receive around 9.8 hours in
June and 4.7 hours in December, which is comparable to the
U.S. average for solar exposure.
9.8 hrs
4.7 hrs
JuneDecember
Provided by Shadowmap
Estimated sale price
$635,000 – $769,000
Reach more buyers when you sell with Redfin. Save up to $6,683 in fees.3 minutes to get started.
Get a free, detailed breakdown of how we calculated your estimate.