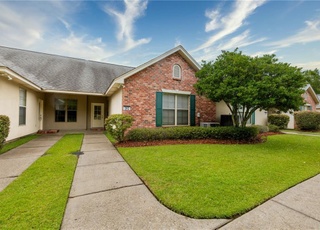
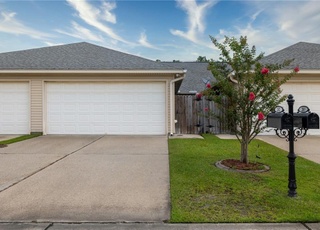
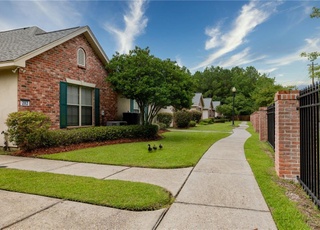
This adorable move-in ready condo is located on a quiet cul-de-sac, yet convenient to stores, restaurants, offices, and I-10 corridor. It has a large primary bedroom with a walk-in closet, a garden jacuzzi tub, & dual vanities. The kitchen features corian countertops with desk space. Other features include crown molding, high baseboards & high ceilings. Finished single car garage. Also has porch and fenced in yard. Spacious bedrooms. Must see to appreciate.
Public Records
Oct 25, 2005
Sold
$120,000
$75/sq ft
Public Records
Mar 19, 2004
Sold
$139,900
$87/sq ft
Year
Property tax
Land + Additions
Assessment*
2025
$1,138 (−3.8%)
$16,247
2024
$1,183 (+5.3%)
$16,247
2023
$1,124 (+89.8%)
$15,150
2022
$592 (+0.1%)
$11,400
2021
$591 (−4.7%)
$11,400
2020
$620 (−64.3%)
$11,400
2019
$1,737 (−0.4%)
$11,400
2018
$1,744 (−0.6%)
$11,400
2017
$1,755 (−2.2%)
$11,400
2016
$1,795 (−0.6%)
$11,400
2014
$1,806
$11,400
Tax history for 208 Short St Unit A
Year
Property tax
Land + Additions
Assessment*
2025
$1,138 (−3.8%)
$16,247
2024
$1,183 (+5.3%)
$16,247
2023
$1,124 (+89.8%)
$15,150
2022
$592 (+0.1%)
$11,400
2021
$591 (−4.7%)
$11,400
2020
$620 (−64.3%)
$11,400
2019
$1,737 (−0.4%)
$11,400
2018
$1,744 (−0.6%)
$11,400
2017
$1,755 (−2.2%)
$11,400
2016
$1,795 (−0.6%)
$11,400
2014
$1,806
$11,400
*Taxable value of land and structures on it ("additions") is determined regularly by local assessors and does not affect market price.
Public record
Public record
Zoning
Beds
—
Baths
—
Stories
—
Lot width
—
Lot depth
—
Lot size
—
Year renovated
—
Sq. Ft.
1,760
Year built
2006
Style
Condo/Co-op
County
St. Tammany Parish
APN
116077
Parking Spaces
—
Basement
—
Accessible
—
HOA Dues
—
Garage
—
Features
—
Last updated by owner on Sep 18, 2026.
TF
Two-Family Residential District.
The TF Two-Family Residential District is intended to provide a greater density of
residential uses by permitting the placement of two-family dwelling units without the more
intense uses of general multi-family districts. This district is to primarily be located in a Growth Management Area and be characterized by central utility systems, convenience to commercial
and employment centers, and efficient access to major transportation routes. To protect the
intention of the district, permitted activities are limited to residential dwellings of one or two units
and utility uses. All commercial uses are prohibited in the TF District.
Permitted uses
Include but are not limited to:
Agriculture
Housing-Single unit
Housing-Multiple units
Wastewater treatment
Property details
Parking
Garage/Carport Information
Has Garage
Parking
Features: Attached, Garage, Parking Available, One Space, Garage Door Opener
Interior
Bathroom Information
# of Full Bathrooms: 2
Room Information
# of Rooms (Total): 5
Laundry Information
Features: Inside
Fireplace Information
Has Fireplace
Features: Gas
Equipment
Appliances: Dishwasher, Disposal, Microwave, Oven, Range
Interior Features
Other Features: Attic, Ceiling Fan(s), Jetted Tub, Pantry, Pull Down Attic Stairs, Stone Counters, Cable TV
Exterior
Building Information
Stories: 1
Stories (Total): 1
Year Built Details: 16
Roof Details: Shingle
Construction Details: Brick, Stucco, Vinyl Siding
Exterior Features
Exterior Features: Fence, Porch
Patio And Porch Features: Concrete, Porch
Security Features: Security System
Lot Information
Lot Size Dimensions: Condo
Lot Features: City Lot
Property Information
Foundation Details: Slab
Excellent, Resale
Utilities
Utility Information
Sewer: Public Sewer
Water Source: Public
Heating & Cooling
Has Cooling
Cooling: Central Air, 1 Unit
Has Heating
Heating: Central
Location
Multi Unit Information
Pets Allowed: Cats OK, Dogs OK, No Pet Restrictions, Other
# Of Units Total: 2
HOA Information
Association Fee 2: $250
Association Fee Includes: Common Areas
School
Elementary School: STPSB
Middle Or Junior School: STPSB
High School: STPSB
Community Information
Community Features: Common Grounds/Area
Public facts
Beds: —
Baths: —
Sq. Ft.: 1,760
Stories: —
Lot Size: —
Style: Condo/Co-op
Year Built: 2006
Year Renovated: —
County: St. Tammany Parish
APN: 116077
Home facts updated by county records on Sep 18, 2026
Around this home
Schools
Little Oak Middle School
Public 4-6 • Assigned • 0.7mi
8/10
Boyet Junior High School
Public 7-8 • Assigned • 0.8mi
6/10
Northshore High School
Public 9-12 • Assigned • 1.3mi
9/10
Provided by GreatSchools
Lifestyle
Provided by Walk Score and Local Logic
Historical weather
Slidell, LA • 70461
Average low and high temperatures (°F)
61
42
69
50
75
57
80
63
84
69
90
75
92
77
90
75
89
71
83
63
75
57
66
47
Jan
Feb
Mar
Apr
May
Jun
Jul
Aug
Sep
Oct
Nov
Dec
Sun exposure
In this area, properties receive around 8.8 hours in
June and 5.2 hours in December, which is comparable to the
U.S. average for solar exposure.
8.8 hrs
5.2 hrs
JuneDecember
Provided by Shadowmap
Estimated sale price
$190,000 – $230,000
Reach more buyers when you sell with Redfin. Save up to $1,996 in fees.3 minutes to get started.
Get a free, detailed breakdown of how we calculated your estimate.