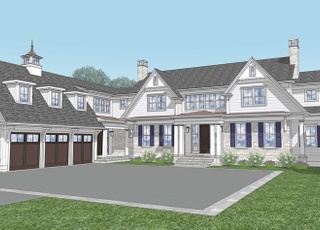
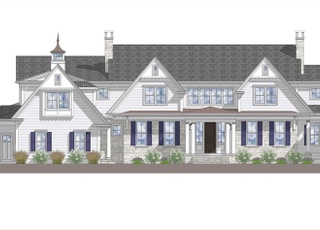
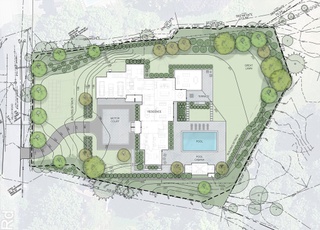
Classic hip roof brick front 1940's Colonial with slate roof in sought after Farms location. Lovely architectural detail throughout. A St. Charles kitchen with Corian countertops, pantry with leaded glass cabinets and pine paneled fireplaced family room with sliders leading to a gorgeous yard consisting of 2.31 acres with green house and abutting 24+ acres of town land with pond and baseball field. Close to Farms commuter train and all major routes. A special property for the ages!
Single-familyProperty Type
2012Year Built
2.32 acresLot Size
$721Est. Price/Sq.Ft.
2 garage spacesParking
Listed by Betsy Kaden• Coldwell Banker Residential Brokerage - Weston
Bought with Donna Scott• Coldwell Banker Residential Brokerage - Wellesley - Central St.
Source:MLS PIN #70732485
Redfin Estimate
$7,582,302
$2.0M since sold in April 2024$196K since July
Recently sold homes
Estimate history
Homes for sale
This home's estimate is 32.5% higher than the average sale price ($5.72M) of 6 comparable homes.
Classic hip roof brick front 1940's Colonial with slate roof in sought after Farms location. Lovely architectural detail throughout. A St. Charles kitchen with Corian countertops, pantry with leaded glass cabinets and pine paneled fireplaced family room with sliders leading to a gorgeous yard consisting of 2.31 acres with green house and abutting 24+ acres of town land with pond and baseball field. Close to Farms commuter train and all major routes. A special property for the ages!
Year
Property tax
Land + Additions
Assessment*
2026
$100,654 (−0.9%)
$1,953,700 + $7,297,600
$9,251,300
2025
$101,608 (+22.2%)
$1,776,100 + $7,377,800
$9,153,900
2024
$83,182 (−6.0%)
$1,776,100 + $5,704,300
$7,480,400
2023
$88,508 (+16.9%)
$1,776,100 + $5,699,200
$7,475,300
2022
$75,708 (+5.9%)
$1,535,700 + $4,374,400
$5,910,100
2021
$71,506 (+0.4%)
$1,464,900 + $4,044,000
$5,508,900
2020
$71,235 (+1.4%)
$1,464,900 + $4,087,300
$5,552,200
2019
$70,243 (+1.4%)
$1,464,900 + $4,114,400
$5,579,300
2018
$69,268 (+0.1%)
$1,464,900 + $4,072,100
$5,537,000
2017
$69,186 (+5.8%)
$1,464,900 + $4,114,600
$5,579,500
2016
$65,392 (+1.5%)
$1,220,700 + $4,156,900
$5,377,600
2015
$64,400 (−0.2%)
$1,165,500 + $4,078,800
$5,244,300
2014
$64,507 (+43.5%)
$1,054,600 + $4,012,700
$5,067,300
2013
$44,945 (+113.9%)
$1,016,200 + $2,608,400
$3,624,600
2012
$21,011 (−3.3%)
$1,054,600 + $680,400
$1,735,000
2011
$21,733 (−13.4%)
$1,094,800 + $813,300
$1,908,100
2010
$25,096 (+0.7%)
$1,118,400 + $1,142,500
$2,260,900
2009
$24,915
$1,118,400 + $1,142,500
$2,260,900
Tax history for 91 Dean Rd
Year
Property tax
Land + Additions
Assessment*
2026
$100,654 (−0.9%)
$1,953,700 + $7,297,600
$9,251,300
2025
$101,608 (+22.2%)
$1,776,100 + $7,377,800
$9,153,900
2024
$83,182 (−6.0%)
$1,776,100 + $5,704,300
$7,480,400
2023
$88,508 (+16.9%)
$1,776,100 + $5,699,200
$7,475,300
2022
$75,708 (+5.9%)
$1,535,700 + $4,374,400
$5,910,100
2021
$71,506 (+0.4%)
$1,464,900 + $4,044,000
$5,508,900
2020
$71,235 (+1.4%)
$1,464,900 + $4,087,300
$5,552,200
2019
$70,243 (+1.4%)
$1,464,900 + $4,114,400
$5,579,300
2018
$69,268 (+0.1%)
$1,464,900 + $4,072,100
$5,537,000
2017
$69,186 (+5.8%)
$1,464,900 + $4,114,600
$5,579,500
2016
$65,392 (+1.5%)
$1,220,700 + $4,156,900
$5,377,600
2015
$64,400 (−0.2%)
$1,165,500 + $4,078,800
$5,244,300
2014
$64,507 (+43.5%)
$1,054,600 + $4,012,700
$5,067,300
2013
$44,945 (+113.9%)
$1,016,200 + $2,608,400
$3,624,600
2012
$21,011 (−3.3%)
$1,054,600 + $680,400
$1,735,000
2011
$21,733 (−13.4%)
$1,094,800 + $813,300
$1,908,100
2010
$25,096 (+0.7%)
$1,118,400 + $1,142,500
$2,260,900
2009
$24,915
$1,118,400 + $1,142,500
$2,260,900
*Taxable value of land and structures on it ("additions") is determined regularly by local assessors and does not affect market price.
Property details
Interior
Basement Information
Basement Sq. Ft: 534
Basement Type: Partial
Bathroom Information
# of Full Baths: 7
# of 1/2 Baths: 3
Heating & Cooling
Heating Type: Forced Air
Fireplace Information
# of Fireplaces: 2
Has Fireplace
Room Information
# of Rooms: 18
Exterior
Exterior Information
Physical Condition: Excellent
Building Style Type: Contemporary
Exterior Wall: Stone/Stucco
Roof Shape Type: Gambrel
Property Information
Subdivision Name: CHILTERN HUNDREDS
Living Sq. Ft: 10,516
Gross Sq. Ft: 18,807
# of Units: 1
# of Stories: 2
Legal Description: WEST 000058 - 000077 - 000000 - 000000
Lot Information
# of Buildings: 1
Land Sq. Ft: 101,059
Legal Lot Number: E
Legal Block Number: 11
Municipality Name: WESTON
Acres: 2.32
Zoning Code: B
State Use Description: 1-FAMILY RESIDENCE
Financial
Assessor Information
Assessment Year: 2026
Public facts
Beds: 6
Baths: 8.5
Sq. Ft.: 10,516
Stories: 2.0
Lot Size: 2.32 acres
Style: Single Family Residential
Year Built: 2012
Year Renovated: —
County: Middlesex County
APN: 2301670S
Home facts updated by county records on Jul 29, 2026
Around this home
Schools
Field Elementary School
Public 4-5 • Assigned • 2.3mi
8/10
Weston Middle School
Public 6-8 • Assigned • 1.2mi
9/10
Weston High School
Public 9-12 • Assigned • 1.3mi
10/10
Provided by GreatSchools
Lifestyle
Provided by Walk Score and Local Logic
Local insights from Redfin agents
About 20% of Weston is conservation land. Pair that with restrictive zoning, such as having minimum lot sizes of at least half an acre and only allowing single family homes in much of the town, and you have the perfect formula for low inventory and...