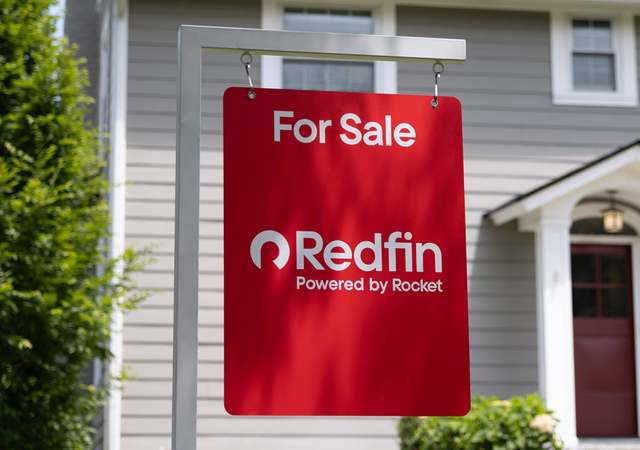
BACK ON THE MARKET- pending release. House appraised FHA for $200,000. Seller will pay $5000 towards buyer's Closing Costs. Spacious Cape Cod ready for its new owner! 2734 Sq. Ft. of living space on all 3 levels! 3 Full Bathrooms, FRESHLY PAINTED main level, NEW CARPET in LR, DR, & office (den). NEW ROOF with architectural shingles, most windows have been replaced, Gas Furnace replaced (3-4 years old). Master BR on first level has large walk in closet (10 x 5) and Newer Master Bath (9 x 10) with double bowl vanity & glass walk in shower. 2nd BR and 2nd full bath also on main level. Upstairs has 2 more bedrooms and a 3rd full bath. Lower Level has a finished rec room /man cave, 2 large utility areas, exit to back yard, and powder room (as is). Home has driveway for off street parking, bring the dog, back yard is fenced, shed included. Very convenient to APG! Easy to show!
Single-familyProperty Type
1940Year Built
0.44 acresLot Size
$160Est. Price/Sq.Ft.
Listed by Pat Patton• CENTURY 21 New Millennium
•410-272-4800 (broker)
•rob.elliot@c21nm.com (broker)
Bought with Tim Markland• Berkshire Hathaway HomeServices PenFed Realty
•410-515-5300 (broker)
•belair@penfedrealty.com (broker)
Source:BRIGHT MLS #MDHR243198
Redfin Estimate
$334,964
$60K since sold in June 2022$5,000 since October
Recently sold homes
Estimate history
Homes for sale
This home's estimate is 0.5% higher than the average sale price ($333K) of 6 comparable homes.
BACK ON THE MARKET- pending release. House appraised FHA for $200,000. Seller will pay $5000 towards buyer's Closing Costs. Spacious Cape Cod ready for its new owner! 2734 Sq. Ft. of living space on all 3 levels! 3 Full Bathrooms, FRESHLY PAINTED main level, NEW CARPET in LR, DR, & office (den). NEW ROOF with architectural shingles, most windows have been replaced, Gas Furnace replaced (3-4 years old). Master BR on first level has large walk in closet (10 x 5) and Newer Master Bath (9 x 10) with double bowl vanity & glass walk in shower. 2nd BR and 2nd full bath also on main level. Upstairs has 2 more bedrooms and a 3rd full bath. Lower Level has a finished rec room /man cave, 2 large utility areas, exit to back yard, and powder room (as is). Home has driveway for off street parking, bring the dog, back yard is fenced, shed included. Very convenient to APG! Easy to show!
*Taxable value of land and structures on it ("additions") is determined regularly by local assessors and does not affect market price.
Zoning
R-2
Medium-Density Residential District
The purpose of this district is to provide for single-family and two-family residential developments of City-scale character, together with such public buildings, schools, churches, public recreational facilities and accessory uses as may be necessary or which are normally compatible with residential surroundings.
Permitted uses
Include but are not limited to:
Religious facility
Housing-Single unit
Housing-Multiple units
Infrastructure
Educational/school
Property details
Interior
Basement Information
Basement Sq. Ft: 400
Basement Finish: Finished
Basement Type: Finished
Bathroom Information
# of Full Baths: 3
Heating & Cooling
Air Conditioning Type: Split System
Heating Type: Hot Air
Exterior
Exterior Information
Building Construction Quality: Fair
Exterior Wall: Aluminum/Vinyl
Building Type: Single Family
Property Information
Subdivision Name: WE BOTT SUB
Living Sq. Ft: 2,098
Building Sq. Ft: 2,098
# of Stories: 1.5
Stories Type: 1 1/2 Story With Basement
Legal Description: LT 19 PO 18 82X232 139 BRANNAN ROAD WE BOTT SUB PT 3/42
Lot Information
# of Buildings: 1
Land Sq. Ft: 19,024
Legal Lot Number: 19P18
Municipality Name: ABERDEEN
Acres: 0.4367
Depth Footage: 232
Front Footage: 82
Zoning Code: R2
State Use Description: RESIDENTIAL
Utility Information
Water Service Type: Public
Financial
Assessor Information
Assessment Year: 2026
Tax District County: 02
Public facts
Beds: —
Baths: 3.0
Sq. Ft.: 2,098
Stories: 1.5
Lot Size: 0.44 acres
Style: Single Family Residential
Year Built: 1940
Year Renovated: —
County: Harford County
APN: 02 017520
Home facts updated by county records on Oct 12, 2026
Around this home
Schools
Halls Cross Roads Elementary School
Public PreK-5 • Assigned • 0.1mi
6/10
Aberdeen Middle School
Public 6-8 • Assigned • 0.7mi
4/10
Aberdeen High School
Public 9-12 • Assigned • 1.0mi
6/10
Provided by GreatSchools
Lifestyle
Provided by Walk Score and Local Logic
Climate risks
1/10 Flood Factor
Minimal risk of a flood reaching the building in the next 30 years
1/10 Fire Factor
Unlikely to be in a wildfire in next 30 years
7/10 Heat Factor
7 days above 104° expected this year, 15 days in 30 years
6/10 Wind Factor
27% chance of strong winds in next 30 years
3/10 Air Factor
2 unhealthy days expected this year, 3 days in 30 years
Provided by First Street
Historical weather
Aberdeen, MD • 21001
Average low and high temperatures (°F)
37
22
42
27
59
38
67
47
73
55
84
65
88
70
81
63
78
60
66
47
58
38
43
27
Jan
Feb
Mar
Apr
May
Jun
Jul
Aug
Sep
Oct
Nov
Dec
Sun exposure
In this area, properties receive around 9.2 hours in
June and 4.5 hours in December, placing it below the
U.S. average for solar exposure.
9.2 hrs
4.5 hrs
JuneDecember
Provided by Shadowmap
Estimated sale price
$319,000 – $386,000
Reach more buyers when you sell with Redfin. Save up to $3,350 in fees.3 minutes to get started.
Get a free, detailed breakdown of how we calculated your estimate.