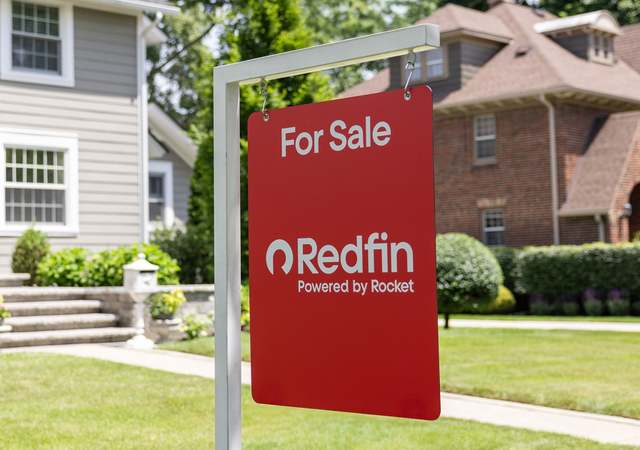
Don’t miss this beautiful 4 bedroom, 2 full bath renovation by Sistrunk Realty. Receive a Free 32" Smart TV and $5,000 in closing assistance with full price offer! Sitting on an expansive corner lot, this home’s welcoming front porch and tasteful landscaping are just the beginning. An entertainer's dream, the main floor features an open, light filled living room with fresh paint and LVP flooring. The space flows into a separate dining room, adjacent to a beautifully appointed kitchen with all new stainless steel appliances, island and granite counter tops. Enjoy spacious bedrooms and a fully renovated upper level bathroom. This home features a huge basement with 4th bedroom, full bathroom and laundry room with brand new washer and dryer. Step outside into a fully fenced in backyard!! The perks don't end there. Enjoy peace of mind knowing the home includes a brand new HVAC system with exterior cage, windows, and hot water heater. This home is a must see!
TownhomeProperty Type
1949Year Built
2,500 sq ftLot Size
$196Est. Price/Sq.Ft.
Listed by Kelley Barnes• Halcyon Realty Group LLC
•301-887-3020 (broker)
Bought with TC Caviness• Taylor Properties
•301-970-2447 (broker)
Source:BRIGHT MLS #MDBA2125540
Redfin Estimate
$234,953
$47 since sold in October 2024$5,000 since October
Recently sold homes
Estimate history
Homes for sale
This home's estimate is 7% higher than the average sale price ($220K) of 6 comparable homes.
Don’t miss this beautiful 4 bedroom, 2 full bath renovation by Sistrunk Realty. Receive a Free 32" Smart TV and $5,000 in closing assistance with full price offer! Sitting on an expansive corner lot, this home’s welcoming front porch and tasteful landscaping are just the beginning. An entertainer's dream, the main floor features an open, light filled living room with fresh paint and LVP flooring. The space flows into a separate dining room, adjacent to a beautifully appointed kitchen with all new stainless steel appliances, island and granite counter tops. Enjoy spacious bedrooms and a fully renovated upper level bathroom. This home features a huge basement with 4th bedroom, full bathroom and laundry room with brand new washer and dryer. Step outside into a fully fenced in backyard!! The perks don't end there. Enjoy peace of mind knowing the home includes a brand new HVAC system with exterior cage, windows, and hot water heater. This home is a must see!
Public Records
Feb 2, 2023
Sold
$115,000
$96/sq ft
BRIGHT MLS #MDBA2065172
Dec 7, 2022
Sold
$115,000
$96/sq ft
Nov 5, 2022
Pending
—
Nov 1, 2022
Listed
$119,900
$100/sq ft
+17
Investors! End unit Brick Townhouse in Edmondson Village! Property is in good shape and is sold AS-IS. Add this one to the rental portfolio or flip for quick profit. Won't last long, schedule a showing today!
BRIGHT MLS #MDBA2063998
Oct 24, 2022
Listing Removed
—
Oct 17, 2022
Listed
$124,900
$104/sq ft
Public Records
May 30, 2007
Sold
$82,000
$68/sq ft
Year
Property tax
Land + Additions
Assessment*
2026
$3,075 (−5.7%)
$30,000 + $122,500
$152,500
2025
$3,262 (+10.9%)
$30,000 + $122,500
$152,500
2024
$2,943 (+12.2%)
2023
$2,624 (+0.8%)
2022
$2,602 (+1.3%)
$30,000 + $81,700
$111,700
2021
$2,568 (+1.3%)
2020
$2,535 (+0.5%)
2019
$2,523 (−0.5%)
$30,000 + $77,400
$107,400
2018
$2,535 (−9.5%)
$30,000 + $77,400
$107,400
2017
$2,801 (+16.7%)
$30,000 + $88,700
$118,700
2015
$2,400 (−0.8%)
$30,000 + $71,700
$101,700
2013
$2,420 (−18.2%)
2012
$2,959 (+9.9%)
2011
$2,693 (+10.9%)
2010
$2,428
Tax history for 1000 N Woodington Rd
Year
Property tax
Land + Additions
Assessment*
2026
$3,075 (−5.7%)
$30,000 + $122,500
$152,500
2025
$3,262 (+10.9%)
$30,000 + $122,500
$152,500
2024
$2,943 (+12.2%)
2023
$2,624 (+0.8%)
2022
$2,602 (+1.3%)
$30,000 + $81,700
$111,700
2021
$2,568 (+1.3%)
2020
$2,535 (+0.5%)
2019
$2,523 (−0.5%)
$30,000 + $77,400
$107,400
2018
$2,535 (−9.5%)
$30,000 + $77,400
$107,400
2017
$2,801 (+16.7%)
$30,000 + $88,700
$118,700
2015
$2,400 (−0.8%)
$30,000 + $71,700
$101,700
2013
$2,420 (−18.2%)
2012
$2,959 (+9.9%)
2011
$2,693 (+10.9%)
2010
$2,428
*Taxable value of land and structures on it ("additions") is determined regularly by local assessors and does not affect market price.
Zoning and permits
Zoning
Permits
R-6
Garden Rowhouse Residential District
Neighborhoods: The R-6 Garden Rowhouse Residential Zoning District is intended for primarily low density rowhouse neighborhoods that reflect a naturalistic environment typified by open and landscaped front yards of buildings that are set back and that contain stoops and porches oriented to those yards.; Housing types: The R-6 District is meant to accommodate single-family units in both detached and semidetached dwellings, rowhouse developments, and multi-family developments of a moderate density.
Permitted uses
Include but are not limited to:
Religious facility
Garden center
Housing-Single unit
Housing-Multiple units
Housing-Senior
Educational / school
Park & open space
Mar 10, 2026 • Active
One and two family combo
Remove and replace windows with no structural changes.
Remodel
Permit history is from public records and may be incomplete or inaccurate. Redfin and its agents make no representations about the property condition or permit status. Buyers should independently verify all information.
Property details
Interior
Bathroom Information
# of Full Baths: 1
# of 1/2 Baths: 1
Heating & Cooling
Heating Type: Radiant Hot Water
Exterior
Exterior Information
Building Style Type: Townhouse
Building Construction Quality: Fair
Exterior Wall: Brick
Building Type: Townhouse
Property Information
Living Sq. Ft: 1,200
Building Sq. Ft: 1,200
# of Units: 1
# of Stories: 2
Stories Type: 2 Story With Basement
Legal Description: 25X100
Lot Information
# of Buildings: 1
Land Sq. Ft: 2,500
Legal Lot Number: 11
Legal Block Number: 2527
Acres: 0.0574
Depth Footage: 100
Front Footage: 25
Zoning Code: R-6
State Use Description: RESIDENTIAL
Financial
Assessor Information
Assessment Year: 2026
Tax District County: 28
Public facts
Beds: —
Baths: 1.5
Sq. Ft.: 1,200
Stories: 2.0
Lot Size: 2,500 square feet
Style: Townhouse
Year Built: 1949
Year Renovated: —
County: Baltimore City
APN: 28 052527 011
Home facts updated by county records on Nov 5, 2026
Around this home
Schools
K - 12
Preschool & daycare
Green Street Academy
Charter 6-12 • Assigned • 1.1mi
3/10
Edmondson-Westside High School
Public 9-12 • Assigned • 0.5mi
1/10
Provided by GreatSchools
Lifestyle
Provided by Walk Score and Local Logic
Climate risks
1/10 Flood Factor
Minimal risk of a flood reaching the building in the next 30 years
1/10 Fire Factor
Unlikely to be in a wildfire in next 30 years
7/10 Heat Factor
7 days above 103° expected this year, 15 days in 30 years
4/10 Wind Factor
21% chance of strong winds in next 30 years
3/10 Air Factor
3 unhealthy days expected this year, 4 days in 30 years
Provided by First Street
Historical weather
Baltimore, MD • 21229
Average low and high temperatures (°F)
39°
25°
44°
30°
61°
41°
70°
50°
75°
58°
87°
68°
91°
73°
84°
66°
81°
64°
68°
50°
59°
42°
44°
31°
Jan
Feb
Mar
Apr
May
Jun
Jul
Aug
Sep
Oct
Nov
Dec
Sun exposure
In this area, properties receive around 9.2 hours in
June and 4.4 hours in December, placing it below the
U.S. average for solar exposure.
9.2 hrs
4.4 hrs
JuneDecember
Provided by Shadowmap
Estimated sale price
$224,000 – $271,000
Reach more buyers when you sell with Redfin. Save up to $2,350 in fees.3 minutes to get started.
Get a free, detailed breakdown of how we calculated your estimate.