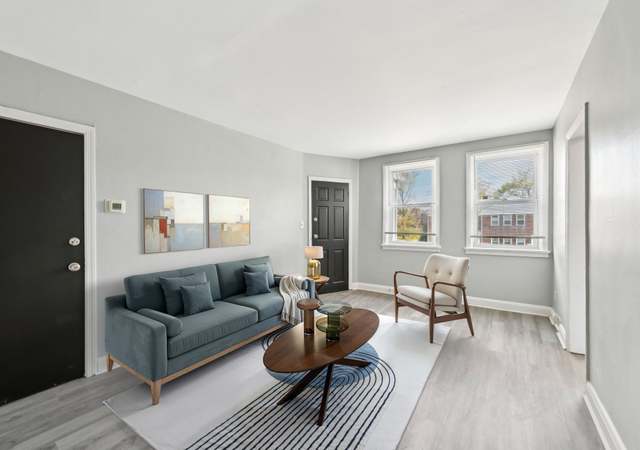
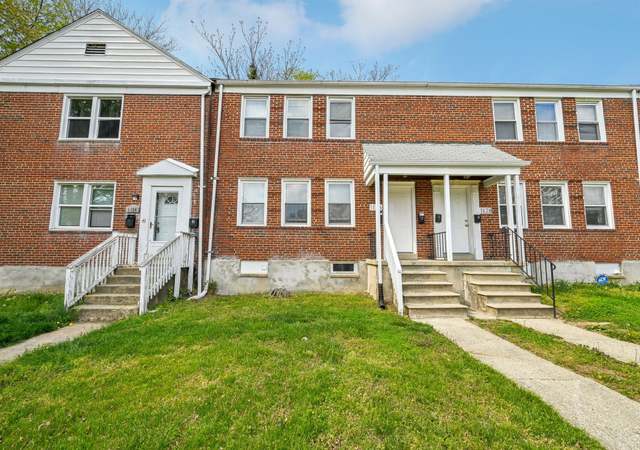
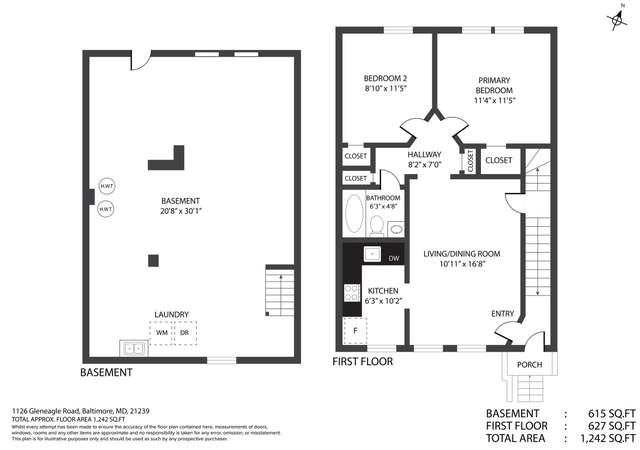
End unit, recently-renovated 2-Unit property! LIVE IN ONE UNIT AND RENT THE OTHER UNIT or cashflow an investment property. $5,000 grant may be available to eligible buyers. 2nd Floor is VACANT, 1st floor is tenant occupied and leased at $1,300 per month. Both units are 2 Bedroom, 1 Bathroom units each, and were recently renovated with similar scope. Both units consist of luxury vinyl plank flooring in the kitchen and bathroom, and recently refinished hardwood flooring. Each unit consists of energy efficient appliances (Stove, Microwave, Fridge and Dishwasher). Unfinished basement Is accessible from both units. Due To High Anticipated Volume Of Showings, 1st Floor Will NOT be available to tour until a ratified contract. Two Storage Units Located In The Basement And Are Available For Each Unit To Use. New HVAC units were installed in 2021. Electrical panels are newer 100 AMPS each. Both water heaters were recently installed. Welcome home!
TownhomeProperty Type
1949Year Built
6,358 sq ftLot Size
$176Est. Price/Sq.Ft.
Listed by Yannik Cudjoe-Virgil• Bennett Realty Solutions
•301-459-5040 (broker)
•thebennettteam@yahoo.com (broker)
Bought with Anthony Parker• HomeSmart
•410-740-1050 (broker)
•nevans@hsmove.com (broker)
Source:BRIGHT MLS #MDBA2144376
Redfin Estimate
$307,667
$28K since sold in March 2025$8,000 since October
Recently sold homes
Estimate history
Homes for sale
This home's estimate is 18.4% higher than the average sale price ($260K) of 6 comparable homes.
End unit, recently-renovated 2-Unit property! LIVE IN ONE UNIT AND RENT THE OTHER UNIT or cashflow an investment property. $5,000 grant may be available to eligible buyers. 2nd Floor is VACANT, 1st floor is tenant occupied and leased at $1,300 per month. LL pays water. Tenant pays gas and electric. Both units are 2 Bedroom, 1 Bathroom units each, and were recently renovated with similar scope. Both units consist of luxury vinyl plank flooring in the kitchen and bathroom, and recently refinished hardwood flooring. Each unit consists of energy efficient appliances (Stove, Microwave, Fridge and Dishwasher). Unfinished basement Is accessible from both units. Due To High Anticipated Volume Of Showings, 1st Floor Will NOT be available to tour until a ratified contract. Two Storage Units Located In The Basement And Are Available For Each Unit To Use. New HVAC units were installed in 2021. Electrical panels are newer 100 AMPS each. Both water heaters were recently installed. Welcome home!
BRIGHT MLS #MDBA2144376
Nov 29, 2024
Sold
$279,900
$160/sq ft
Nov 18, 2024
Pending
—
Oct 30, 2024
Contingent
—
Oct 28, 2024
Listed
$279,900
$160/sq ft
Oct 26, 2024
Coming Soon
$279,900
$160/sq ft
+15
End unit, recently-renovated 2-Unit property! LIVE IN ONE UNIT AND RENT THE OTHER UNIT or cashflow an investment property. $5,000 grant may be available to eligible buyers. 2nd Floor is VACANT, 1st floor is tenant occupied and leased at $1,300 per month. Both units are 2 Bedroom, 1 Bathroom units each, and were recently renovated with similar scope. Both units consist of luxury vinyl plank flooring in the kitchen and bathroom, and recently refinished hardwood flooring. Each unit consists of energy efficient appliances (Stove, Microwave, Fridge and Dishwasher). Unfinished basement Is accessible from both units. Due To High Anticipated Volume Of Showings, 1st Floor Will NOT be available to tour until a ratified contract. Two Storage Units Located In The Basement And Are Available For Each Unit To Use. New HVAC units were installed in 2021. Electrical panels are newer 100 AMPS each. Both water heaters were recently installed. Welcome home!
Public Records
Jan 23, 2019
Sold
$1,100,000
$628/sq ft
Public Records
Oct 20, 2017
Sold
$4,700,000
$2,683/sq ft
BRIGHT MLS #1008254796
Aug 31, 2017
Listing Removed
—
Oct 28, 2016
Listed
$1,200,000
$685/sq ft
Public Records
Jan 31, 1995
Sold
$582,955
$333/sq ft
Year
Property tax
Land + Additions
Assessment*
2026
$3,852 (+19.1%)
2025
$3,233 (+25.1%)
2024
$2,584
2023
$2,584 (−17.5%)
$30,000 + $80,000
$110,000
2022
$3,130 (+14.8%)
$30,000 + $80,000
$110,000
2021
$2,726
2020
$2,726 (−9.4%)
$30,000 + $85,500
$115,500
2019
$3,007 (+6.2%)
$30,000 + $85,500
$115,500
2018
$2,832 (+2.8%)
$30,000 + $90,000
$120,000
2017
$2,754 (+14.8%)
2015
$2,400 (+18.6%)
2013
$2,023
2012
$2,023 (−18.7%)
2011
$2,487 (−6.4%)
2010
$2,657
Tax history for 1100 Gleneagle Rd
Year
Property tax
Land + Additions
Assessment*
2026
$3,852 (+19.1%)
2025
$3,233 (+25.1%)
2024
$2,584
2023
$2,584 (−17.5%)
$30,000 + $80,000
$110,000
2022
$3,130 (+14.8%)
$30,000 + $80,000
$110,000
2021
$2,726
2020
$2,726 (−9.4%)
$30,000 + $85,500
$115,500
2019
$3,007 (+6.2%)
$30,000 + $85,500
$115,500
2018
$2,832 (+2.8%)
$30,000 + $90,000
$120,000
2017
$2,754 (+14.8%)
2015
$2,400 (+18.6%)
2013
$2,023
2012
$2,023 (−18.7%)
2011
$2,487 (−6.4%)
2010
$2,657
*Taxable value of land and structures on it ("additions") is determined regularly by local assessors and does not affect market price.
Zoning and permits
Zoning
Permits
R-5
Transitional Residential District
Neighborhoods: The R-5 Transitional Residential Zoning District is intended for those areas that facilitate a transition from primarily single-family neighborhoods to neighborhoods that contain a wider mix of housing types.; Housing types: The R-5 District is meant to accommodate single-family units in both detached and semidetached dwellings, rowhouse developments, and limited low-rise multi-family garden apartment developments of a moderate density.
Permitted uses
Include but are not limited to:
Religious facility
Garden center
Housing-Single unit
Housing-Multiple units
Housing-Senior
Educational/school
Park & open space
Feb 1, 2025 • Final
One and two family combo
Perform interior alterations including the demolition of a non-load bearing wall in the kitchen. Install a new set of cabinets.
Kitchen
Remodel
Feb 1, 2025 • Final
One and two family combo
Install new branch circuits, feeders, and electrical fixtures or devices according to code.
Electrical
Permit history is from public records and may be incomplete or inaccurate. Redfin and its agents make no representations about the property condition or permit status. Buyers should independently verify all information.
Property details
Interior
Basement Information
Basement Sq. Ft: 300
Basement Finish: Finished
Basement Type: Finished
Bathroom Information
# of Full Baths: 2
Heating & Cooling
Heating Type: Hot Air
Exterior
Exterior Information
Building Style Type: Townhouse
Building Construction Quality: Fair
Exterior Wall: Brick
Building Type: Townhouse
Property Information
Living Sq. Ft: 1,752
Building Sq. Ft: 1,752
# of Units: 2
# of Stories: 2
Stories Type: 2 Story With Basement
Legal Description: 43-3X147-7
Lot Information
# of Buildings: 1
Land Sq. Ft: 6,358
Legal Lot Number: 168
Legal Block Number: 5138A
Acres: 0.146
Depth Footage: 147
Front Footage: 43.25
Zoning Code: R-5
State Use Description: RESIDENTIAL
Financial
Assessor Information
Assessment Year: 2026
Tax District County: 27
Public facts
Beds: —
Baths: 2.0
Sq. Ft.: 1,752
Stories: 2.0
Lot Size: 6,358 square feet
Style: Townhouse
Year Built: 1949
Year Renovated: —
County: Baltimore City
APN: 27 565138A168
Home facts updated by county records on Aug 26, 2026
Around this home
Schools
Leith Walk Elementary School
Public PreK-8 • Assigned • 0.2mi
4/10
Reginald F. Lewis High School
Public 9-12 • Assigned • 1.4mi
1/10
Provided by GreatSchools
Lifestyle
Provided by Walk Score and Local Logic
Climate risks
1/10 Flood Factor
Minimal risk of a flood reaching the building in the next 30 years
1/10 Fire Factor
Unlikely to be in a wildfire in next 30 years
7/10 Heat Factor
7 days above 103° expected this year, 14 days in 30 years
6/10 Wind Factor
27% chance of strong winds in next 30 years
4/10 Air Factor
3 unhealthy days expected this year, 6 days in 30 years
Provided by First Street
Historical weather
Baltimore, MD • 21239
Average low and high temperatures (°F)
37
24
44
29
60
40
68
50
74
56
84
67
88
72
81
65
78
62
66
49
57
41
43
29
Jan
Feb
Mar
Apr
May
Jun
Jul
Aug
Sep
Oct
Nov
Dec
Sun exposure
In this area, properties receive around 9.2 hours in
June and 4.4 hours in December, placing it below the
U.S. average for solar exposure.
9.2 hrs
4.4 hrs
JuneDecember
Provided by Shadowmap
Estimated sale price
$293,000 – $354,000
Reach more buyers when you sell with Redfin. Save up to $3,077 in fees.3 minutes to get started.
Get a free, detailed breakdown of how we calculated your estimate.