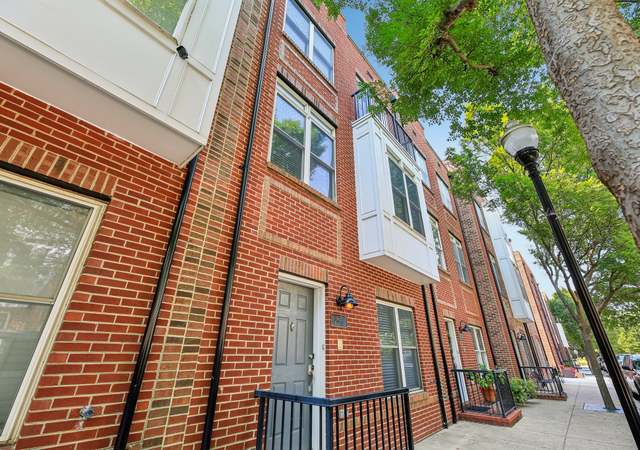
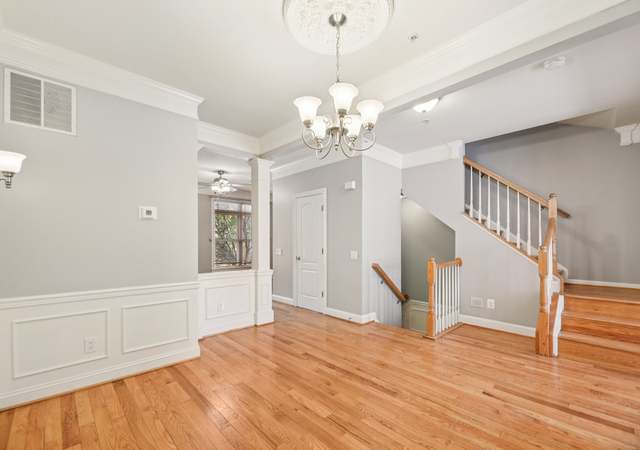
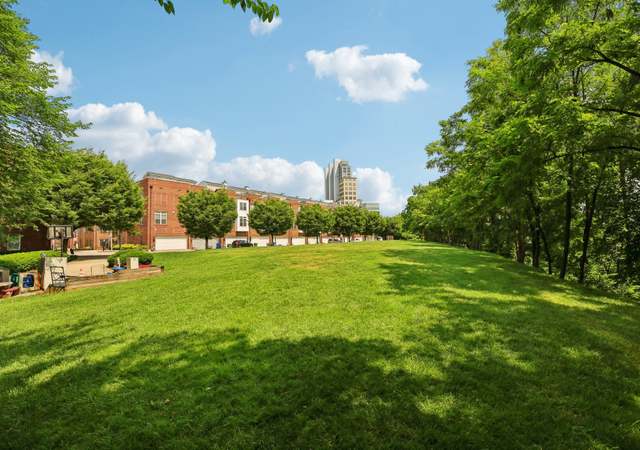
Great Locust Point Newer Construction Row Home. Soaring ceilings and design-inspired features throughout. Entry level presents an Office/Den which can be used as a fourth bedroom with classic French doors, a powder room, a laundry room, and easy access to the attached 2-car garage. Upstairs find the living room with hardwood floors, lofty windows, and elegant crown molding. Eat-in kitchen equipped with stainless steel appliances, a double oven, granite counters, a breakfast bar, ample cabinetry, and a casual dining area. Separate formal dining room with crown molding and wainscoting. The upper level offers 3 bedrooms, the master bedroom with a gorgeous tray ceiling, walk-in closet, and luxurious master bath with dual vanities, a water closet, a jetted tub, and a separate shower. Two additional bedrooms with large closets share an additional full bath. Travel to the fourth floor to discover a wet bar and the amazing rooftop deck with breathtaking views. A perfect spot to watch sunsets and share a glass of wine or grill dinners outside. New HVAC & garbage disposal.
TownhomeProperty Type
2006Year Built
1,002 sq ftLot Size
$271Est. Price/Sq.Ft.
2 car garageParking
Listed by Chevelle Welsh• Monument Sotheby's International Realty
•410-525-5435 (broker)
Bought with Jameson Cokas• The KW Collective
•443-574-1600 (broker)
•mdaniels@kw.com (broker)
Source:BRIGHT MLS #MDBA304752
Redfin Estimate
$609,667
$20K since sold in November 2024$2,000 since September
Recently sold homes
Estimate history
Homes for sale
This home's estimate is 1.7% higher than the average sale price ($600K) of 6 comparable homes.
Great Locust Point Newer Construction Row Home. Soaring ceilings and design-inspired features throughout. Entry level presents an Office/Den which can be used as a fourth bedroom with classic French doors, a powder room, a laundry room, and easy access to the attached 2-car garage. Upstairs find the living room with hardwood floors, lofty windows, and elegant crown molding. Eat-in kitchen equipped with stainless steel appliances, a double oven, granite counters, a breakfast bar, ample cabinetry, and a casual dining area. Separate formal dining room with crown molding and wainscoting. The upper level offers 3 bedrooms, the master bedroom with a gorgeous tray ceiling, walk-in closet, and luxurious master bath with dual vanities, a water closet, a jetted tub, and a separate shower. Two additional bedrooms with large closets share an additional full bath. Travel to the fourth floor to discover a wet bar and the amazing rooftop deck with breathtaking views. A perfect spot to watch sunsets and share a glass of wine or grill dinners outside. New HVAC & garbage disposal.
BRIGHT MLS #1000252506
Oct 16, 2018
Listing Removed
—
Oct 2, 2018
Price Changed
$449,000
$199/sq ft
Jun 26, 2018
Price Changed
$458,000
$203/sq ft
Apr 21, 2018
Price Changed
$468,000
$208/sq ft
Mar 9, 2018
Listed
$469,500
$208/sq ft
BRIGHT MLS #1000045243
Aug 1, 2017
Listed
$474,000
$210/sq ft
Public Records
Sep 12, 2005
Sold
$2,304,820
$1,023/sq ft
Year
Property tax
Land + Additions
Assessment*
2026
$11,143 (+2.0%)
$130,000 + $344,400
$474,400
2025
$10,925 (+11.3%)
$130,000 + $344,400
$474,400
2024
$9,816 (+1.8%)
2023
$9,645 (−0.2%)
2022
$9,663 (+0.2%)
$130,000 + $316,600
$446,600
2021
$9,641 (−1.7%)
$130,000 + $316,600
$446,600
2020
$9,812 (+19.6%)
$130,000 + $316,600
$446,600
2019
$8,205 (+2.3%)
$130,000 + $324,700
$454,700
2018
$8,021 (+3.5%)
$130,000 + $324,700
$454,700
2017
$7,749 (+3.8%)
$130,000 + $332,900
$462,900
2015
$7,469 (−0.8%)
$100,000 + $216,500
$316,500
2013
$7,533 (−23.2%)
2012
$9,812 (+12.2%)
2011
$8,747 (−10.5%)
2010
$9,775
Tax history for 1408 Benjamin St
Year
Property tax
Land + Additions
Assessment*
2026
$11,143 (+2.0%)
$130,000 + $344,400
$474,400
2025
$10,925 (+11.3%)
$130,000 + $344,400
$474,400
2024
$9,816 (+1.8%)
2023
$9,645 (−0.2%)
2022
$9,663 (+0.2%)
$130,000 + $316,600
$446,600
2021
$9,641 (−1.7%)
$130,000 + $316,600
$446,600
2020
$9,812 (+19.6%)
$130,000 + $316,600
$446,600
2019
$8,205 (+2.3%)
$130,000 + $324,700
$454,700
2018
$8,021 (+3.5%)
$130,000 + $324,700
$454,700
2017
$7,749 (+3.8%)
$130,000 + $332,900
$462,900
2015
$7,469 (−0.8%)
$100,000 + $216,500
$316,500
2013
$7,533 (−23.2%)
2012
$9,812 (+12.2%)
2011
$8,747 (−10.5%)
2010
$9,775
*Taxable value of land and structures on it ("additions") is determined regularly by local assessors and does not affect market price.
Zoning
R-8
Rowhouse Residential District
Neighborhoods: The R-8 Rowhouse Residential Zoning District is intended to accommodate and maintain the traditional form of urban rowhouse development typical of many of the City's inner neighborhoods, which contain continuous, block-long rowhouse development built to or only modestly set back from the street.; Housing types: Although rowhouse is the predominant housing type, this district also accommodates other residential types, of a similar density, including detached and semi-detached dwellings, and multi-family developments of a larger scale than found in more restrictive zoning districts.
Permitted uses
Include but are not limited to:
Religious facility
Garden center
Housing-Single unit
Housing-Multiple units
Housing-Senior
Educational / school
Park & open space
Property details
Interior
Bathroom Information
# of Full Baths: 2
# of 1/2 Baths: 2
Heating & Cooling
Air Conditioning Type: Split System
Heating Type: Hot Air
Exterior
Exterior Information
Building Style Type: Townhouse
Building Construction Quality: Good
Exterior Wall: Aluminum/Vinyl
Building Type: Townhouse
Property Information
Subdivision Name: SILO POINT
Living Sq. Ft: 2,252
Building Sq. Ft: 2,652
# of Units: 1
# of Stories: 3
Stories Type: 3
Legal Description: 0.023 ACRES
Parking & Garage Information
Parking Type: Built-In Garage
Garage/Parking Sq. Ft: 400
Garage / Carport Type: Built In
Lot Information
# of Buildings: 1
Land Sq. Ft: 1,002
Legal Lot Number: 70
Legal Block Number: 2024
Acres: 0.023
Zoning Code: R-8
State Use Description: RESIDENTIAL
Financial
Assessor Information
Assessment Year: 2026
Tax District County: 24
Public facts
Beds: —
Baths: 3.0
Sq. Ft.: 2,252
Stories: 3.0
Lot Size: 1,002 square feet
Style: Townhouse
Year Built: 2006
Year Renovated: —
County: Baltimore City
APN: 24 112024 070
Home facts updated by county records on Aug 26, 2026
Around this home
Schools
Francis Scott Key Elementary/Middle School
Public PreK-8 • Assigned • 0.3mi
8/10
Digital Harbor High School
Public 9-12 • Assigned • 1.2mi
1/10
Provided by GreatSchools
Lifestyle
Provided by Walk Score and Local Logic
Climate risks
1/10 Flood Factor
Minimal risk of a flood reaching the building in the next 30 years
1/10 Fire Factor
Unlikely to be in a wildfire in next 30 years
8/10 Heat Factor
7 days above 103° expected this year, 15 days in 30 years
6/10 Wind Factor
27% chance of strong winds in next 30 years
4/10 Air Factor
6 unhealthy days expected this year, 7 days in 30 years
Provided by First Street
Historical weather
Baltimore, MD • 21230
Average low and high temperatures (°F)
39
26
44
31
60
42
69
52
75
60
86
70
91
75
83
69
79
65
69
54
59
45
45
32
Jan
Feb
Mar
Apr
May
Jun
Jul
Aug
Sep
Oct
Nov
Dec
Sun exposure
In this area, properties receive around 9.2 hours in
June and 4.5 hours in December, placing it below the
U.S. average for solar exposure.
9.2 hrs
4.5 hrs
JuneDecember
Provided by Shadowmap
Estimated sale price
$580,000 – $702,000
Reach more buyers when you sell with Redfin. Save up to $6,097 in fees.3 minutes to get started.
Get a free, detailed breakdown of how we calculated your estimate.