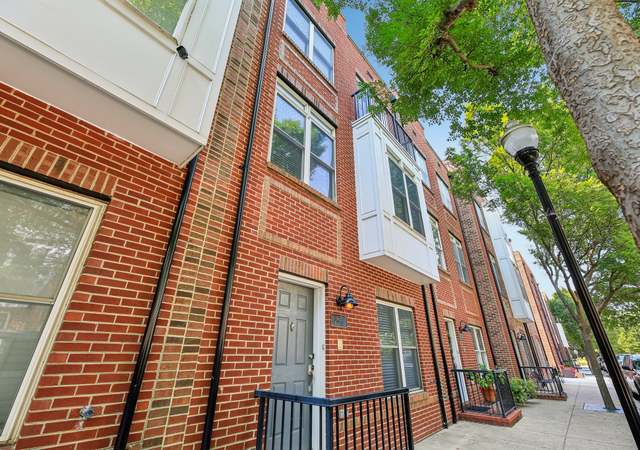
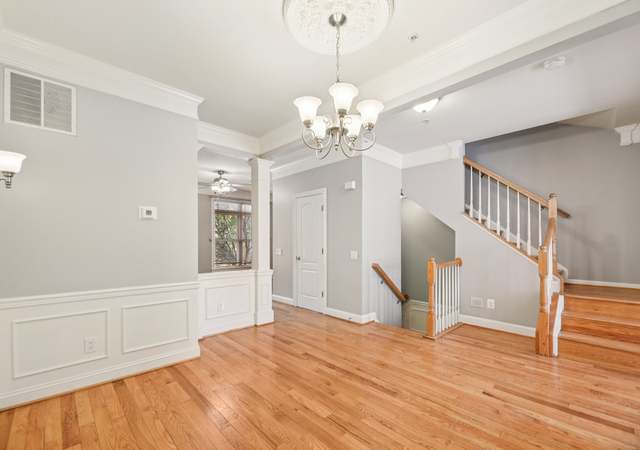
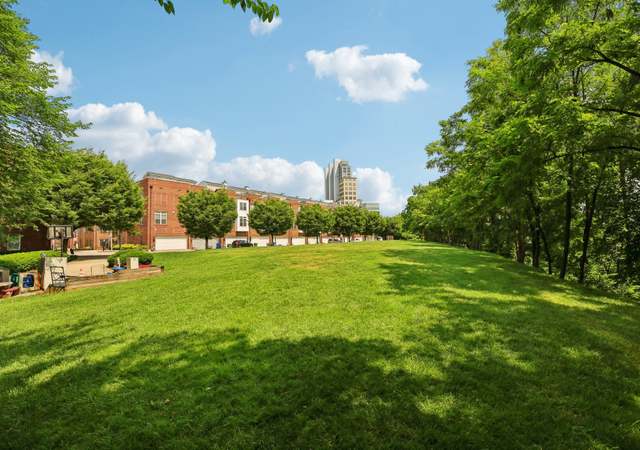
METICULOUSLY MAINTAINED 4 BEDROOM AND 3.5 BATH HOME IN SOUGHT AFTER MCHENRY POINT COMMUNITY IN LOCUST POINT WITH 2 CAR GARAGE PARKING. GLISTENING HARDWOODS CASCADE THROUGHOUT. ENJOY CUSTOM 42 INCH CABINETRY, FRESH PAINT, UPGRADED TRIM PACKAGE, BRAND NEW CARPET & PADDING, IMPORTED TILE, DESIGNER LIGHTING, GRANITE COUNTERTOPS, SS APPLIANCES IN SPACIOUS CHEF'S KITCHEN WHICH INCLUDES BRAND NEW GAS COOKTOP. LOADS OF NATURAL LIGHT. TONS OF STORAGE. HIGH CEILINGS. WALK-IN SHOWERS. WALK-IN CLOSETS. JETTED SOAKING TUBS. PRE WIRED SPEAKER SYSTEM. OVERSIZED FORMAL DINING ROOM. GAS FIREPLACE. EXPANSIVE ROOF TERRACE FOR ENTERTAINING WITH STUNNING VIEWS. WET BAR CONVENIENTLY LOCATED ON 4TH LEVEL. CLOSE PROXIMITY TO RETAIL SHOPPING, LOCAL DINING, INNER HARBOR, AND ALL MAJOR HIGHWAYS. SCHEDULE A PRIVATE TOUR TODAY!
TownhomeProperty Type
2006Year Built
1,002 sq ftLot Size
$270Est. Price/Sq.Ft.
2 car garageParking
Listed by Mr. Joseph B Sachetti III• RE/MAX Sails Inc.
•410-814-2400 (broker)
Listed by Matthew Pecker• RE/MAX Sails Inc.
•410-814-2400 (broker)
Bought with Michael Hofstetter• Cummings & Co. Realtors
•410-823-0033 (broker)
•realtor@cummingsrealtors.com (broker)
Source:BRIGHT MLS #MDBA508408
Redfin Estimate
$607,265
$122K since sold in August 2021$11K since August
Recently sold homes
Estimate history
Homes for sale
This home's estimate is 0.9% higher than the average sale price ($602K) of 6 comparable homes.
METICULOUSLY MAINTAINED 4 BEDROOM AND 3.5 BATH HOME IN SOUGHT AFTER MCHENRY POINT COMMUNITY IN LOCUST POINT WITH 2 CAR GARAGE PARKING. GLISTENING HARDWOODS CASCADE THROUGHOUT. ENJOY CUSTOM 42 INCH CABINETRY, FRESH PAINT, UPGRADED TRIM PACKAGE, BRAND NEW CARPET & PADDING, IMPORTED TILE, DESIGNER LIGHTING, GRANITE COUNTERTOPS, SS APPLIANCES IN SPACIOUS CHEF'S KITCHEN WHICH INCLUDES BRAND NEW GAS COOKTOP. LOADS OF NATURAL LIGHT. TONS OF STORAGE. HIGH CEILINGS. WALK-IN SHOWERS. WALK-IN CLOSETS. JETTED SOAKING TUBS. PRE WIRED SPEAKER SYSTEM. OVERSIZED FORMAL DINING ROOM. GAS FIREPLACE. EXPANSIVE ROOF TERRACE FOR ENTERTAINING WITH STUNNING VIEWS. WET BAR CONVENIENTLY LOCATED ON 4TH LEVEL. CLOSE PROXIMITY TO RETAIL SHOPPING, LOCAL DINING, INNER HARBOR, AND ALL MAJOR HIGHWAYS. SCHEDULE A PRIVATE TOUR TODAY!
BRIGHT MLS #MDBA502920
Mar 25, 2020
Listing Removed
—
Mar 14, 2020
Listed
$489,500
$217/sq ft
MRIS #BA5579898
Mar 28, 2006
Delisted
—
Mar 25, 2006
Listed
*
Public Records
Nov 2, 2005
Sold
$4,445,010
$1,974/sq ft
Year
Property tax
Land + Additions
Assessment*
2026
$10,185 (+1.6%)
$130,000 + $342,500
$472,500
2025
$10,026 (+2.5%)
$130,000 + $342,500
$472,500
2024
$9,778 (+1.8%)
2023
$9,608 (−0.2%)
2022
$9,625 (−8.3%)
$130,000 + $314,800
$444,800
2021
$10,497 (+7.4%)
$130,000 + $314,800
$444,800
2020
$9,775 (+0.5%)
$130,000 + $314,800
$444,800
2019
$9,725 (−1.6%)
$130,000 + $322,900
$452,900
2018
$9,881 (−5.6%)
$130,000 + $322,900
$452,900
2017
$10,466 (+42.8%)
$130,000 + $345,400
$475,400
2015
$7,330 (−0.8%)
$100,000 + $210,600
$310,600
2013
$7,392 (−27.1%)
2012
$10,138 (+11.1%)
2011
$9,129 (−10.0%)
2010
$10,138
Tax history for 1433 Benjamin St
Year
Property tax
Land + Additions
Assessment*
2026
$10,185 (+1.6%)
$130,000 + $342,500
$472,500
2025
$10,026 (+2.5%)
$130,000 + $342,500
$472,500
2024
$9,778 (+1.8%)
2023
$9,608 (−0.2%)
2022
$9,625 (−8.3%)
$130,000 + $314,800
$444,800
2021
$10,497 (+7.4%)
$130,000 + $314,800
$444,800
2020
$9,775 (+0.5%)
$130,000 + $314,800
$444,800
2019
$9,725 (−1.6%)
$130,000 + $322,900
$452,900
2018
$9,881 (−5.6%)
$130,000 + $322,900
$452,900
2017
$10,466 (+42.8%)
$130,000 + $345,400
$475,400
2015
$7,330 (−0.8%)
$100,000 + $210,600
$310,600
2013
$7,392 (−27.1%)
2012
$10,138 (+11.1%)
2011
$9,129 (−10.0%)
2010
$10,138
*Taxable value of land and structures on it ("additions") is determined regularly by local assessors and does not affect market price.
Zoning
R-8
Rowhouse Residential District
Neighborhoods: The R-8 Rowhouse Residential Zoning District is intended to accommodate and maintain the traditional form of urban rowhouse development typical of many of the City's inner neighborhoods, which contain continuous, block-long rowhouse development built to or only modestly set back from the street.; Housing types: Although rowhouse is the predominant housing type, this district also accommodates other residential types, of a similar density, including detached and semi-detached dwellings, and multi-family developments of a larger scale than found in more restrictive zoning districts.
Permitted uses
Include but are not limited to:
Religious facility
Garden center
Housing-Single unit
Housing-Multiple units
Housing-Senior
Educational / school
Park & open space
Property details
Interior
Bathroom Information
# of Full Baths: 2
# of 1/2 Baths: 2
Heating & Cooling
Air Conditioning Type: Split System
Heating Type: Hot Air
Exterior
Exterior Information
Building Style Type: Townhouse
Building Construction Quality: Good
Exterior Wall: Brick
Building Type: Townhouse
Property Information
Subdivision Name: SILO POINT
Living Sq. Ft: 2,252
Building Sq. Ft: 2,652
# of Units: 1
# of Stories: 3
Stories Type: 3
Legal Description: 0.023 ACRES
Parking & Garage Information
Parking Type: Built-In Garage
Garage/Parking Sq. Ft: 400
Garage / Carport Type: Built In
Lot Information
# of Buildings: 1
Land Sq. Ft: 1,002
Legal Lot Number: 99
Legal Block Number: 2024
Acres: 0.023
Zoning Code: R-8
State Use Description: RESIDENTIAL
Financial
Assessor Information
Assessment Year: 2026
Tax District County: 24
Public facts
Beds: —
Baths: 3.0
Sq. Ft.: 2,252
Stories: 3.0
Lot Size: 1,002 square feet
Style: Townhouse
Year Built: 2006
Year Renovated: —
County: Baltimore City
APN: 24 112024 099
Home facts updated by county records on Aug 26, 2026
Around this home
Schools
Francis Scott Key Elementary/Middle School
Public PreK-8 • Assigned • 0.3mi
8/10
Digital Harbor High School
Public 9-12 • Assigned • 1.2mi
1/10
Provided by GreatSchools
Lifestyle
Provided by Walk Score and Local Logic
Climate risks
1/10 Flood Factor
Minimal risk of a flood reaching the building in the next 30 years
1/10 Fire Factor
Unlikely to be in a wildfire in next 30 years
8/10 Heat Factor
7 days above 103° expected this year, 15 days in 30 years
6/10 Wind Factor
27% chance of strong winds in next 30 years
4/10 Air Factor
6 unhealthy days expected this year, 7 days in 30 years
Provided by First Street
Historical weather
Baltimore, MD • 21230
Average low and high temperatures (°F)
39
26
44
31
60
42
69
52
75
60
86
70
91
76
83
69
79
65
69
54
59
45
45
32
Jan
Feb
Mar
Apr
May
Jun
Jul
Aug
Sep
Oct
Nov
Dec
Sun exposure
In this area, properties receive around 9.2 hours in
June and 4.5 hours in December, placing it below the
U.S. average for solar exposure.
9.2 hrs
4.5 hrs
JuneDecember
Provided by Shadowmap
Estimated sale price
$577,000 – $699,000
Reach more buyers when you sell with Redfin. Save up to $6,073 in fees.3 minutes to get started.
Get a free, detailed breakdown of how we calculated your estimate.