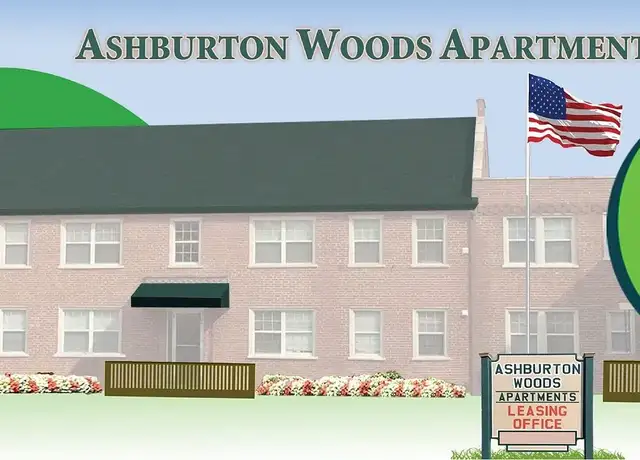
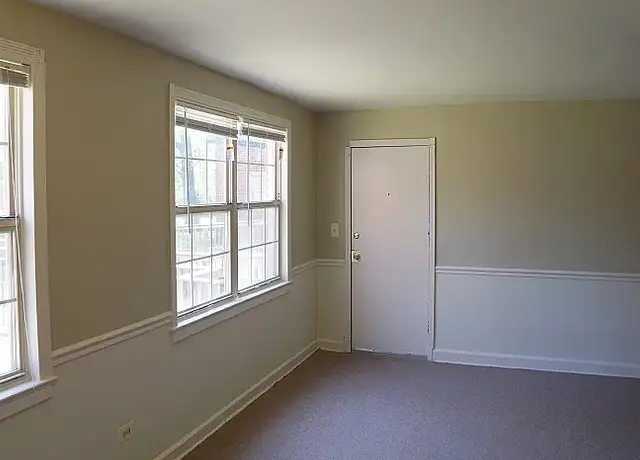
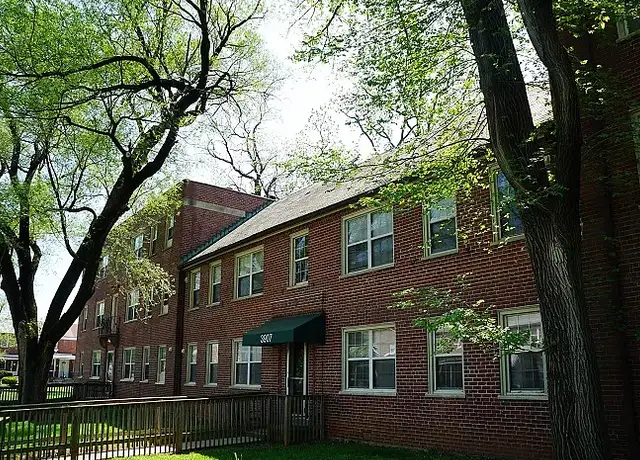
Spacious 2 bedroom apt with 1 bathroom and 2 balconies. New kitchen with all appliances including washer & dryer. Water is included in the rent. The bus line is in close approximity. Beautiful architecture, well-kept landscaping, and streets lined with mature trees in the Ashburton community. Clean and quiet neighborhood Just 15 mins away from the Downtown area. Rent: $1850 Or $975/month per room if you want to do shared space option. No pets allowed. NO smoking allowed. Must pay security deposit. Two private rooms available in a quiet, well-maintained apartment. This home is best suited for individuals who value a peaceful living environment, keep regular schedules, and are respectful of shared spaces. We are seeking roommates who are low-key, clean, and considerate of noise levels. This is not a party household and is ideal for working professionals, remote workers, retirees, or students with a calm lifestyle.
Amenities
In-unit amenities
These amenities may not be available for every unit
View estimated energy costs and solar savings for this home
Internet
View Internet plans and providers available for this home
Provided by Down Payment Resource, RateUpdate.com, EnergySage, and AllConnect
Property details
Interior
Bathroom Information
# of Full Baths: 3
Heating & Cooling
Air Conditioning Type: Split System
Heating Type: Hot Air
Exterior
Exterior Information
Building Construction Quality: Fair
Exterior Wall: Brick
Building Type: Single Family
Property Information
Subdivision Name: SECTION 5
Living Sq. Ft: 2,694
Building Sq. Ft: 2,694
# of Units: 1
# of Stories: 2
Stories Type: 2 Story With Basement
Legal Description: 57X140
Parking & Garage Information
Parking Type: Detached Frame Garage
Garage/Parking Sq. Ft: 180
Garage / Carport Type: Detached Frame
Lot Information
# of Buildings: 1
Land Sq. Ft: 7,980
Legal Lot Number: 16
Legal Block Number: 3107
Acres: 0.1832
Depth Footage: 140
Front Footage: 57
Zoning Code: R-1
State Use Description: RESIDENTIAL
Financial
Assessor Information
Assessment Year: 2026
Tax District County: 15
Public facts
Beds: —
Baths: 3.0
Sq. Ft.: 2,694
Stories: 2.0
Lot Size: 7,980 square feet
Style: Single Family Residential
Year Built: 1941
Year Renovated: —
County: Baltimore City
APN: 15 243107 016
Home facts updated by county records on Aug 26, 2026
Sale and tax history for 3213 Dorchester Rd
Sale History
Tax History
Date
Event
Price
Avail #1
Jun 21, 2026
Rental Removed
$1,850
$1/sq ft
May 21, 2026
Listed for Rent
$1,850
$1/sq ft
Feb 27, 2026
Rental Removed
$950
$0/sq ft
Jan 27, 2026
Listed for Rent
$950
$0/sq ft
Jan 17, 2026
Rental Removed
$2,000
$1/sq ft
Dec 30, 2025
Price Changed
$2,000
$1/sq ft
Dec 23, 2025
Listed for Rent
$1,500
$1/sq ft
Dec 6, 2025
Rental Removed
$1,500
$1/sq ft
Oct 17, 2025
Listed for Rent
$1,500
$1/sq ft
Sep 27, 2025
Rental Removed
$1,500
$1/sq ft
Aug 27, 2025
Listed for Rent
$1,500
$1/sq ft
Jun 7, 2025
Rental Removed
$1,500
$1/sq ft
Mar 6, 2025
Listed for Rent
$1,500
$1/sq ft
Nov 13, 2024
Rental Removed
$1,500
$1/sq ft
Sep 13, 2024
Listed for Rent
$1,500
$1/sq ft
Aug 20, 2024
Rental Removed
$1,500
$1/sq ft
Jun 17, 2024
Price Changed
$1,500
$1/sq ft
Jun 8, 2024
Listed for Rent
$1,600
$1/sq ft
May 2, 2024
Rental Removed
$1,600
$1/sq ft
Feb 28, 2024
Listed for Rent
$1,600
$1/sq ft
Feb 13, 2024
Rental Removed
$1,600
$1/sq ft
Dec 13, 2023
Listed for Rent
$1,600
$1/sq ft
Nov 29, 2023
Rental Removed
$1,600
$1/sq ft
Nov 7, 2023
Listed for Rent
$1,600
$1/sq ft
Oct 15, 2023
Rental Removed
$1,500
$1/sq ft
Aug 9, 2023
Listed for Rent
$1,500
$1/sq ft
Year
Property tax
Land + Additions
Assessment*
2026
$5,669 (+3.1%)
$61,400 + $203,000
$264,400
2025
$5,499 (+4.3%)
$61,400 + $203,000
$264,400
2024
$5,270 (+5.4%)
$61,400 + $207,500
$268,900
2023
$5,002 (+2.0%)
2022
$4,903 (+0.4%)
2021
$4,882 (+0.1%)
$61,400 + $165,800
$227,200
2020
$4,875 (+0.6%)
2019
$4,845 (−1.6%)
2018
$4,924 (−1.1%)
$61,400 + $164,700
$226,100
2017
$4,977 (−12.7%)
$61,400 + $164,700
$226,100
2015
$5,702 (−0.5%)
2013
$5,733
2012
$5,733 (−9.9%)
2011
$6,363 (+15.8%)
2010
$5,496
Around this home
Schools
Places
Transit
3/10
Dr. Nathan A. Pitts-Ashburton Elementary/Middle School
Public, PreK-8 • Assigned • 0.4mi
2/10
Forest Park High School
Public, 9-12 • Assigned • 1.1mi
Provided by GreatSchools
About
Ashburton
Ashburton, located between Druid Hill Park and Pimlico Race Course, is a residential and historic Baltimore neighborhood with stately brick rowhomes and leafy, park-like blocks. The neighborhood’s character concentrates along Liberty Heights Avenue near Hilton Street, where corner carryouts, barbershops, and small storefronts set a steady, everyday rhythm. Pillars nearby include the Maryland State Fairgrounds, the storied Pimlico Race Course, and the Forest Park Golf Course. Architecture leans early-20th-century, with deep porches, stone details, and tidy front gardens. Green space and recreation shape daily routines, from golf fairways to broad park lawns. Commuter routes thread through Liberty Heights and Reisterstown Road, linking local errands with citywide destinations.
Provided by Walk Score and Local Logic
Public facts and zoning for 3213 Dorchester Rd
Beds
—
Baths
3
Sq. Ft.
2,694
Stories
2
Lot Size
7,980 Sq. Ft.
Style
Single Family Residential
Year Built
1941
Year Renovated
—
County
Baltimore City
APN
15 243107 016
Home facts updated by county records on Aug 26, 2026.
Additional resources
Zoning
Working on getting current and accurate zoning information for this home.Learn more
Climate risks
1/10 Flood Factor
Minimal risk of a flood reaching the building in the next 30 years
1/10 Fire Factor
Unlikely to be in a wildfire in next 30 years
7/10 Heat Factor
7 days above 104° expected this year, 15 days in 30 years
6/10 Wind Factor
27% chance of strong winds in next 30 years
3/10 Air Factor
3 unhealthy days expected this year, 4 days in 30 years
Provided by First Street
Thinking of selling?
Estimated sale price
$320,000 – $388,000
Reach more buyers when you sell with Redfin. Plus, you'll save $3,367 in fees.
Get an in-depth report about your home value and the Baltimore market.
All information is deemed reliable but not guaranteed. Redfin and its affiliates may receive compensation if you contact a rental property or sign a lease.
In-unit amenities
These amenities may not be available for every unit