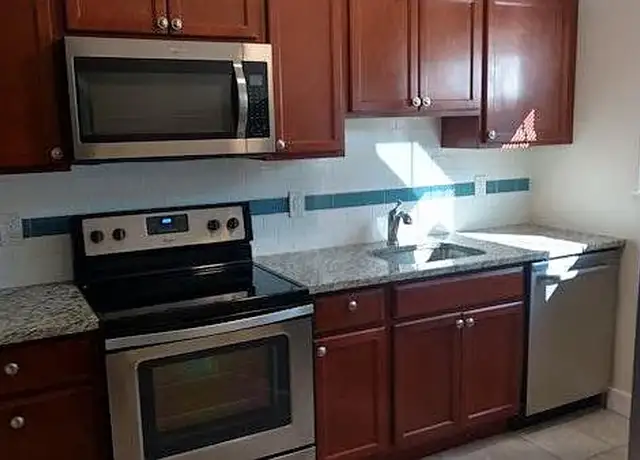
Welcome to 6929 Conley St, Baltimore, MD 21222, a spacious end row townhome that offers comfort, functionality, and inviting living spaces designed for everyday living. With its additional side exposure, this home enjoys an abundance of natural light throughout, creating a warm and welcoming atmosphere from the moment you arrive. The front exterior features a covered porch and a well-maintained lawn, providing a pleasant space to enjoy your morning coffee, relax after a long day, or greet guests in style. Step inside to discover a bright living area highlighted by rich wood flooring, neutral tones, and large windows that fill the home with natural daylight. The versatile layout flows effortlessly into the dining area, where a ceiling fan adds comfort while creating an ideal setting for family meals and entertaining. The kitchen is thoughtfully designed with both style and practicality in mind. Featuring wood flooring, a refrigerator, dishwasher, stove and oven, microwave, and a tiled backsplash, this space provides everything needed for preparing meals with ease while offering plenty of room to stay organized. Upstairs, you'll find three comfortable bedrooms, each featuring wood flooring, neutral color palettes, abundant natural light, and ceiling fans for added comfort. These well-sized rooms provide flexible options for restful retreats, guest accommodations, or home office space. The full bathroom on the second floor includes a bathtub, lavatory, and vanity mirror, offering a convenient setup for daily routines. An additional bathroom in the finished basement features a walk-in shower, lavatory, and vanity mirror, providing extra flexibility for household members and guests. The finished basement expands the home's living space and can serve as a recreation room, media room, fitness area, workspace, or additional gathering space. A dedicated laundry area equipped with a washer and dryer adds everyday convenience. Out back, enjoy a sun porch overlooking the backyard, creating an inviting space for relaxing, entertaining, gardening, or enjoying outdoor activities throughout the seasons. This charming end row townhome combines practical amenities, generous living space, and a convenient Baltimore location, making it a fantastic opportunity for those seeking comfort and convenience in one complete package. Nearby Landmarks: * Eastpoint Mall * North Point State Park * Johns Hopkins Bayview Medical Center * Sparrows Point Country Club * Merritt Point Park * Convenient access to major commuter routes including I-695 Baltimore Beltway and North Point Boulevard Pets are considered with a pet addendum, a $500 non-refundable pet fee, and a $25 monthly pet rent per pet. Call or text Eric Frank at Bay Management Group for details or to schedule an appointment at 410-387-1212 or email efrank@baymgmtgroup.com Rental License No.: L-504245 Application Qualifications: Minimum monthly income 3 times the tenant's portion of the monthly rent, acceptable rental history, credit history, and criminal history. All Bay Management Group Baltimore residents are automatically enrolled in the Resident Benefits Package (RBP) for $39.95/month, which includes renters insurance, credit building to help boost your credit score with timely rent payments, $1M Identity Protection, HVAC air filter delivery (for applicable properties), move-in concierge service making utility connection and home service setup a breeze during your move-in, our best-in-class resident rewards program, and much more! The Resident Benefits Package is a voluntary program and may be terminated at any time, for any reason, upon thirty (30)days' written notice. Tenants that do not upload their own renters' insurance to the Tenant portal 5 days prior to move in will be automatically included in the RBP and the renters insurance program. More details upon application. COUNTY Baltimore Property Managers https://www.baymgmtgroup.com/property-management-in-baltimore-county-md
Amenities
In-unit amenities
These amenities may not be available for every unit
View estimated energy costs and solar savings for this home
Internet
View Internet plans and providers available for this home
Provided by Down Payment Resource, RateUpdate.com, EnergySage, and AllConnect
Property details
Interior
Bathroom Information
# of Full Baths: 1
Heating & Cooling
Air Conditioning Type: Split System
Heating Type: Hot Air
Exterior
Exterior Information
Building Style Type: Townhouse
Building Construction Quality: Fair
Exterior Wall: Frame
Building Type: Townhouse
Property Information
Living Sq. Ft: 1,136
Building Sq. Ft: 1,136
# of Units: 1
# of Stories: 2
Stories Type: 2 Story With Basement
Legal Description: 25-2X100-3
Parking & Garage Information
Parking Type: Carport
Garage/Parking Sq. Ft: 150
Garage / Carport Type: Carport
Lot Information
# of Buildings: 1
Land Sq. Ft: 2,517
Legal Lot Number: 103
Legal Block Number: 6354
Acres: 0.0578
Depth Footage: 100
Front Footage: 25.17
Zoning Code: R-7
State Use Description: RESIDENTIAL
Financial
Assessor Information
Assessment Year: 2026
Tax District County: 26
Public facts
Beds: —
Baths: 1.0
Sq. Ft.: 1,136
Stories: 2.0
Lot Size: 2,517 square feet
Style: Townhouse
Year Built: 1951
Year Renovated: —
County: Baltimore City
APN: 26 176354 103
Home facts updated by county records on Aug 26, 2026
Sale and tax history for 6929 Conley St
Sale History
Tax History
Date
Event
Price
APPFOLIO #1
Jul 5, 2026
Rental Removed
$1,550
$1/sq ft
Jun 28, 2026
Listed for Rent
$1,550
$1/sq ft
Public Records
May 27, 2021
Sold
$125,000
$110/sq ft
BRIGHT MLS #1005916833
Apr 17, 2018
Sold
$125,000
$110/sq ft
Apr 5, 2018
Pending
—
Mar 19, 2018
Relisted
—
Mar 16, 2018
Listing Removed
—
Feb 20, 2018
Listed
$130,000
$114/sq ft
You'll love this adorable 3 bedroom, end-of-group rowhome, with extra yard! Original hardwood floors throughout. Updated, eat-in kitchen featuring recessed lighting, large cabinets and access to rear sunroom overlooking fenced, rear yard. Updated upper level bathroom. Full, fully finished basement with extra utility/laundry room. Easy access to I-95.
Graceland Park/O'Donnell Heights Elementary/Middle School
Public, PreK-8 • Assigned • 0.7mi
1/10
Patterson High School
Public, 9-12 • Assigned • 0.4mi
Provided by GreatSchools
About
Eastwood
Eastwood, located between Dundalk Avenue and Merritt Boulevard, is a residential and waterfront-adjacent Dundalk neighborhood with brick rowhomes and broad views toward Back River. The neighborhood’s character concentrates around the Dundalk Avenue corridor near Merritt Boulevard, where corner carryouts, longtime taverns, and small service shops set a lived-in, working-main-street rhythm. Housing reads as mid-century Baltimore County—rows, duplexes, and tidy porches—on a compact street grid. Waterside air and flat terrain shape a walk-and-bike feel toward nearby parks. Community touchstones include Hard Yacht Cafe, Merritt Clubs Dundalk, and the Heritage Society of Dundalk museum campus.
Provided by Walk Score and Local Logic
Public facts and zoning for 6929 Conley St
Beds
—
Baths
1
Sq. Ft.
1,136
Stories
2
Lot Size
2,517 Sq. Ft.
Style
Townhouse
Year Built
1951
Year Renovated
—
County
Baltimore City
APN
26 176354 103
Home facts updated by county records on Aug 26, 2026.
Additional resources
Zoning
Working on getting current and accurate zoning information for this home.Learn more
Climate risks
1/10 Flood Factor
Minimal risk of a flood reaching the building in the next 30 years
1/10 Fire Factor
Unlikely to be in a wildfire in next 30 years
8/10 Heat Factor
7 days above 103° expected this year, 15 days in 30 years
6/10 Wind Factor
27% chance of strong winds in next 30 years
5/10 Air Factor
6 unhealthy days expected this year, 8 days in 30 years
Provided by First Street
Thinking of selling?
Estimated sale price
$185,000 – $223,000
Reach more buyers when you sell with Redfin. Plus, you'll save $1,937 in fees.
Get an in-depth report about your home value and the Baltimore market.
All information is deemed reliable but not guaranteed. Redfin and its affiliates may receive compensation if you contact a rental property or sign a lease.
In-unit amenities
These amenities may not be available for every unit