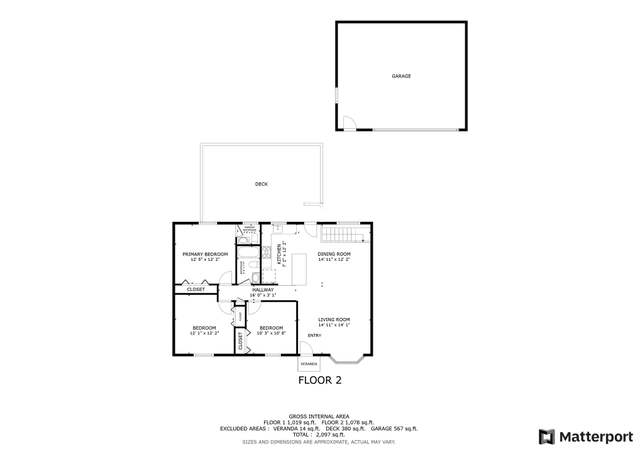
Welcome to this Gorgeous, well-maintained 4-bedroom, 2.5-bathroom home nestled at the end of a quiet, serene low traffic street. This spacious home boasts over 2,300 square feet of living space with an open floor plan that blends comfort and style. Upon entering and to the right you are greeted by a formal dining room with large windows for natural sunlight. After the exquisite formal dining room, you'll find the inviting immaculate kitchen. The kitchen features modern appliances, granite countertops, and ample cabinet space, making it ideal for cooking and entertaining. The entertaining does not stop there because adjacent to the kitchen you'll find the inviting spacious living/ family room. Upstairs features the primary suite retreat with an en-suite bathroom, and large spacious walk-in closet. Three additional bedrooms are generously sized with plenty of closet space, sharing a well-appointed full bath. Additional highlights include new floors and carpet throughout, fresh paint, and a single-car garage for convenience. The huge unfinished basement with 9ft ceilings is screaming for your imagination to complete the finishing touches to your likes, desires and dreams! The basement has enough square feet for a home theater, gym, office, game room and more. Don’t miss the opportunity to make this lovely home yours. Schedule a showing today!
BRIGHT MLS #1009949734
Dec 24, 2018
Listing Removed
—
Oct 19, 2018
Listed
$250,000
$108/sq ft
MRIS #BC7030861
Jan 21, 2012
Delisted
—
Jun 21, 2009
Pending
—
Apr 13, 2009
Listed
*
BRIGHT MLS #1006531008
Jan 21, 2012
Listing Removed
—
Apr 13, 2009
Listed
$329,900
$142/sq ft
Public Records
Nov 16, 2011
Sold
$319,900
$138/sq ft
MRIS #BC6823755
Oct 27, 2009
Price Changed
*
Nov 25, 2008
Delisted
—
Nov 18, 2008
Price Changed
*
Jul 21, 2008
Listed
*
MRIS #BC6931432
Mar 23, 2009
Delisted
—
Feb 19, 2009
Price Changed
*
Nov 28, 2008
Listed
*
MRIS #BC6713665
Jun 25, 2008
Delisted
—
Jun 20, 2008
Price Changed
*
Apr 4, 2008
Listed
*
MRIS #BC6548566
Mar 26, 2008
Delisted
—
Sep 26, 2007
Listed
*
MRIS #BC6464954
Aug 31, 2007
Delisted
—
Jul 5, 2007
Listed
*
Public Records
Sep 4, 1997
Sold
$75,000
$32/sq ft
Year
Property tax
Land + Additions
Assessment*
2026
$6,069 (+0.2%)
$74,500 + $359,900
$434,400
2025
$6,055 (−33.6%)
$74,500 + $359,900
$434,400
2024
$9,119 (+66.1%)
2023
$5,489 (+21.0%)
2022
$4,537 (+5.7%)
$71,100 + $265,300
$336,400
2021
$4,291
2020
$4,291 (+5.6%)
2019
$4,063 (+0.4%)
$71,100 + $212,000
$283,100
2018
$4,046 (+0.8%)
$71,100 + $212,000
$283,100
2017
$4,015 (+8.1%)
$71,100 + $217,900
$289,000
2015
$3,713 (−1.0%)
$71,100 + $198,500
$269,600
2014
$3,749 (−0.6%)
2013
$3,773 (−13.5%)
2012
$4,362 (+5.9%)
2011
$4,118
2010
$4,118 (+3.8%)
2009
$3,965
Tax history for 7405 Plainview Rd
Year
Property tax
Land + Additions
Assessment*
2026
$6,069 (+0.2%)
$74,500 + $359,900
$434,400
2025
$6,055 (−33.6%)
$74,500 + $359,900
$434,400
2024
$9,119 (+66.1%)
2023
$5,489 (+21.0%)
2022
$4,537 (+5.7%)
$71,100 + $265,300
$336,400
2021
$4,291
2020
$4,291 (+5.6%)
2019
$4,063 (+0.4%)
$71,100 + $212,000
$283,100
2018
$4,046 (+0.8%)
$71,100 + $212,000
$283,100
2017
$4,015 (+8.1%)
$71,100 + $217,900
$289,000
2015
$3,713 (−1.0%)
$71,100 + $198,500
$269,600
2014
$3,749 (−0.6%)
2013
$3,773 (−13.5%)
2012
$4,362 (+5.9%)
2011
$4,118
2010
$4,118 (+3.8%)
2009
$3,965
*Taxable value of land and structures on it ("additions") is determined regularly by local assessors and does not affect market price.
Zoning
DR 5.5
Density Residential, 5.5 dwelling units per acre
The D.R. zoning classifications are established, pursuant to the legislative findings set forth above, in order to: Foster a greater variety in housing types within future residential developments; Allow more feasible preservation of natural features and induce the reservation of ample and more suitably designed open spaces and parks, in order to better satisfy the needs of residents without economic disadvantage to developers; Allow greater flexibility in subdivision-development planning and provide for the inducement of more creative as well as more economic approaches to residential development, with the goal of desirable and distinctive identity and character of individual residential locales; Provide the means to satisfy differing housing-market requirements without rezoning, and thus without disruptive changes in density potential; Provide for the application of residential zoning classifications in a manner more nearly in accord with comprehensive plans and comprehensive-planning goals and Provide greater certainty about dwelling types and densities within existing communities with the goal of conserving and maintaining these areas.