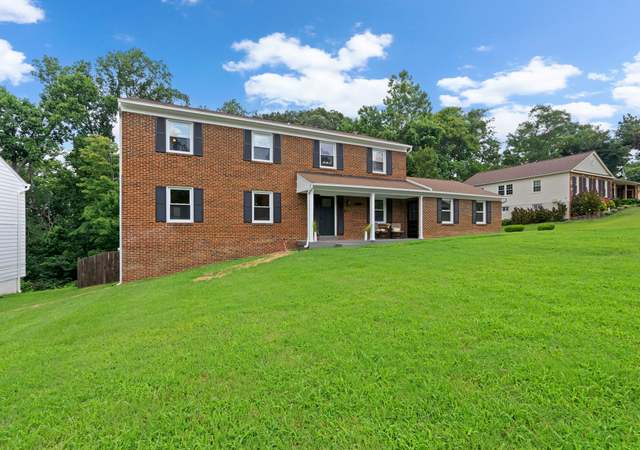
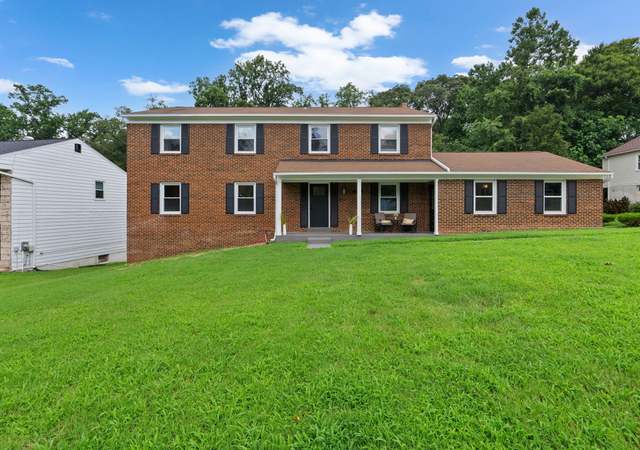
13019 Old Fort Rd is a 7,597 square foot house on a 4 acre lot with 6 bathrooms. - it last sold on June 14, 2022 for $715,000. Based on Redfin's Fort Washington data, we estimate the home's value is $1,042,664.
Single-familyProperty Type
1977Year Built
4 acresLot Size
$137Est. Price/Sq.Ft.
3 car garageParking
Listed by Mary Pryszmont• Homeowner Consultants, LLC.
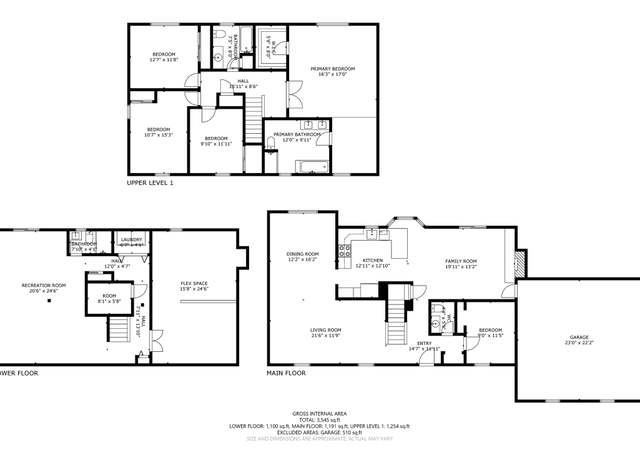
Beautiful massive home, fully renovated, basically brand new home. Gorgeous granite in large eat in kitchen. Entirely separate living area with 3 bedrooms and separate 2 car garage. Secluded wooded area with circular driveway. Massive master bedroom...
suite with 2 deep walk in closets. Must see home
9 years ago• May not reflect the current state of the home
Interesting floorplan with great sized rooms throughout and good finishes. Ready to move in with plenty of space. Primary bedroom is huge. Theater room is smaller than anticipated in this sized home. Guest space was only missing a kitchen.
9 years ago• May not reflect the current state of the home
Rogee Mosley
Redfin Associate agent
Grand home with in law suite, for total of 9 bedrooms!
9 years ago• May not reflect the current state of the home
Latasha Burrell
Redfin Associate agent
Main home with open concept hardwood white/mahogany flooring and steps. White and bronze tint granite, white cabinets, stainless appliances. Separate dining and living room. Side load three car garage. Basement - theater room, entertainment room,...
sunroom leads to unfenced yard with paved driveway
Master with two walk in closets, wine closet and wet bar. Guest rooms share hall bath and jack/Jill bath. Rear extension guesthouse includes private entry, living room stone face fireplace, step down into white marble sunroom, two car garage, separate w/d and half bath. Upper level of guest house overlooks sunroom. Three bedroom full and half bath.
9 years ago• May not reflect the current state of the home
Latasha Burrell
Redfin Associate agent
Very spacious home with nine bedrooms in two adjoining building. two seperate two car garage and three seperate front entrances. Sits on four acres on a private road with two other homes. Additional rooms in basement for a gym and a fully finish...
theater. open floor plan. Circular driveway need some work.
9 years ago• May not reflect the current state of the home
*Taxable value of land and structures on it ("additions") is determined regularly by local assessors and does not affect market price.
Zoning
RSF-95
Residential, Single-Family-95 Zone
The purposes of the Residential, Single-Family-95 (RSF-95) Zone are: To provide for and encourage variation in the size, shape, and width of single-family detached residential subdivision lots, in order to better utilize the natural terrain; To facilitate the planning of single-family residential developments with medium-sized lots and dwellings of various sizes and styles; To encourage the preservation of trees and open spaces; and To prevent soil erosion and stream valley flooding.
Permitted uses
Include but are not limited to:
Agriculture
Housing-Group
Housing-Single unit
Housing-Senior
Infrastructure
Fire house
Museum / gallery
Police station
Recreation
Park & open space
Property details
Interior
Bathroom Information
# of Full Baths: 5
# of 1/2 Baths: 2
Heating & Cooling
Air Conditioning Type: Split System
Heating Type: Hot Air
Fireplace Information
# of Fireplaces: 1
Fireplace Type: 2 Story Frame
Has Fireplace
Exterior
Exterior Information
Building Construction Quality: Average
Exterior Wall: Frame
Building Type: Single Family
Property Information
Subdivision Name: SOL DE ORO
Living Sq. Ft: 7,597
Building Sq. Ft: 8,103
# of Stories: 2
Stories Type: 2 Story With Basement
Legal Description: SOL DE ORO
Parking & Garage Information
Parking Type: Basement Garage
Garage/Parking Sq. Ft: 1,166
Garage / Carport Type: Basement
Lot Information
# of Buildings: 1
Land Sq. Ft: 174,240
Legal Lot Number: 1
Acres: 4
Zoning Code: R80
State Use Description: RESIDENTIAL
Utility Information
Sewer Type: Public
Financial
Assessor Information
Assessment Year: 2026
Tax District County: PISCATAWAY
Public facts
Beds: —
Baths: 6.0
Sq. Ft.: 7,597
Stories: 2.0
Lot Size: 4 acres
Style: Single Family Residential
Year Built: 1977
Year Renovated: —
County: Prince George's County
APN: 05 0349795
Home facts updated by county records on Jul 17, 2026
Around this home
Schools
Fort Washington Forest Elementary School
Public PreK-5 • Assigned • 0.7mi
3/10
Colin L Powell Academy
Public PreK-8 • Assigned • 0.9mi
4/10
Friendly High School
Public 9-12 • Assigned • 3.2mi
2/10
Provided by GreatSchools
Lifestyle
Provided by Walk Score and Local Logic
Climate risks
1/10 Flood Factor
Minimal risk of a flood reaching the building in the next 30 years
1/10 Fire Factor
Unlikely to be in a wildfire in next 30 years
7/10 Heat Factor
7 days above 104° expected this year, 16 days in 30 years
5/10 Wind Factor
22% chance of strong winds in next 30 years
2/10 Air Factor
1 unhealthy days expected this year, 2 days in 30 years
Provided by First Street
Historical weather
Fort Washington, MD • 20744
Average low and high temperatures (°F)
41
25
47
31
65
42
72
50
74
56
86
66
89
72
82
64
79
61
70
48
60
41
47
30
Jan
Feb
Mar
Apr
May
Jun
Jul
Aug
Sep
Oct
Nov
Dec
Sun exposure
In this area, properties receive around 9.4 hours in
June and 4.4 hours in December, placing it below the
U.S. average for solar exposure.
9.4 hrs
4.4 hrs
JuneDecember
Provided by Shadowmap
Estimated sale price
$991,000 – $1.20M
Reach more buyers when you sell with Redfin. Save up to $10,427 in fees.3 minutes to get started.
Get a free, detailed breakdown of how we calculated your estimate.