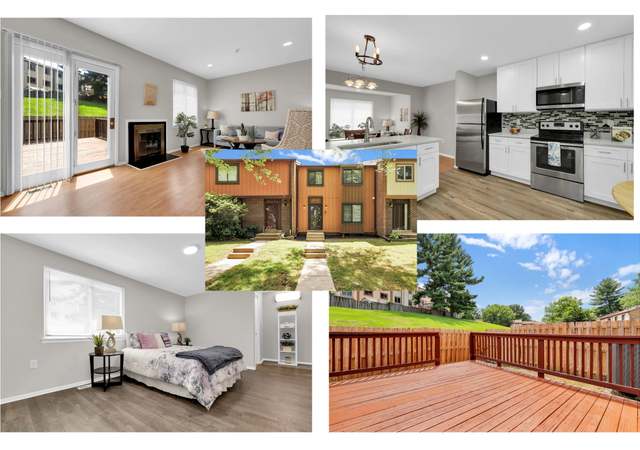
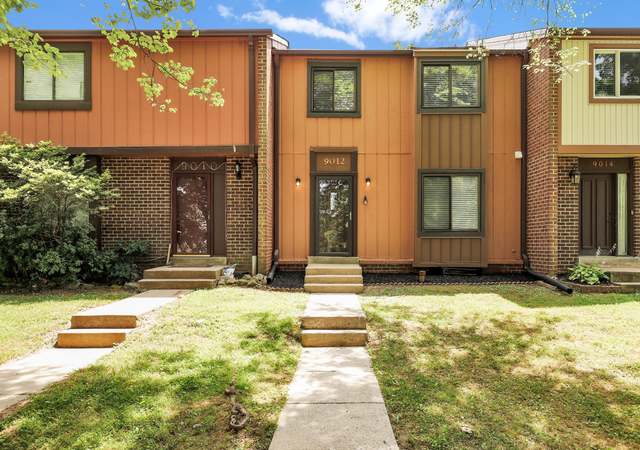
Welcome to this super cozy townhome located in heart of Gaithersburg Maryland! This home has 3 super lightened bedrooms 3 full bathrooms, 1 half bath and it is located near local shopping centers, malls and restaurants as well as close to major highways. As you walk in, you will be delighted by the vast amount of natural light that floods the entire living area. The nice dining room space is right next to the kitchen and it presents itself with floor to ceiling mirrors that continue to reflect additional natural light as well as give the impression of a larger space. With cozy warm tone cabinets in a Chef Style kitchen, enjoy the open shelving and great access to all cooking supplies and utensils within this chef open style kitchen setting. The Appliances were recently updated including the gorgeous refrigerator as well as the high end and high efficiency washer and dryer located in the lower level. The upstairs will surprise you with the vast amount of natural light and the cozy setting of all the rooms that it offers. The master bedroom is super bright along with its adjacent master bath. The other 2 bedrooms offer plenty of space as well as wonderfully and naturally lightened by their windows size and location. Moving down to the basement, we have a wonderful open family room with a door opening out to the patio. Perfect for entertaining guests! The basement also offers a den, which you can make it into a home office, a movie room or even a home gym! The access to the outdoors is great and convenient from the rec room which works great during summertime when entertaining guests on the patio. In this fast pace moving Real Estate market we are living now; this is a home you do not want to miss! This house is waiting for their new homeowners to call it HOME!
TownhomeProperty Type
1977Year Built
2,024 sq ftLot Size
$249Est. Price/Sq.Ft.
2 spacesParking
Listed by Alex Martinez• The Agency DC
•202-888-1127 (broker)
•alex@theagencydc.com (broker)
Listed by Daniel Garcia• The Agency DC
•202-888-1127 (broker)
•alex@theagencydc.com (broker)
Bought with ALFREDO BALLON• Smart Realty, LLC
•301-445-1395 (broker)
•generalmanager@smartrealtymd.com (broker)
Source:BRIGHT MLS #MDMC718186
Redfin Estimate
$445,611
$126K since sold in February 2021$1,000 since July
Recently sold homes
Estimate history
Homes for sale
This home's estimate is 3.2% higher than the average sale price ($432K) of 6 comparable homes.
Welcome to this super cozy townhome located in heart of Gaithersburg Maryland! This home has 3 super lightened bedrooms 3 full bathrooms, 1 half bath and it is located near local shopping centers, malls and restaurants as well as close to major highways. As you walk in, you will be delighted by the vast amount of natural light that floods the entire living area. The nice dining room space is right next to the kitchen and it presents itself with floor to ceiling mirrors that continue to reflect additional natural light as well as give the impression of a larger space. With cozy warm tone cabinets in a Chef Style kitchen, enjoy the open shelving and great access to all cooking supplies and utensils within this chef open style kitchen setting. The Appliances were recently updated including the gorgeous refrigerator as well as the high end and high efficiency washer and dryer located in the lower level. The upstairs will surprise you with the vast amount of natural light and the cozy setting of all the rooms that it offers. The master bedroom is super bright along with its adjacent master bath. The other 2 bedrooms offer plenty of space as well as wonderfully and naturally lightened by their windows size and location. Moving down to the basement, we have a wonderful open family room with a door opening out to the patio. Perfect for entertaining guests! The basement also offers a den, which you can make it into a home office, a movie room or even a home gym! The access to the outdoors is great and convenient from the rec room which works great during summertime when entertaining guests on the patio. In this fast pace moving Real Estate market we are living now; this is a home you do not want to miss! This house is waiting for their new homeowners to call it HOME!
Public Records
May 24, 2007
Sold
$260,000
$145/sq ft
Public Records
Apr 27, 1990
Sold
$120,000
$67/sq ft
Public Records
Aug 15, 1988
Sold
$99,900
$56/sq ft
Year
Property tax
Land + Additions
Assessment*
2025
$4,248 (+10.2%)
$120,000 + $238,200
$358,200
2024
$3,856 (−8.6%)
2023
$4,218 (+63.3%)
2022
$2,583 (+6.5%)
$120,000 + $157,000
$277,000
2021
$2,425 (+5.7%)
2020
$2,293 (+2.5%)
2019
$2,238 (+2.1%)
$120,000 + $127,200
$247,200
2018
$2,191 (+5.1%)
2017
$2,085 (+43.9%)
$120,000 + $115,400
$235,400
2015
$1,449 (−1.5%)
$96,000 + $73,500
$169,500
2014
$1,471 (+2.0%)
2013
$1,442 (−14.6%)
2012
$1,689 (+6.2%)
2011
$1,590
2010
$1,590 (−32.2%)
2009
$2,344
Tax history for 9065 Centerway Rd
Year
Property tax
Land + Additions
Assessment*
2025
$4,248 (+10.2%)
$120,000 + $238,200
$358,200
2024
$3,856 (−8.6%)
2023
$4,218 (+63.3%)
2022
$2,583 (+6.5%)
$120,000 + $157,000
$277,000
2021
$2,425 (+5.7%)
2020
$2,293 (+2.5%)
2019
$2,238 (+2.1%)
$120,000 + $127,200
$247,200
2018
$2,191 (+5.1%)
2017
$2,085 (+43.9%)
$120,000 + $115,400
$235,400
2015
$1,449 (−1.5%)
$96,000 + $73,500
$169,500
2014
$1,471 (+2.0%)
2013
$1,442 (−14.6%)
2012
$1,689 (+6.2%)
2011
$1,590
2010
$1,590 (−32.2%)
2009
$2,344
*Taxable value of land and structures on it ("additions") is determined regularly by local assessors and does not affect market price.
Zoning
R-90
Residential - 90 Zone
The intent of the R-90 zone is to provide designated areas of the County for moderate density residential uses. The predominant use is residential in a detached house. A limited number of other building types may be allowed under the optional method of development.
Permitted uses
Include but are not limited to:
Agriculture-Other
Assembly/ meeting place
Housing-Single unit
Housing-Senior
Infrastructure-Other
Public service
Transportation-Other
Park & open space
Property details
Interior
Basement Information
Basement Sq. Ft: 450
Basement Finish: Finished
Basement Type: Finished
Bathroom Information
# of Full Baths: 3
# of 1/2 Baths: 1
Heating & Cooling
Air Conditioning Type: Split System
Heating Type: Hot Air
Exterior
Exterior Information
Building Style Type: Townhouse
Building Construction Quality: Average
Exterior Wall: Frame
Building Type: Townhouse
Property Information
Subdivision Name: CHARLENE I SEC 5
Living Sq. Ft: 1,792
Building Sq. Ft: 1,792
# of Stories: 2
Stories Type: 2 Story With Basement
Legal Description: CHARLENE SEC 5 TWNHS
Lot Information
# of Buildings: 1
Land Sq. Ft: 2,024
Legal Lot Number: 35
Legal Block Number: 8
Acres: 0.0465
Zoning Code: R90
County Use Description: TOWNHSE/DUPLEX/QUAD
State Use Description: RESIDENTIAL
Utility Information
Sewer Type: Public
Financial
Assessor Information
Assessment Year: 2026
Tax District County: 09
Public facts
Beds: —
Baths: 3.5
Sq. Ft.: 1,792
Stories: 2.0
Lot Size: 2,024 square feet
Style: Townhouse
Year Built: 1977
Year Renovated: —
County: Montgomery County
APN: 09 01583613
Home facts updated by county records on Jul 17, 2026
Around this home
Schools
Strawberry Knoll Elementary School
Public PreK-5 • Assigned • 0.4mi
6/10
Gaithersburg Middle School
Public 6-8 • Assigned • 1.9mi
4/10
Gaithersburg High School
Public 9-12 • Assigned • 2.5mi
3/10
Provided by GreatSchools
Lifestyle
Provided by Walk Score and Local Logic
Climate risks
1/10 Flood Factor
Minimal risk of a flood reaching the building in the next 30 years
1/10 Fire Factor
Unlikely to be in a wildfire in next 30 years
6/10 Heat Factor
7 days above 102° expected this year, 16 days in 30 years
4/10 Wind Factor
13% chance of strong winds in next 30 years
2/10 Air Factor
2 unhealthy days expected this year, 2 days in 30 years
Provided by First Street
Historical weather
Gaithersburg, MD • 20879
Average low and high temperatures (°F)
37
22
42
27
61
39
69
47
73
54
84
63
88
71
82
64
77
60
68
47
57
39
43
29
Jan
Feb
Mar
Apr
May
Jun
Jul
Aug
Sep
Oct
Nov
Dec
Sun exposure
In this area, properties receive around 9.2 hours in
June and 4.1 hours in December, placing it below the
U.S. average for solar exposure.
9.2 hrs
4.1 hrs
JuneDecember
Provided by Shadowmap
Estimated sale price
$424,000 – $513,000
Reach more buyers when you sell with Redfin. Save up to $4,456 in fees.3 minutes to get started.
Get a free, detailed breakdown of how we calculated your estimate.