28144 Yorktown Rd, Farmington Hills, MI 48331 3249
Is this your home?
Track this home’s value and nearby sales activity
About this home
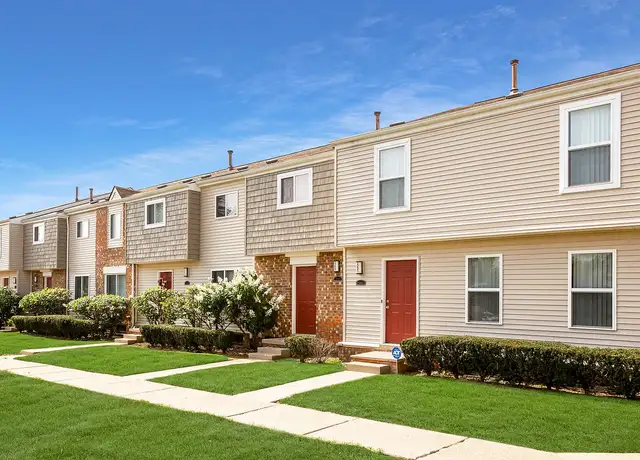
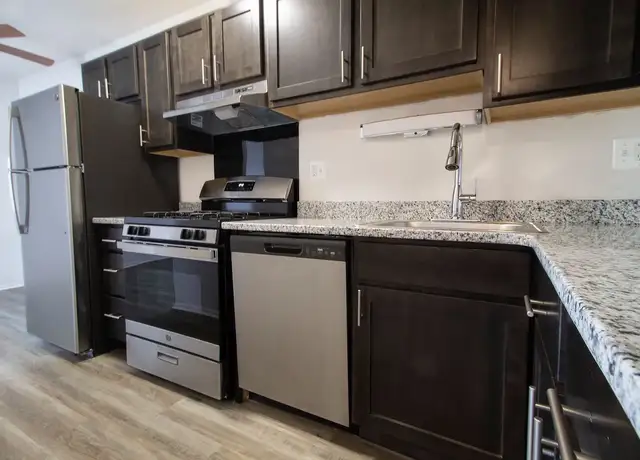
Welcome home to Farmington Green one of Farmington Hills' most sought-after, established communities, where tree-lined streets, winding walking paths, and over 35 acres of parks and common areas create a true neighborhood lifestyle. From playgrounds and sports fields to scenic ponds, this is the kind of place people move into and stay. Set on a spacious quarter-acre lot, this 4-bed, 2.1-bath home offers the perfect blend of comfort, updates, and everyday livability. From the moment you walk in, you're greeted with neutral paint throughout, a warm and inviting layout, and generously sized bedrooms designed for both relaxation and function. The main living space centers around a cozy gas fireplace perfect for quiet evenings or gathering with friends while the finished basement expands your options for entertaining, working from home, or simply unwinding at the end of the day. The kitchen and adjoining spaces flow to the outdoors, where a large deck creates the perfect setting for hosting, grilling, or enjoying Michigan summers. As the sun sets, outdoor lighting with interchangeable colors sets the tone whether it's a quiet night in or a lively get-together. This home is packed with meaningful updates that make a real difference: newer furnace, A/C, and water heater, newer stainless steel appliances, smart LED lighting, and a smart garage door opener all designed to simplify and elevate daily living. A 50-year roof with transferable warranty provides long-term peace of mind, while seamless gutters and exterior wood trim wrapped in aluminum offer true low-maintenance living. The newer bathroom brings a fresh, modern touch, offering clean finishes and a move-in ready feel. Outside, the irrigation system keeps the lawn looking its best all season long with minimal effort. A move-in ready home in a neighborhood that delivers both lifestyle and community this is the one buyers have been waiting for.
Single-familyProperty Type
1978Year Built
9,147 sq ftLot Size
$220Price/Sq.Ft.
$27/moHOA Dues
2 car garageParking
Listed by Benjamin Lang• RE/MAX, The Collective Agency
•248-780-0942 (broker)
Listed by Brandon Janssen• RE/MAX, The Collective Agency
•248-780-0942 (broker)
Bought with Unidentified Agent• Unidentified Office
Est. $2,785 per month, based on comparable rentals
Sale and tax history for 28144 Yorktown Rd
Sale History
Tax History
Date
Event
Price
REALSOURCE #61010770
Sep 15, 2026
Rental Removed
$3,145
$2/sq ft
Sep 3, 2026
Price Changed
$3,145
$2/sq ft
Aug 11, 2026
Price Changed
$3,245
$2/sq ft
Jul 23, 2026
Price Changed
$3,295
$2/sq ft
Jul 14, 2026
Listed for Rent
$3,395
$2/sq ft
REALCOMP #20261022633
Jun 9, 2026
Sold
$450,000
$220/sq ft
May 10, 2026
Pending
—
Apr 29, 2026
Contingent
—
Apr 11, 2026
Listed
$475,000
$232/sq ft
Welcome home to Farmington Green one of Farmington Hills’ most sought-after, established communities, where tree-lined streets, winding walking paths, and over 35 acres of parks and common areas create a true neighborhood lifestyle. From playgrounds and sports fields to scenic ponds, this is the kind of place people move into and stay. Set on a spacious quarter-acre lot, this 4-bed, 2.1-bath home offers the perfect blend of comfort, updates, and everyday livability. From the moment you walk in, you’re greeted with neutral paint throughout, a warm and inviting layout, and generously sized bedrooms designed for both relaxation and function. The main living space centers around a cozy gas fireplace perfect for quiet evenings or gathering with friends while the finished basement expands your options for entertaining, working from home, or simply unwinding at the end of the day. The kitchen and adjoining spaces flow to the outdoors, where a large deck creates the perfect setting for hosting, grilling, or enjoying Michigan summers. As the sun sets, outdoor lighting with interchangeable colors sets the tone whether it’s a quiet night in or a lively get-together. This home is packed with meaningful updates that make a real difference: newer furnace, A/C, and water heater, newer stainless steel appliances, smart LED lighting, and a smart garage door opener all designed to simplify and elevate daily living. A 50-year roof with transferable warranty provides long-term peace of mind, while seamless gutters and exterior wood trim wrapped in aluminum offer true low-maintenance living. The newer bathroom brings a fresh, modern touch, offering clean finishes and a move-in ready feel. Outside, the irrigation system keeps the lawn looking its best all season long with minimal effort. A move-in ready home in a neighborhood that delivers both lifestyle and community this is the one buyers have been waiting for.
MiRealSource-MiMLS #60981908
Jun 9, 2026
Sold
$450,000
$220/sq ft
May 10, 2026
Pending
—
Apr 29, 2026
Contingent
—
Apr 11, 2026
Listed
$475,000
$232/sq ft
Apr 8, 2026
Coming Soon
$475,000
$232/sq ft
Apr 8, 2026
Listed
$475,000
$232/sq ft
Welcome home to Farmington Green one of Farmington Hills' most sought-after, established communities, where tree-lined streets, winding walking paths, and over 35 acres of parks and common areas create a true neighborhood lifestyle. From playgrounds and sports fields to scenic ponds, this is the kind of place people move into and stay. Set on a spacious quarter-acre lot, this 4-bed, 2.1-bath home offers the perfect blend of comfort, updates, and everyday livability. From the moment you walk in, you're greeted with neutral paint throughout, a warm and inviting layout, and generously sized bedrooms designed for both relaxation and function. The main living space centers around a cozy gas fireplace perfect for quiet evenings or gathering with friends while the finished basement expands your options for entertaining, working from home, or simply unwinding at the end of the day. The kitchen and adjoining spaces flow to the outdoors, where a large deck creates the perfect setting for hosting, grilling, or enjoying Michigan summers. As the sun sets, outdoor lighting with interchangeable colors sets the tone whether it's a quiet night in or a lively get-together. This home is packed with meaningful updates that make a real difference: newer furnace, A/C, and water heater, newer stainless steel appliances, smart LED lighting, and a smart garage door opener all designed to simplify and elevate daily living. A 50-year roof with transferable warranty provides long-term peace of mind, while seamless gutters and exterior wood trim wrapped in aluminum offer true low-maintenance living. The newer bathroom brings a fresh, modern touch, offering clean finishes and a move-in ready feel. Outside, the irrigation system keeps the lawn looking its best all season long with minimal effort. A move-in ready home in a neighborhood that delivers both lifestyle and community this is the one buyers have been waiting for.
Public Records
Jun 28, 1993
Sold
$153,000
$75/sq ft
Public Records
Jun 1, 1988
Sold
$129,000
$63/sq ft
Public Records
Dec 1, 1978
Sold
$77,800
$38/sq ft
Year
Property tax
Land + Additions
Assessment*
2025
$4,813 (+2.8%)
2024
$4,681 (+4.5%)
2023
$4,478 (+4.5%)
2022
$4,285 (+0.9%)
2021
$4,248 (−1.3%)
2020
$4,304 (+0.7%)
2019
$4,276 (+7.2%)
2018
$3,990 (+1.5%)
2017
$3,930 (−0.1%)
2016
$3,936 (−0.7%)
2015
$3,963 (+7.6%)
2014
$3,682 (−0.4%)
2013
$3,695
Public record
Public record
Zoning
Beds
4
Baths
2.5
Stories
2
Lot width
75 ft.
Lot depth
120 ft.
Lot size
9,148 Sq. Ft.
Year renovated
—
Sq. Ft.
2,050
Year built
1978
Style
Single Family Residential
County
Oakland County
APN
222309376013
Parking Spaces
—
Basement
—
Accessible
—
HOA Dues
—
Garage
—
Features
—
Last updated by owner on Oct 9, 2026.
RA-1
One Family Residential District
The one-family residential districts are designed to be the most restrictive of the residential districts. The intent is to provide for an environment of predominantly low-density, one-family detached dwellings along with other residentially related facilities which serve the residents in the district.
Permitted uses
Include but are not limited to:
Agriculture
Religious facility
Day care facility
Housing-Single unit
Public service
Educational/school
Library
Recreation
Housing-Mobile home park
Park & open space
Property details
Parking
Parking/Garage Information
Has Garage
Garage Dimensions: 21x20
# of Parking Spaces in Garage: 2
Garage Type: Attached Garage, Electric In Garage, Gar Door Opener, Direct Access
Interior
Virtual Tour
Interior Features
Has Fireplace
# of Rooms (Total): 13
Interior Features: Cable/Internet Avail., Dsl Available
Fireplace Features: Family Room Fireplace, Gas Fireplace
Bathroom Information
# of Lavatories: 1
# of Bathrooms (Full): 2
# of Baths/Lavatories (Total): 3
Laundry/Basement Information
Basement : Has Basement
Basement Type: Finished
Exterior
Exterior Features
Exterior Construction: Vinyl Siding
Exterior Features: Deck, Lawn Sprinkler, Porch
Foundation Type: Basement
Property Information
Pets Allowed: Yes
Property Type: Residential
Structure Style: 2 Story
Year Built: 1978
Below Grade Sq. Ft.: 906
Below Grade Sq. Ft. (Finished): 700
Lot Information
Lot Size: 75,120
Land Information
Land Contract: No
Acreage: 0.21
Roads: Paved Street
Frontage: 75
Financial
Tax/Assessments Information
Taxable Value: $101,190
Total Tax Amount: $4,674.13
Summer Tax Amount: $3,994
Winter Tax Amount: $680.13
Utilities
Utility Information
Heat/Fuel Type: Natural Gas
Water Heater: Gas
Water: Public Water
Cooling System: Ceiling Fan(S), Central A/C
Heating System: Forced Air
Location
Unit 5 Information
Living Room Dimensions: L=2750
Homeowners Association Information
Association Phone: 248-724-2206
Has Association Fee
Fee Amount: $326
Fee Schedule: Yearly
School Information
School District: Farmington Public School Distric
Address Information
Street Designation: Road
Location Details
Directions: Right onto Drake Rd, right onto W 12 Mile Rd, left onto Bunker Hill Dr, left onto Princeton St, right onto Yorktown Rd
Side of Street: E
Municipality Type: City
Municipality: Farmington Hills
Mail City: Farmington Hills
Subdivision: Farmington Green 5
Municipality: Farmington Hills
Area (Municipality): Farmington Hills (63231)
Public facts
Beds: 4
Baths: 2.5
Sq. Ft.: 2,050
Stories: 2.0
Lot Size: 9,148 square feet
Style: Single Family Residential
Year Built: 1978
Year Renovated: —
County: Oakland County
APN: 222309376013
Home facts updated by county records on Oct 9, 2026
Other
Listing Information
Originating MLS: RealComp
No
Around this home
Schools
Kenbrook Elementary School
Public K-5 • Assigned • 1.4mi
8/10
Warner Upper Elementary School
Public 6-8 • Assigned • 2.8mi
7/10
North Farmington High School
Public 9-12 • Assigned • 1.3mi
8/10
Provided by GreatSchools
Climate risks
1/10 Flood Factor
Minimal risk of a flood reaching the building in the next 30 years
1/10 Fire Factor
Unlikely to be in a wildfire in next 30 years
2/10 Heat Factor
7 days above 96° expected this year, 15 days in 30 years
2/10 Wind Factor
Minor risk of severe winds over next 30 years
3/10 Air Factor
2 unhealthy days expected this year, 4 days in 30 years
Provided by First Street
Historical weather
Farmington Hills, MI • 48331 3249
Average low and high temperatures (°F)
28
15
33
19
52
31
61
40
67
48
81
60
86
66
80
60
77
54
66
45
49
36
36
24
Jan
Feb
Mar
Apr
May
Jun
Jul
Aug
Sep
Oct
Nov
Dec
Sun exposure
90/ 100
Exceptional sunlight
Sunscore
This home receives average direct sun exposure in Farmington Hills. There appears to be minimal shading by surrounding buildings, terrain, and vegetation.
9.5 hrs
5.3 hrs
JuneDecember
Provided by Shadowmap
Estimated sale price
$460,000 – $556,000
Reach more buyers when you sell with Redfin. Plus, you'll save $4,833 in fees.