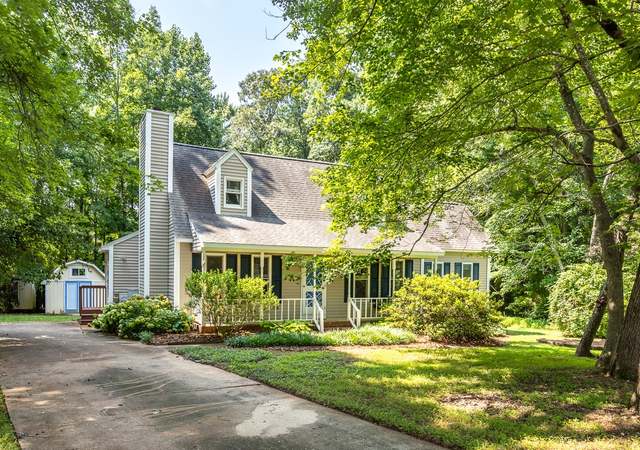

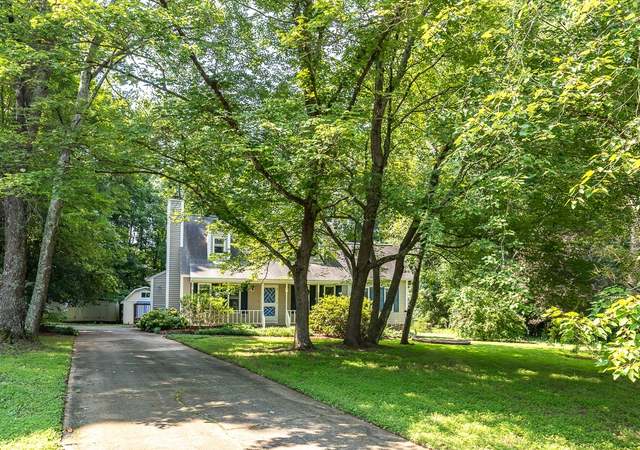
RARE Opportunity!! Almost 1.5 acre heavily wooded lot transports you to a feeling of being in the Mountains * Long Winding DriveWay Leads to Ranch Home w/ 2 Car Garage * At back of property line land drops off steeply overlooking woods & creek * Exterior of Home in EXCELLENT shape with newer roof (2011) & HVAC (2014) & All Exterior Repairs Made * Inside the home is untouched from 1984 & has heavy smoke smell, ideal for a remodel. County only taxes * Built by Lacy Buffaloe *
Single-familyProperty Type
1984Year Built
1.46 acresLot Size
$130Est. Price/Sq.Ft.
2 car garageParking
Listed by David Williams• Keller Williams Realty Cary
Bought with Paul Duncan• NextHome Triangle Properties
Source:TMLS #2069970
Redfin Estimate
$644,479
$283K since sold in January 2021$4,000 since August
Recently sold homes
Estimate history
Homes for sale
This home's estimate is 29.8% higher than the average sale price ($497K) of 6 comparable homes.
RARE Opportunity!! Almost 1.5 acre heavily wooded lot transports you to a feeling of being in the Mountains * Long Winding DriveWay Leads to Ranch Home w/ 2 Car Garage * At back of property line land drops off steeply overlooking woods & creek * Exterior of Home in EXCELLENT shape with newer roof (2011) & HVAC (2014) & All Exterior Repairs Made * Inside the home is untouched from 1984 & has heavy smoke smell, ideal for a remodel. County only taxes * Built by Lacy Buffaloe *
TMLS #527340
Nov 15, 1999
Sold
$172,000
$35/sq ft
Aug 27, 1999
Listed
$174,900
$35/sq ft
YOU HAVE TO SEE THIS HOUSE. .. .. WONDERFUL CUSTOM BUILT RANCH ON VERY PRIVATE LOT. LOVELY SETTING IN WOODED MOUNTAIN SPLENDOR. EXTERIOR JUST PAINTED. PART OF DECK IS COVERED. DETACHED STORAGE BUILDING CONVEYS AS IS. HARD TO FIND CUSTOM RANCH ON SUCH A PRIVATE LOT IN SUCH A CONVENIENT LOCATI ON IN THIS PRICE RANGE.
Public Records
Mar 23, 1993
Sold
$134,000
$27/sq ft
Public Records
Mar 17, 1989
Sold
$134,000
$27/sq ft
Public Records
Sep 6, 1984
Sold
$94,500
$19/sq ft
Year
Property tax
Land + Additions
Assessment*
2025
$2,988 (+3.0%)
$200,000 + $560,651
$760,651
2024
$2,902 (+32.6%)
$200,000 + $264,050
$464,050
2023
$2,189 (+7.9%)
$200,000 + $264,050
$464,050
2022
$2,029 (+2.7%)
$94,000 + $184,162
$278,162
2021
$1,975 (+1.7%)
$94,000 + $184,162
$278,162
2020
$1,942 (+0.4%)
$94,000 + $184,162
$278,162
2019
$1,934 (+8.7%)
$94,000 + $184,162
$278,162
2018
$1,779 (+5.5%)
$94,000 + $140,352
$234,352
2017
$1,686 (+2.1%)
$94,000 + $140,352
$234,352
2016
$1,652 (−9.0%)
$94,000 + $140,352
$234,352
2015
$1,816 (+5.5%)
$94,000 + $140,352
$234,352
2014
$1,722 (+7.1%)
$92,000 + $166,669
$258,669
2013
$1,608
$92,000 + $166,669
$258,669
2012
$1,608
$92,000 + $166,669
$258,669
2011
$1,608
$92,000 + $166,669
$258,669
Tax history for 4221 Mountainbrook Rd
Year
Property tax
Land + Additions
Assessment*
2025
$2,988 (+3.0%)
$200,000 + $560,651
$760,651
2024
$2,902 (+32.6%)
$200,000 + $264,050
$464,050
2023
$2,189 (+7.9%)
$200,000 + $264,050
$464,050
2022
$2,029 (+2.7%)
$94,000 + $184,162
$278,162
2021
$1,975 (+1.7%)
$94,000 + $184,162
$278,162
2020
$1,942 (+0.4%)
$94,000 + $184,162
$278,162
2019
$1,934 (+8.7%)
$94,000 + $184,162
$278,162
2018
$1,779 (+5.5%)
$94,000 + $140,352
$234,352
2017
$1,686 (+2.1%)
$94,000 + $140,352
$234,352
2016
$1,652 (−9.0%)
$94,000 + $140,352
$234,352
2015
$1,816 (+5.5%)
$94,000 + $140,352
$234,352
2014
$1,722 (+7.1%)
$92,000 + $166,669
$258,669
2013
$1,608
$92,000 + $166,669
$258,669
2012
$1,608
$92,000 + $166,669
$258,669
2011
$1,608
$92,000 + $166,669
$258,669
*Taxable value of land and structures on it ("additions") is determined regularly by local assessors and does not affect market price.
Zoning and permits
Zoning
Permits
R-40W
Residential-40 Watershed District
The R-40W zoning districts are known as residential watershed districts. These districts allow very-low-density residential development in the form of single-family detached dwellings and duplexes. A limited number of nonresidential uses are also allowed, but generally only if the Board of Adjustment first reviews and approves a site plan and Special Use Permit for such use.
Permitted uses
Include but are not limited to:
Housing-Single unit
Housing-Multiple units
Housing-Mobile home park
Park & open space
Nov 6, 2026 • Active
Residential addition
Construct a two-story addition to a single-family home including a deck, porch, garage, and breezeway. The project includes electrical, mechanical, and plumbing work, along with changes to the existing front elevation.
Addition
Feb 20, 2026 • Final
Stormwater deviation
Implement stormwater management for an existing single-family home to manage the impervious area.
Grading
Permit history is from public records and may be incomplete or inaccurate. Redfin and its agents make no representations about the property condition or permit status. Buyers should independently verify all information.
Property details
Interior
Basement Information
Basement Type: Crawl-Space
Bathroom Information
# of Full Baths: 2
Heating & Cooling
Air Conditioning Type: Separate System
Heating Fuel Type: Electric
Heating Type: Forced Air
Fireplace Information
# of Fireplaces: 1
Has Fireplace
Room Information
# of Rooms: 7
Exterior
Exterior Information
Physical Condition: Average
Building Style Type: Conventional
Exterior Wall: Frame
Roof Shape Type: Gable
Building Type: Single Family
Property Information
Subdivision Name: LYNNHAVEN SEC I
Living Sq. Ft: 4,969
Building Sq. Ft: 4,969
# of Units: 1
# of Stories: 1
Stories Type: 1
Legal Description: LO21R LYNNHAVEN SEI BM1981-00670
Parking & Garage Information
Parking Type: Frame Garage
Garage/Parking Sq. Ft: 492
Garage / Carport Type: Frame
Lot Information
# of Buildings: 1
Land Sq. Ft: 63,598
Legal Lot Number: 21R
Acres: 1.46
Zoning Code: R-40W
County Use Description: RESIDENTIAL-1 FAMILY
Utility Information
Utility Type: Water Available
Financial
Assessor Information
Assessment Year: 2026
Public facts
Beds: —
Baths: 2.0
Sq. Ft.: 4,969
Stories: 1.0
Lot Size: 1.46 acres
Style: Single Family Residential
Year Built: 1984
Year Renovated: 1989
County: Wake County
APN: 0770.01 28 3012 000
Home facts updated by county records on Aug 10, 2026
Around this home
Schools
Yates Mill Elementary
Public PreK-5 • Assigned • 3.3mi
7/10
Dillard Drive Middle
Public 6-8 • Assigned • 4.3mi
7/10
Middle Creek High
Public 9-12 • Assigned • 2.0mi
7/10
Provided by GreatSchools
Lifestyle
Provided by Walk Score and Local Logic
Climate risks
1/10 Flood Factor
Minimal risk of a flood reaching the building in the next 30 years
1/10 Fire Factor
Unlikely to be in a wildfire in next 30 years
6/10 Heat Factor
7 days above 104° expected this year, 16 days in 30 years
6/10 Wind Factor
55% chance of strong winds in next 30 years
2/10 Air Factor
1 unhealthy days expected this year, 1 days in 30 years
Provided by First Street
Historical weather
Apex, NC • 27539
Average low and high temperatures (°F)
49
29
55
35
70
45
77
54
78
59
89
68
91
73
82
67
82
64
73
51
66
44
54
34
Jan
Feb
Mar
Apr
May
Jun
Jul
Aug
Sep
Oct
Nov
Dec
Sun exposure
In this area, properties receive around 8.9 hours in
June and 5.1 hours in December, which is comparable to the
U.S. average for solar exposure.
8.9 hrs
5.1 hrs
JuneDecember
Provided by Shadowmap
Estimated sale price
$613,000 – $742,000
Reach more buyers when you sell with Redfin. Save up to $6,445 in fees.3 minutes to get started.