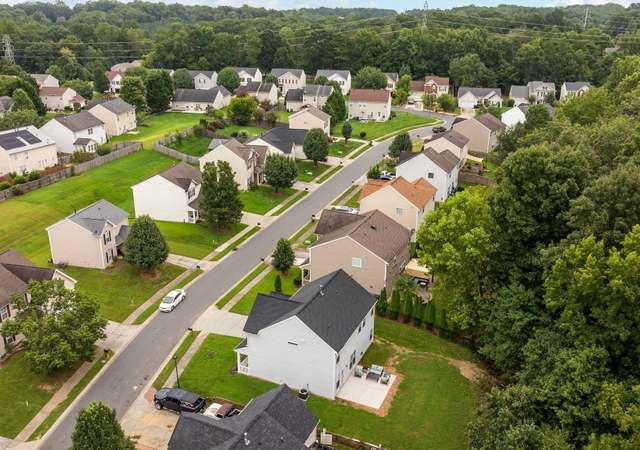
Super deal in E Charlotte! This 4BR 3BA home on ONE FULL ACRE of nicely landscaped yard has TONS of space. Large kitchen, Roomy Family room with Fireplace, Formal LR/DR, Hardwoods in bedrooms, Large Laundry room, Sun Room, Private Deck off MBR, and WALK-OUT basement with large REC ROOM area, Bedroom, and full bath! Huge Storage Shed! This house is MOVE-IN-READY! ROOF is being replaced by end of September with new Architectural Shingles! House is sold AS-IS and is ready NOW! 1YR HOME Warranty!
Single-familyProperty Type
1971Year Built
0.96 acresLot Size
$157Est. Price/Sq.Ft.
2 car garageParking
Listed by Rob Wachter• Keller Williams Unlimited
Bought with Kim Myers• Keller Williams Unlimited
Source:CANOPYMLS as Distributed by MLS Grid #3108568
Redfin Estimate
$497,397
$212K since sold in January 2025$3,000 since September
Recently sold homes
Estimate history
Homes for sale
This home's estimate is 29.6% higher than the average sale price ($384K) of 6 comparable homes.
Super deal in E Charlotte! This 4BR 3BA home on ONE FULL ACRE of nicely landscaped yard has TONS of space. Large kitchen, Roomy Family room with Fireplace, Formal LR/DR, Hardwoods in bedrooms, Large Laundry room, Sun Room, Private Deck off MBR, and WALK-OUT basement with large REC ROOM area, Bedroom, and full bath! Huge Storage Shed! This house is MOVE-IN-READY! ROOF is being replaced by end of September with new Architectural Shingles! House is sold AS-IS and is ready NOW! 1YR HOME Warranty!
Public Records
Aug 16, 1999
Sold
$165,000
$52/sq ft
Year
Property tax
Land + Additions
Assessment*
2025
$2,828 (−5.8%)
$79,900 + $266,100
$346,000
2024
$3,002 (+3.2%)
$79,900 + $266,100
$346,000
2023
$2,910 (+24.6%)
$88,800 + $287,400
$376,200
2022
$2,334 (+0.5%)
$90,300 + $287,400
$377,700
2021
$2,323 (+0.3%)
$45,000 + $183,900
$228,900
2020
$2,316 (+0.7%)
$45,000 + $183,900
$228,900
2019
$2,300 (−17.2%)
$45,000 + $183,900
$228,900
2018
$2,777 (+1.7%)
$45,000 + $183,900
$228,900
2017
$2,731 (+0.8%)
$40,300 + $165,800
$206,100
2015
$2,709 (−5.7%)
$40,300 + $165,800
$206,100
2014
$2,874
2013
$2,875 (+4.4%)
2012
$2,754 (−1.8%)
$40,300 + $178,700
$219,000
2011
$2,805
$40,300 + $178,700
$219,000
Tax history for 9028 Robinson Church Rd
Year
Property tax
Land + Additions
Assessment*
2025
$2,828 (−5.8%)
$79,900 + $266,100
$346,000
2024
$3,002 (+3.2%)
$79,900 + $266,100
$346,000
2023
$2,910 (+24.6%)
$88,800 + $287,400
$376,200
2022
$2,334 (+0.5%)
$90,300 + $287,400
$377,700
2021
$2,323 (+0.3%)
$45,000 + $183,900
$228,900
2020
$2,316 (+0.7%)
$45,000 + $183,900
$228,900
2019
$2,300 (−17.2%)
$45,000 + $183,900
$228,900
2018
$2,777 (+1.7%)
$45,000 + $183,900
$228,900
2017
$2,731 (+0.8%)
$40,300 + $165,800
$206,100
2015
$2,709 (−5.7%)
$40,300 + $165,800
$206,100
2014
$2,874
2013
$2,875 (+4.4%)
2012
$2,754 (−1.8%)
$40,300 + $178,700
$219,000
2011
$2,805
$40,300 + $178,700
$219,000
*Taxable value of land and structures on it ("additions") is determined regularly by local assessors and does not affect market price.
Zoning
N1-A
Neighborhood 1 Zoning District
The N1-A Zoning District allows for the development of residential dwellings on lots of 10,000 sq ft or greater. The N1-A Zoning District is typically applied to established neighborhoods.
Permitted uses
Include but are not limited to:
Community / recreation center
Religious facility
Housing-Single unit
Educational/school
Golf related
Property details
Interior
Basement Information
Basement Sq. Ft: 930
Basement Finish: Finished
Basement Type: Finished
Bathroom Information
# of Full Baths: 2
# of 1/2 Baths: 1
Heating & Cooling
Air Conditioning Type: Central
Heating Type: Heat Pump
Fireplace Information
# of Fireplaces: 1
Fireplace Type: 1 Story 1 Opening
Has Fireplace
Exterior
Exterior Information
Physical Condition: Average
Exterior Wall: Brick
Roof Covering Type: Asphalt/Composition Shingle
Roof Shape Type: Asphalt/Composition Shingle
Building Type: Residential
Property Information
Subdivision Name: WHITE FOREST REVISION
Living Sq. Ft: 3,163
Ground Floor Sq. Ft: 2,233
Building Sq. Ft: 3,912
# of Units: 1
# of Stories: 1
Stories Type: 1
Parking & Garage Information
Parking Type: Finished Garage
Garage/Parking Sq. Ft: 529
Garage / Carport Type: Finished
Lot Information
# of Buildings: 1
Land Sq. Ft: 41,818
Fire District: LONG CREEK
Municipality Type: CHAR
Municipality Name: CHARLOTTE
Acres: 0.96
Zoning Code: N1-A
County Use Description: SINGLE FAMILY RES. - RURAL AC
Location Information
Parcel Location Influence: Rural
Financial
Assessor Information
Assessment Year: 2025
Public facts
Beds: 4
Baths: 2.5
Sq. Ft.: 3,163
Stories: 1.0
Lot Size: 0.96 acres
Style: Single Family Residential
Year Built: 1971
Year Renovated: 1995
County: Mecklenburg County
APN: 10809115
Home facts updated by county records on Oct 8, 2026
Around this home
Schools
Reedy Creek Elementary
Public PreK-5 • Assigned • 1.2mi
4/10
Northridge Middle
Public 6-8 • Assigned • 2.6mi
4/10
Rocky River High
Public 9-12 • Assigned • 3.5mi
2/10
Provided by GreatSchools
Lifestyle
Provided by Walk Score and Local Logic
Climate risks
1/10 Flood Factor
Minimal risk of a flood reaching the building in the next 30 years
1/10 Fire Factor
Unlikely to be in a wildfire in next 30 years
6/10 Heat Factor
7 days above 104° expected this year, 17 days in 30 years
6/10 Wind Factor
27% chance of strong winds in next 30 years
3/10 Air Factor
3 unhealthy days expected this year, 4 days in 30 years
Provided by First Street
Historical weather
Charlotte, NC • 28215
Average low and high temperatures (°F)
49
30
57
37
71
47
78
55
78
59
88
68
92
73
81
67
82
62
72
52
65
45
53
35
Jan
Feb
Mar
Apr
May
Jun
Jul
Aug
Sep
Oct
Nov
Dec
Sun exposure
In this area, properties receive around 9.4 hours in
June and 5.3 hours in December, which is comparable to the
U.S. average for solar exposure.
9.4 hrs
5.3 hrs
JuneDecember
Provided by Shadowmap
Estimated sale price
$473,000 – $573,000
Reach more buyers when you sell with Redfin. Save up to $4,974 in fees.3 minutes to get started.