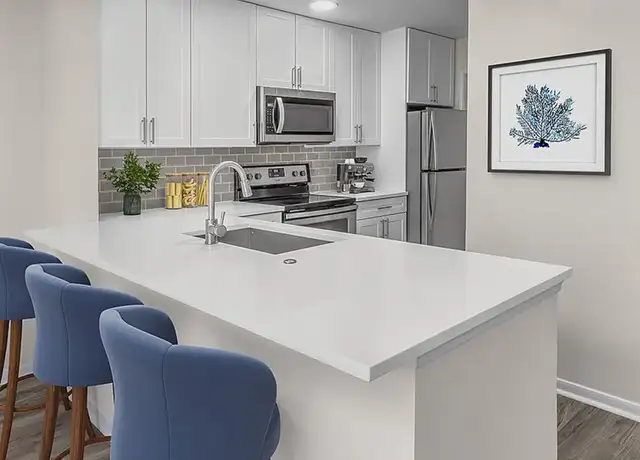
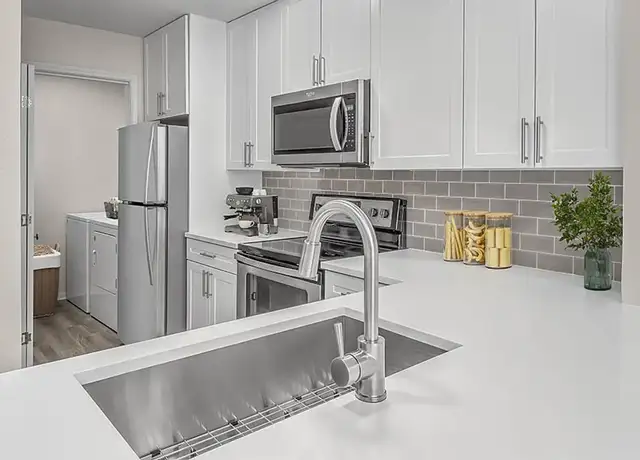
Waived app fees with code WAIVEFEE Offer expires on Wednesday, September 30, 2026. Valid only on select vacant, move-in ready units; subject to availability and approved application screening. Valid only for new, qualifying applicants 18 years or older; offer does not apply to renewals or additional residents in occupied homes. Minimum lease term may be required, and this offer cannot be combined with any other offers. Tricon Residential may change or cancel this offer at any time in its sole discretion. Additional terms, conditions, and other restrictions apply; contact the leasing office for details. This home is professionally managed by Tricon, dedicated to creating exceptional rental experiences. Featuring 3 bedrooms, 3.0 bathrooms, and approximately 1,768 square feet, this well-maintained home offers a high standard of rental living, supported by a team that puts residents first. As a Tricon resident, you'll enjoy access to Tricon Vantage -- a program designed to support your rental journey. Benefits include: (i) Our industry-first Resident Bill of Rights (outlining our commitment to an exceptional rental experience), (ii) free positive credit reporting, and (iii) up to $5,000 in down payment assistance after five years of residency. Tricon is proud to offer homes where residents feel supported -- every step of the way. - Please beware of leasing fraud! If someone other than an official Tricon leasing agent attempts to rent you a home that is owned and professionally managed by Tricon, please call our Fraud Prevention Hotline at 877.241.9085 or email us at Fraud@TriconHomes.com. To learn more, visit triconhomes.com/resources/fraud-prevention. - Rental Registration. This home is in a community that has rental registration requirements. Your move-in date may be delayed, pending rental registration approval. Please consult with your leasing agent for more details. - This home may be in a community that has rental registration or specific lease-term requirements. If so, please note that your move-in date may be delayed pending rental registration approval, or the term of your lease (and the corresponding monthly base rent) may be adjusted. - There is an application fee of $55 (or less depending on the state) per occupant aged 18 or older. Completed applications are considered on a "first-come, first-served" basis. There is a holding deposit of $250 per home, which is credited to the approved applicant's first month's rent after move-in, refunded if the application is denied, or forfeited if the move-in is canceled by an approved applicant. Approved applicants are required to execute a Lease Agreement and submit the full security deposit within 48 hours after approval of the Lease. The Lease start date must be within 10 days after approval (certain exceptions may apply at Tricon Single-Family Rental Communities). This requirement is applicable even if an approved applicant has not seen the inside of the home. Tricon is proud to be an Equal Opportunity Housing Provider. - Minimum lease term is one-year (13 mos. for homes in California). We collect a security deposit equal to one month's rent for all new leases. Resident pays for all utilities including trash, sewer, and water. - Lease term may affect monthly rent. A 3.5% rent escalation applies to leases 18 months or greater beginning month 13. - Tricon is a pet-friendly housing provider. We accept most dogs, cats, birds, small caged mammals and fish. However, pets often have an impact on our homes which causes excessive wear and tear. That's why we require a one-time fee of $300 for each pet (except in CA, CO, OR, WA, and WI), and $44 per month pet rent ($35 in Colorado). - Pricing displayed reflects the lowest option for a given lease term and is deemed reliable but not guaranteed. Actual pricing will vary based on the options selected. We may revise the pricing for products and services we offer without prior notice. - A monthly Solar Fee will apply to certain homes eq
Contact 13528 Swinton Rd
Policies
PetsDogs allowed, Cats allowed
Dogs allowed
Cats allowed
Amenities
In-unitWasher & Dryer In Unit, Refrigerator, View
Washer & Dryer In Unit
Refrigerator
View
CommunityPet Friendly
Pet Friendly
Unique featuresCeiling Fans, High Speed Internet Access
Ceiling Fans
High Speed Internet Access
Around 13528 Swinton Rd
Schools
Places
Transit
6/10
Barnette Elementary
Public, PreK-5 • Assigned • 1.3mi
7/10
Francis Bradley Middle
Public, 6-8 • Assigned • 1.4mi
5/10
Hopewell High
Public, 9-12 • Assigned • 1.9mi
Provided by GreatSchools
Lifestyle
Provided by Walk Score and Local Logic
Historical weather
Huntersville, NC • 28078
Average low and high temperatures (°F)
49
30
56
36
71
46
77
54
78
59
88
68
93
73
82
67
81
63
73
52
65
45
53
35
Jan
Feb
Mar
Apr
May
Jun
Jul
Aug
Sep
Oct
Nov
Dec
Climate risks
1/10 Flood Factor
Minimal risk of a flood reaching the building in the next 30 years
1/10 Fire Factor
Unlikely to be in a wildfire in next 30 years
6/10 Heat Factor
7 days above 104° expected this year, 17 days in 30 years
4/10 Wind Factor
15% chance of strong winds in next 30 years
2/10 Air Factor
1 unhealthy days expected this year, 2 days in 30 years
Provided by First Street
Sun exposure
In this area, properties receive around 9.4 hours in
June and 5.3 hours in December, which is comparable to the
U.S. average for solar exposure.
This property is priced $174 below the rental estimate which makes this a great deal!
Asking rent
$2,019
Rental estimate
$2,193
Nearby comparable rentals
The Rental Estimate uses 0 recent nearby rental.
Sale and tax history for 13528 Swinton Rd
Sale History
Tax History
Date
Event
Price
Tricon #2
Sep 10, 2026
Price Changed
$2,019
$1/sq ft
Sep 4, 2026
Price Changed
$2,029
$1/sq ft
Sep 2, 2026
Price Changed
$2,049
$1/sq ft
Aug 26, 2026
Price Changed
$2,099
$1/sq ft
Aug 19, 2026
Price Changed
$2,179
$1/sq ft
Aug 8, 2026
Listed for Rent
$2,229
$1/sq ft
Jul 19, 2026
Rental Removed
$2,119
$1/sq ft
Jul 16, 2026
Price Changed
$2,119
$1/sq ft
Jul 9, 2026
Price Changed
$2,169
$1/sq ft
Jul 2, 2026
Price Changed
$2,219
$1/sq ft
Jun 22, 2026
Listed for Rent
$2,249
$1/sq ft
RENT. #1
Mar 16, 2022
Price Changed
$1,725
$1/sq ft
CANOPYMLS as Distributed by MLS Grid #3774914
Sep 24, 2021
Sold
$330,000
$187/sq ft
Aug 20, 2021
Pending
—
Aug 20, 2021
Listed
$315,000
$178/sq ft
Aug 17, 2021
Coming Soon
$315,000
$178/sq ft
Imagine Charleston living across from the peaceful green and seconds from the pool with its pergula and outdoor fireplace. Low maintenance yard. Plenty of storage in your standup crawl space~ light and airy with a modern feel....dining room can also be a flex space (den, playroom, sitting area, sunroom). Galley kitchen with 42" white and gray cabinets with butcher block counter tops and rollout drawers. Brand new dishwasher and stove. Open great room with 9 foot ceilings where you will make lots of family memories. Brand new carpeting upstairs leads to bedrooms with jack and jill bathroom and primary bedroom freshly painted with large master bath and walk in closet. Great location 10 minutes to interstate, hospital, shopping and restaurants, Blythe's Landing on Lake Norman and Birkdale Village Shops. Please note: Vance Rd. Extension will commence Sept. 2021 Reference https://www.huntersville.org/960/Projects
CANOPYMLS as Distributed by MLS Grid #3367123
Jun 8, 2018
Sold
$212,000
$120/sq ft
May 8, 2018
Pending
—
May 8, 2018
Price Changed
$211,500
$120/sq ft
May 8, 2018
Price Changed
$215,000
$122/sq ft
May 8, 2018
Price Changed
$212,000
$120/sq ft
Apr 23, 2018
Price Changed
$215,000
$122/sq ft
Apr 4, 2018
Price Changed
$216,900
$123/sq ft
Mar 25, 2018
Listed
$219,000
$124/sq ft
+19
Bright & sunny Saussy Burbank home ... Relax in the cozy open great room with gas fireplace and space that opens to the kitchen & breakfast nook. The interior boasts beautiful upgraded trim mouldings around all doors, windows and main living area walls, 9' smooth ceilings, cherry finish laminate flooring in living areas, upgraded 42" painted cabinets with upgraded roll-out shelves in the kitchen, sleek tile backsplash, new butcher block countertops AND incl refrigerator + 2016 Samsung washer & dryer set! The master bedroom features a large walk-in closet, master bath w/garden tub and a dual vanity that spans the length of the bathroom. Jack & Jill bath connects the 2nd & 3rd BR's. HUGE full height walk-in crawl space has loads of STORAGE SPACE - check out pics! Outside deck for grilling. Neighborhood pool is just a few steps away + a playground & access to Meck County-maintained walking trails. 5 minutes to I-77 and 10 minutes to Birkdale Village, Northlake Mall and Lake Norman.
All information is deemed reliable but not guaranteed. Redfin and its affiliates may receive compensation if you contact a rental property or sign a lease.
13528 Swinton Rd is a 1768 square foot property with 3 bedrooms and 3 bathrooms. We estimate that 13528 Swinton Rd would rent between $2,193 / mo.13528 Swinton Rd is located in Huntersville, the 28078 zipcode, and the Charlotte-Mecklenburg School District.