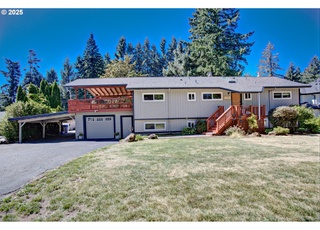
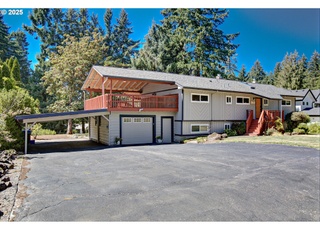
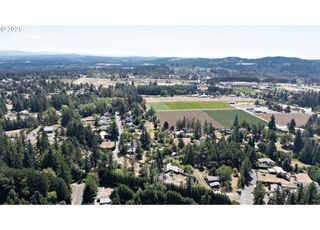
Private, gated estate on 4 acres with spectacular views! Country living privacy, yet minutes to city amenities! This stunning home is a perfect blend of luxury, comfort, & style. Main level living w/ spacious primary bedroom w/ gas fireplace, sitting area, built-in custom steam spa. Gorgeous chef's kitchen, great room with tons of natural light, large dining area, 2nd large bedroom on main. Laundry on both levels. Possible future development.
Single-familyProperty Type
1972Year Built
4 acresLot Size
$298Est. Price/Sq.Ft.
2 car garageParking
Listed by James Hart• Jim Hart Properties, LLC
Bought with Jacqueline Haddon• ODonnell Group Realty
Source:RMLS #23075430
Redfin Estimate
$1,198,486
$513K since sold in April 2024$0 since August
Recently sold homes
Estimate history
Homes for sale
This home's estimate is 37.7% higher than the average sale price ($870K) of 6 comparable homes.
Private, gated estate on 4 acres with spectacular views! Country living privacy, yet minutes to city amenities! This stunning home is a perfect blend of luxury, comfort, & style. Main level living w/ spacious primary bedroom w/ gas fireplace, sitting area, built-in custom steam spa. Gorgeous chef's kitchen, great room with tons of natural light, large dining area, 2nd large bedroom on main. Laundry on both levels. Possible future development.
Year
Property tax
Land + Additions
Assessment*
2025
$10,995 (−1.4%)
2024
$11,146 (+8.6%)
2023
$10,268 (+6.0%)
2022
$9,684 (+3.3%)
2021
$9,378 (+2.9%)
2020
$9,116 (+2.5%)
2019
$8,890 (+5.0%)
2018
$8,469 (+18.1%)
2017
$7,168
Tax history for 18500 SE Vogel Rd
Year
Property tax
Land + Additions
Assessment*
2025
$10,995 (−1.4%)
2024
$11,146 (+8.6%)
2023
$10,268 (+6.0%)
2022
$9,684 (+3.3%)
2021
$9,378 (+2.9%)
2020
$9,116 (+2.5%)
2019
$8,890 (+5.0%)
2018
$8,469 (+18.1%)
2017
$7,168
*Taxable value of land and structures on it ("additions") is determined regularly by local assessors and does not affect market price.
Zoning and permits
Zoning
Permits
SFA
Single-Family Attached Residential District
This district is intended to promote the livability, stability and improvement of Happy Valley’s new neighborhoods and to provide opportunities for a variety of medium density residential housing types with a density range of 10 to 15 dwelling units per acre, as well as certain neighborhood commercial uses. The district is intended to: Make efficient use of land and public services, and implement the Comprehensive Plan, by providing minimum and maximum density standards for housing.; Accommodate a range of housing needs, including owner-occupied and rental housing.; Provide for compatible building and site design at an appropriate neighborhood scale.; Reduce reliance on the automobile for neighborhood travel and provide options for walking and bicycling.; e. Provide direct and convenient access to schools, parks and neighborhood services.
Permitted uses
Include but are not limited to:
Commercial & retail
Laundromat
Retail-Grocery
Housing-Single unit
Housing-Multiple units
Recreation
Park & open space
Jan 18, 2024 • Final
Building - electrical minor label
Electrical
Ev charger
Sep 28, 2023 • Final
Building - electrical
Electrical
Permit history is from public records and may be incomplete or inaccurate. Redfin and its agents make no representations about the property condition or permit status. Buyers should independently verify all information.
Property details
Interior
Basement Information
Basement Finish: Finished
Bathroom Information
# of Full Baths: 3
Heating & Cooling
Heating Type: Forced Air Oil
Fireplace Information
Has Fireplace
Exterior
Exterior Information
Foundation Type: Concrete
Building Construction Quality: Average
Exterior Wall: Tongue and Groove/Channel
Roof Covering Type: Clay Tile
Roof Shape Type: Clay Tile
Building Type: Single Family
Property Information
Living Sq. Ft: 4,017
# of Stories: 1
Legal Description: SECTION 05 TOWNSHIP 2S RANGE 3E QUARTER B TAX LOT 00901
Lot Information
# of Buildings: 1
Land Sq. Ft: 174,240
Legal Lot Number: 901
School Tax District: SCH GRSHM/BRLW
Acres: 4
Zoning Code: RA2
County Use Description: TRACT PROP IMPROVED ACREAGE
Financial
Assessor Information
Assessment Year: 2025
Public facts
Beds: 4
Baths: 3.0
Sq. Ft.: 4,017
Stories: 1.0
Lot Size: 4 acres
Style: Single Family Residential
Year Built: 1972
Year Renovated: —
County: Clackamas County
APN: 00608676
Home facts updated by county records on Jun 18, 2026
Around this home
Schools
Sam Barlow High School
Public 9-12 • Assigned • 7.1mi
6/10
Provided by GreatSchools
Lifestyle
Provided by Walk Score and Local Logic
Climate risks
1/10 Flood Factor
Minimal risk of a flood reaching the building in the next 30 years
1/10 Fire Factor
Unlikely to be in a wildfire in next 30 years
2/10 Heat Factor
5 days above 91° expected this year, 11 days in 30 years
1/10 Wind Factor
Minimal risk of severe winds over next 30 years
10/10 Air Factor
14 unhealthy days expected this year, 16 days in 30 years
Provided by First Street
Historical weather
Damascus, OR • 97089
Average low and high temperatures (°F)
46
35
48
36
55
41
62
43
68
48
75
52
81
55
82
59
75
55
61
46
51
42
49
39
Jan
Feb
Mar
Apr
May
Jun
Jul
Aug
Sep
Oct
Nov
Dec
Sun exposure
In this area, properties receive around 9.9 hours in
June and 2 hours in December, placing it below the
U.S. average for solar exposure.
9.9 hrs
2 hrs
JuneDecember
Provided by Shadowmap
Estimated sale price
$1.14M – $1.38M
Reach more buyers when you sell with Redfin. Save up to $11,985 in fees.3 minutes to get started.