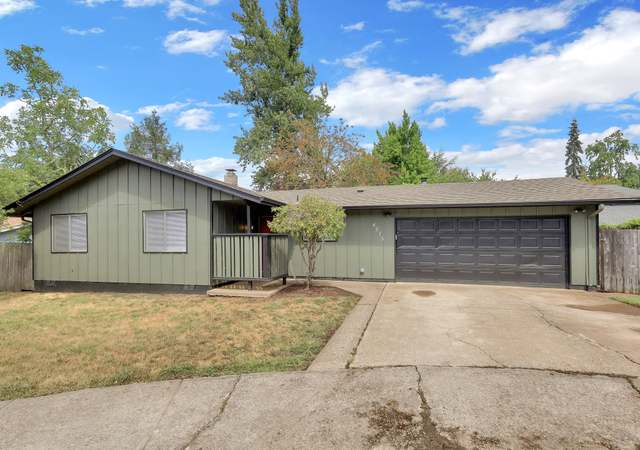
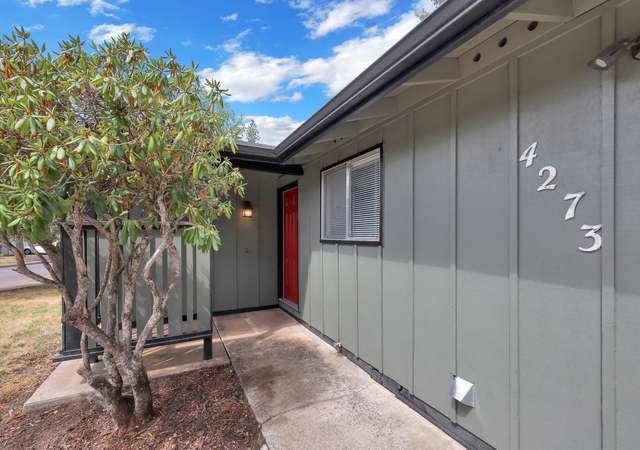
Charming custom remodeled contemporary quietly located above road. Plenty of level parking for vehicles & RV. Vaults, exposed wood, loft & a ton of sunshine windows with views of trees & nature. Custom solid wood alder cabs, pull-outs & stainless steel appl., rem. baths, newer roof, skylites, EWEB weatherized. Large 1/4 acre fenced yard, close to top schools, UO & LCC.
Single-familyProperty Type
1975Year Built
0.26 acresLot Size
$424Est. Price/Sq.Ft.
1 car garageParking
Listed by Lois Kingsford• RE/MAX Integrity
Bought with Patricia Atkins• Windermere RE Lane County
Source:RMLS #11527664
Redfin Estimate
$499,792
$9,792 since sold in October 2021$2,000 since September
Recently sold homes
Estimate history
Homes for sale
This home's estimate is 1.2% lower than the average sale price ($506K) of 5 comparable homes.
Charming custom remodeled contemporary quietly located above road. Plenty of level parking for vehicles & RV. Vaults, exposed wood, loft & a ton of sunshine windows with views of trees & nature. Custom solid wood alder cabs, pull-outs & stainless steel appl., rem. baths, newer roof, paint, skylites. EWEB weatherized. Large 1/4 acre fenced yard, close to top schools, UO & LCC.
RMLS #11527664
Mar 12, 2012
Sold
$201,500
$171/sq ft
Jan 10, 2012
Delisted
—
Sep 18, 2011
Price Changed
$205,000
$174/sq ft
Aug 16, 2011
Listed
$210,000
$178/sq ft
Charming custom remodeled contemporary quietly located above road. Plenty of level parking for vehicles & RV. Vaults, exposed wood, loft & a ton of sunshine windows with views of trees & nature. Custom solid wood alder cabs, pull-outs & stainless steel appl., rem. baths, newer roof, skylites, EWEB weatherized. Large 1/4 acre fenced yard, close to top schools, UO & LCC.
Public Records
Jul 20, 2007
Sold
$254,000
$216/sq ft
Public Records
Dec 4, 2000
Sold
$149,900
$127/sq ft
Public Records
Aug 30, 1988
Sold
$58,300
$49/sq ft
Year
Property tax
Land + Additions
Assessment*
2025
$4,146 (+7.7%)
2024
$3,849 (+2.6%)
2023
$3,751 (+4.0%)
2022
$3,606 (+6.5%)
2021
$3,387 (−0.4%)
2020
$3,399 (+3.5%)
2019
$3,283 (+6.2%)
2018
$3,090 (+4.7%)
2017
$2,952 (+2.6%)
2016
$2,878 (+3.0%)
2015
$2,795 (+2.0%)
2014
$2,739 (+2.8%)
2013
$2,665 (+11.7%)
2012
$2,387 (+1.1%)
2011
$2,361 (−0.4%)
2010
$2,371 (+2.6%)
2009
$2,311
Tax history for 4468 Fox Hollow Rd
Year
Property tax
Land + Additions
Assessment*
2025
$4,146 (+7.7%)
2024
$3,849 (+2.6%)
2023
$3,751 (+4.0%)
2022
$3,606 (+6.5%)
2021
$3,387 (−0.4%)
2020
$3,399 (+3.5%)
2019
$3,283 (+6.2%)
2018
$3,090 (+4.7%)
2017
$2,952 (+2.6%)
2016
$2,878 (+3.0%)
2015
$2,795 (+2.0%)
2014
$2,739 (+2.8%)
2013
$2,665 (+11.7%)
2012
$2,387 (+1.1%)
2011
$2,361 (−0.4%)
2010
$2,371 (+2.6%)
2009
$2,311
*Taxable value of land and structures on it ("additions") is determined regularly by local assessors and does not affect market price.
Zoning
R-1
Low-Density Residential Zone
The purpose of the R-1 Low-Density Residential zone is to implement the comprehensive plan by providing areas for low-density residential use. The R-1 zone is designed for single-unit dwellings with some allowance for other types of dwellings and middle housing and is also intended to provide a limited range of non-residential uses that can enhance the quality of low-density residential areas.
Permitted uses
Include but are not limited to:
Greenhouse / nursery
Housing-Single unit
Housing-Multiple units
Housing-Senior
Infrastructure-Other
Public service
Fire house
Agriculture-Cropland
Agriculture-Grove / orchard / vineyard
Property details
Interior
Bathroom Information
# of Full Baths: 1
# of 1/2 Baths: 1
Heating & Cooling
Heating Type: Wall Unit
Exterior
Exterior Information
Foundation Type: Concrete
Exterior Wall: Wood Siding
Roof Shape Type: Hip
Building Type: Single Family
Building Improvement Type: Single Family
Property Information
Subdivision Name: MARKENGAYLE
Living Sq. Ft: 1,178
Gross Sq. Ft: 1,178
Ground Floor Sq. Ft: 746
Building Sq. Ft: 1,178
# of Stories: 1
Legal Description: TL 08100
Parking & Garage Information
Parking Type: Detached Garage
Garage/Parking Sq. Ft: 540
Garage / Carport Type: Detached
Lot Information
# of Buildings: 1
Land Sq. Ft: 11,326
Legal Lot Number: 8100
School Tax District: EUGENE
Municipality Name: EUGENE
Acres: 0.26
Depth Footage: 120
Front Footage: 100
Zoning Code: RA
State Use Description: RESID/IMPROVED
Financial
Assessor Information
Assessment Year: 2025
Tax Area: EUGENE
Public facts
Beds: 2
Baths: 1.5
Sq. Ft.: 1,178
Stories: 1.0
Lot Size: 0.26 acres
Style: Single Family Residential
Year Built: 1975
Year Renovated: 1993
County: Lane County
APN: 0673507
Home facts updated by county records on Aug 19, 2026
Around this home
Schools
Edgewood Community Elementary School
Public K-5 • Assigned • 0.2mi
9/10
Spencer Butte Middle School
Public 6-8 • Assigned • 0.2mi
5/10
South Eugene High School
Public 9-12 • Assigned • 2.1mi
8/10
Provided by GreatSchools
Lifestyle
Provided by Walk Score and Local Logic
Climate risks
1/10 Flood Factor
Minimal risk of a flood reaching the building in the next 30 years
1/10 Fire Factor
Unlikely to be in a wildfire in next 30 years
4/10 Heat Factor
7 days above 91° expected this year, 16 days in 30 years
1/10 Wind Factor
Minimal risk of severe winds over next 30 years
10/10 Air Factor
14 unhealthy days expected this year, 14 days in 30 years
Provided by First Street
Historical weather
Eugene, OR • 97405
Average low and high temperatures (°F)
46
33
49
36
57
40
62
42
68
47
76
51
83
54
84
57
76
53
63
44
52
41
48
39
Jan
Feb
Mar
Apr
May
Jun
Jul
Aug
Sep
Oct
Nov
Dec
Sun exposure
In this area, properties receive around 10.6 hours in
June and 2.2 hours in December, placing it below the
U.S. average for solar exposure.
10.6 hrs
2.2 hrs
JuneDecember
Provided by Shadowmap
Estimated sale price
$475,000 – $575,000
Reach more buyers when you sell with Redfin. Save up to $4,998 in fees.3 minutes to get started.