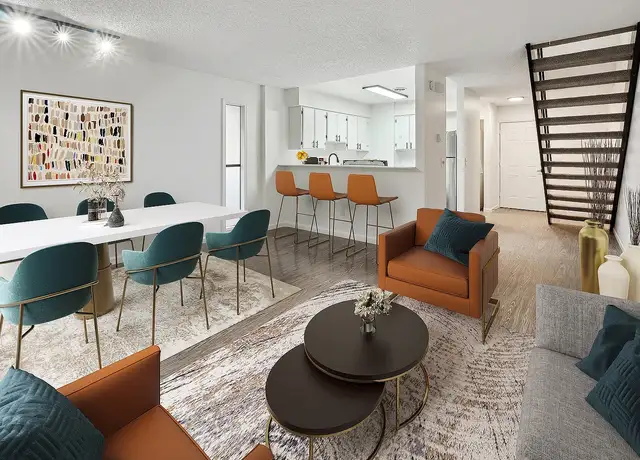
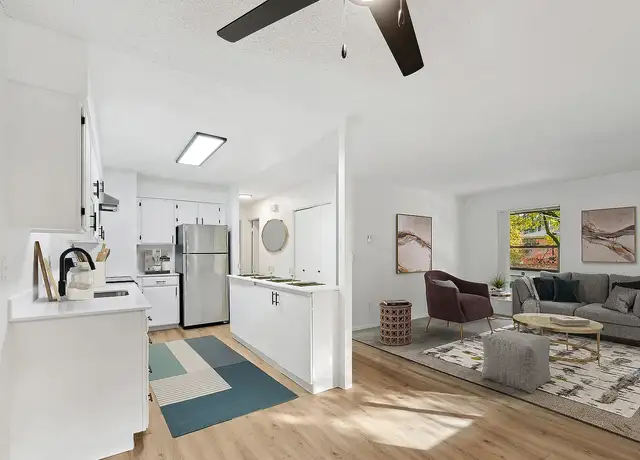
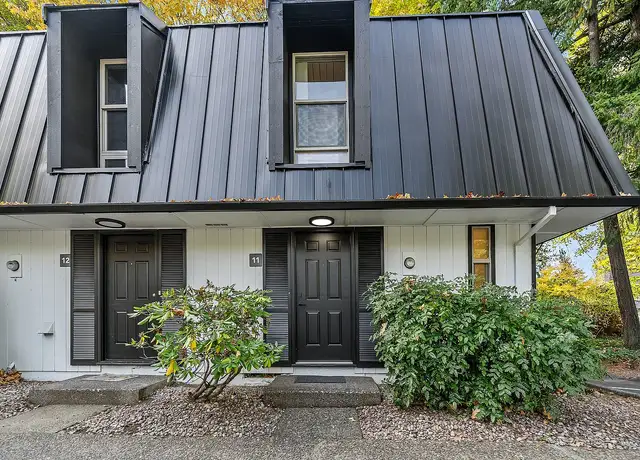
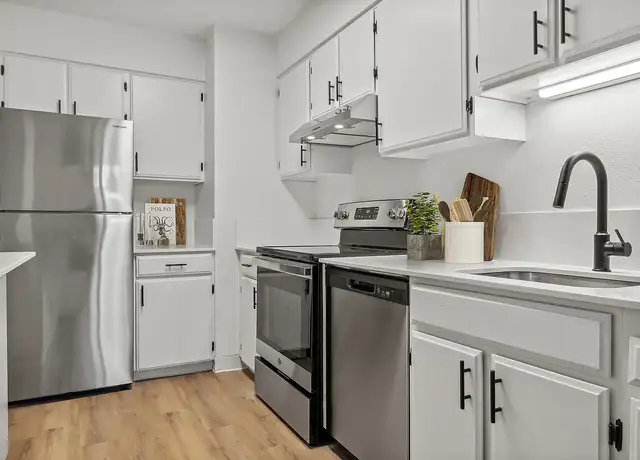
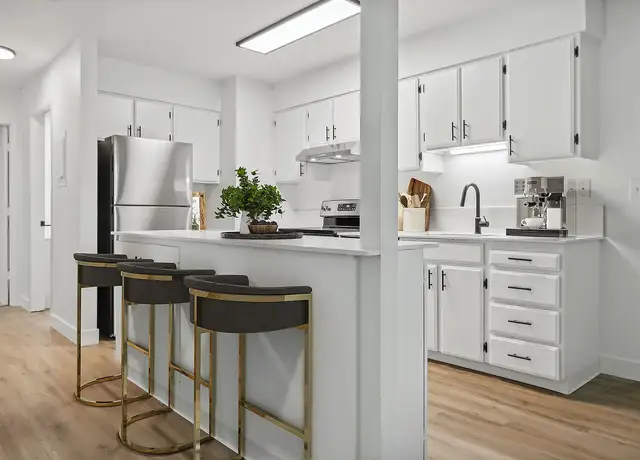
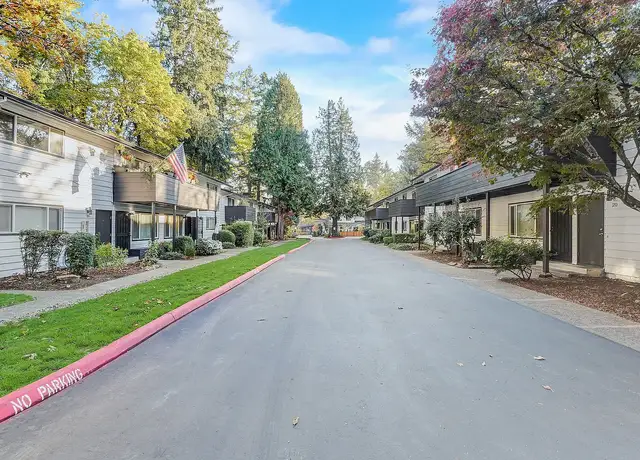
Discover your own peaceful retreat in the desirable Oswego Bay community! This rare 1,400-square-foot, two-bedroom, two-bathroom condo offers a beautiful combination of modern updates, spacious living areas, and tranquil wooded views. With a vaulted living space, a completely updated kitchen, a spacious primary suite, and an attached one-car garage, this home offers comfort and convenience in a picturesque setting. A tall entryway welcomes you inside, where the thoughtfully arranged floor plan features the dining area to the left, the living room to the right, and the kitchen conveniently positioned behind the dining space. The completely updated kitchen features a modern horseshoe-shaped countertop layout, a sink overlooking the raised bar area, and a dishwasher for easy cleanup. Stainless steel appliances include an electric range with a glass cooktop and a refrigerator. A built-in pantry cabinet beside the refrigerator provides additional storage, while bar seating at the end of the kitchen creates the perfect spot for casual meals, entertaining, or serving guests. The dining area features a large window overlooking the front entryway, bringing natural light into the space. Nearby, the spacious living room showcases laminate flooring, vaulted ceilings, and a long wall lined with multiple windows. A built-in fireplace creates a cozy focal point, while the built-in entertainment center provides a dedicated space for your television and media setup. The vaulted ceiling and generous windows create an open, airy atmosphere that makes this room ideal for relaxing or gathering with guests. Down the hallway, the spacious primary suite features tall windows that brighten the room, a walk-in closet with built-in shelving, and a private ensuite bathroom. The ensuite includes a long single-sink vanity and a step-in shower. The second bedroom offers carpeted flooring, built-in lighting, and its own walk-in closet, providing additional storage and flexibility. A second full bathroom is conveniently located between the bedrooms, and a dedicated laundry area adds everyday practicality. One of this home's standout features is the private covered deck, where you can enjoy peaceful views of the surrounding trees and wooded landscape. It's an inviting place to enjoy your morning coffee, unwind after a long day, or simply take in the natural surroundings. The attached one-car garage provides convenient parking and additional storage potential. Homes like this are a rare find in the Oswego Bay community! With its updated kitchen, vaulted living space, spacious primary suite, two walk-in closets, private covered deck, and attached garage, this beautiful condo offers a peaceful retreat with the modern features you want and the wooded views you'll love. Call or Text Our Leasing Agent to schedule a showing! English Speaking 503-799-4802 Spanish Speaking 503-724-4105 Visit our website to apply and view other homes we have available! www.portlandrentalhomes.com Do you need property management services? Maximize your income and cut your costs! www.portlandrentalhomes.com
Bryant, located between Lake Oswego High School and Bryant Woods Park, is a residential and lakeside Lake Oswego neighborhood with a wooded setting and a network of local trails. The neighborhood’s character concentrates around the Lake Oswego High School campus along Country Club Road, where game nights, performing-arts events, and campus activity set the tempo. Housing reads as classic Pacific Northwest: mid-century ranches, split-levels, and updated contemporary rebuilds on leafy lots. Bryant Woods Park and nearby greenways shape daily routines with courts, fields, and shaded paths. Lake access and shoreline views appear in pockets, giving the streetscape a calm, outdoors-forward feel. For local staples, Lake Theater & Cafe, St. Honore Boulangerie, and Salt & Straw in downtown Lake Oswego serve as go-to gathering spots a short drive away.
Provided by Walk Score and Local Logic
Historical weather
Lake Oswego, OR • 97035
Average low and high temperatures (°F)
47
37
49
38
57
43
67
46
73
51
80
56
87
60
86
62
78
58
61
48
52
44
50
41
Jan
Feb
Mar
Apr
May
Jun
Jul
Aug
Sep
Oct
Nov
Dec
Climate risks
1/10 Flood Factor
Minimal risk of a flood reaching the building in the next 30 years
1/10 Fire Factor
Unlikely to be in a wildfire in next 30 years
3/10 Heat Factor
7 days above 92° expected this year, 14 days in 30 years
1/10 Wind Factor
Minimal risk of severe winds over next 30 years
9/10 Air Factor
14 unhealthy days expected this year, 15 days in 30 years
Provided by First Street
Sun exposure
In this area, properties receive around 9.6 hours in
June and 2 hours in December, placing it below the
U.S. average for solar exposure.
This property is priced $124 below the rental estimate which makes this a great deal!
Asking rent
$2,195
Rental estimate
$2,319
Nearby comparable rentals
The Rental Estimate uses 0 recent nearby rental.
Sale and tax history for 5225 Jean Rd #402
Sale History
Tax History
Date
Event
Price
APPFOLIO #1
Oct 25, 2026
Price Changed
$2,195
$2/sq ft
Oct 23, 2026
Price Changed
$2,195
$2/sq ft
Sep 26, 2026
Listed for Rent
$2,295
$2/sq ft
Sep 25, 2024
Rental Removed
$2,195
$2/sq ft
Sep 9, 2024
Listed for Rent
$2,195
$2/sq ft
RMLS #19203933
May 7, 2019
Sold
$285,000
$204/sq ft
Mar 29, 2019
Pending
—
Mar 24, 2019
Listed
$299,500
$214/sq ft
Your new peaceful and quiet retreat!Enjoy the wooded views from your private covered deck, in this 2 bed/2 bath condo-the best in the complex-don't miss it!This condo home boasts tons of great features, including a vaulted living space with cozy wood burning fireplace, spacious master suite with walk-in closet,and even an attached 1 car garage included. Roof, siding, paint, windows recently upgraded in 2017.Offer accepted no open house.
All information is deemed reliable but not guaranteed. Redfin and its affiliates may receive compensation if you contact a rental property or sign a lease.
5225 Jean Rd is a 1400 square foot property with 2 bedrooms and 2 bathrooms. We estimate that 5225 Jean Rd would rent between $2,319 / mo.5225 Jean Rd is located in Lake Oswego, the 97035 zipcode, and the Lake Oswego School District 7j.