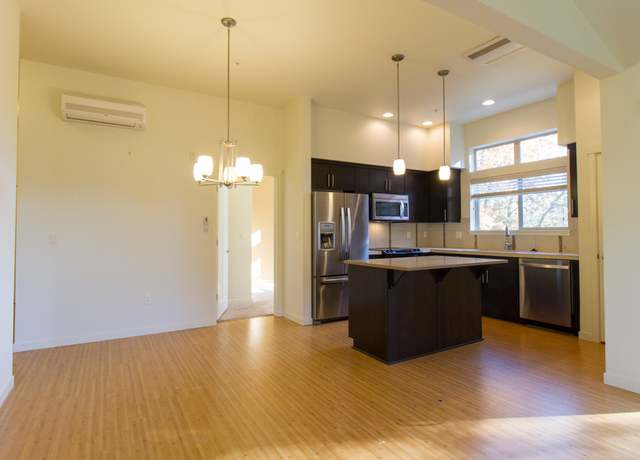
Spacious Hillsdale Home with Private Balcony, Garage & Central A/C! Love Where You Live. Apply Today, Tour Tomorrow. Curious about this property? Call anytime--We've got the inside scoop! Call 971.256.8209! Welcome to Hillsdale, a picturesque and vibrant community where neighborhood charm meets everyday convenience! Enjoy easy access to fine restaurants, peaceful parks, and lively entertainment, all just a short walk from home. Whether you're relaxing on your expansive front deck, enjoying the beautiful backyard, or exploring the local culinary scene, Hillsdale offers a wonderful blend of comfort, character, and community. Come home to a space designed for relaxing, entertaining, and making lasting memories. Highlights: -Warm and inviting living area with beautiful hardwood floors -Built-in bookcase offering charming character and storage -Gas fireplace creating a cozy and sophisticated atmosphere -Overhead lighting throughout the main living space -Stylish kitchen with classic wood cabinetry -Central kitchen island, perfect for meal preparation and gathering -Durable tile countertops -Stainless steel appliances including refrigerator, microwave, dishwasher, gas stove, and oven -Bedroom featuring hardwood floors and slider access to a private balcony -Generous closet space for convenient storage -Bathroom with beautifully tiled shower -Upstairs bedrooms with plush carpeting and wide windows -Ceiling fan lights for added comfort -Walk-in closets in upstairs bedrooms -Primary bedroom with attached bathroom and standing shower -Additional bathroom with shower/tub combination -Spacious balcony overlooking the beautiful backyard -Expansive outdoor space perfect for entertaining and relaxing -Driveway with tandem garage parking for two cars Smart Application Process: -Apply online, fast, secure, and mobile-friendly -One in-person tour per renter due to high demand -Virtual tours often available, ask for a link -Boost your approval chances by submitting all documents upfront -Home available for move-in 10 days after approved application Utilities & Lease Info: -Included in Rent: Garbage and Landscaping -Tenant Covers: Electric, Water/Sewer, Heat, Gas, and Internet/Cable -Washer/Dryer: Included in the unit -Heating: Forced Air -Cooling: Central Air -Pets: Two pets allowed -- cats only ($40/month per pet and $500 pet deposit per pet) Schools: -Rieke Elementary School -Gray Middle School -Ida B. Wells-Barnett High School Why Renters Love Us: -Open 365 days and Answer our telephone 24 hours a day -Electronic Move Ins, High Tech, Paperless, Mobile App, and more -Our carpets are cleaned using a combination of eco-friendly products, cutting-edge equipment and 230 degree steam to eliminate bacteria and allergens for a healthier living space -7 day a week maintenance service -73% of renters who love their maintenance team, stay longer -7 day a week showings, fits your schedule -Improve your credit score with each on-time payment, lowering the interest rate you will pay on loans -88% care about reviews, so we work hard to earn them Disclaimer: All information, regardless of source, is not guaranteed and should be independently verified. Including paint, flooring, square footage, amenities, and more. This home may have an HOA/COA which has additional charges associated with move-in/move-out. Tenant(s) would be responsible for verification of these charges, rules, as well as associated costs. Applications are processed first-come, first-served. All homes have been lived in and are not new. The heating and cooling source needs to be verified by the applicant. Square footage may vary from website to website and must be independently verified. Please confirm the year the home was built so you are aware of the age of the home. A lived-in home will have blemishes, defects, and more. Homes are not required to have A/C. Please verify status before viewing/applying.
Hillsdale, located between Multnomah Village and Lake Oswego, is a residential and commercial Portland neighborhood with a hillside setting and a compact town-center strip. The neighborhood’s character concentrates along SW Capitol Hwy at SW Sunset Blvd, where sidewalk cafes, local services, and small storefronts cluster around steady foot traffic. Community pillars include the Hillsdale Farmers Market, Baker & Spice, and the historic Capitol Hill Library. Mid-century ranches and newer infill sit on winding streets that rise toward wooded slopes. Ridges and green corridors shape daily routes, with trailheads and parks threading into nearby natural areas. Transit lines along Capitol Highway tie the district to the rest of the city.
Provided by Walk Score and Local Logic
Historical weather
Portland, OR • 97239
Average low and high temperatures (°F)
47
37
49
38
56
43
64
45
70
50
77
54
83
58
84
62
76
58
61
49
52
44
50
42
Jan
Feb
Mar
Apr
May
Jun
Jul
Aug
Sep
Oct
Nov
Dec
Climate risks
1/10 Flood Factor
Minimal risk of a flood reaching the building in the next 30 years
1/10 Fire Factor
Unlikely to be in a wildfire in next 30 years
2/10 Heat Factor
7 days above 91° expected this year, 14 days in 30 years
1/10 Wind Factor
Minimal risk of severe winds over next 30 years
10/10 Air Factor
19 unhealthy days expected this year, 20 days in 30 years
Provided by First Street
Sun exposure
In this area, properties receive around 9.6 hours in
June and 2 hours in December, placing it below the
U.S. average for solar exposure.
This property is priced $441 above the rental estimate.
Asking rent
$3,499
Rental estimate
$3,058
Nearby comparable rentals
The Rental Estimate uses 0 recent nearby rental.
Sale and tax history for 1240 SW Cheltenham St
Sale History
Tax History
Date
Event
Price
APPFOLIO #2
Sep 29, 2026
Price Changed
$3,499
$2/sq ft
Sep 10, 2026
Listed for Rent
$3,399
$2/sq ft
APPFOLIO #1
Mar 7, 2024
Rental Removed
$3,299
$2/sq ft
Jan 12, 2024
Price Changed
$3,299
$2/sq ft
Dec 13, 2023
Listed for Rent
$3,499
$2/sq ft
RMLS #22317892
Apr 14, 2022
Sold
$624,950
$355/sq ft
Mar 14, 2022
Pending
—
Mar 10, 2022
Listed
$549,900
$312/sq ft
+23
Located in the heart of Hillsdale. Come home after work and have a beverage on the large front deck or head to one of the local restaurants. Short distance to local park & library. The beautiful home boasts hardwoods on the main, a gas fireplace with built-in's. One bedroom on main, and spacious primary suite & an additional bedroom round out the upstairs. Multiple decks for sipping coffee and a fenced yard for summer BBQ's. The large tandem garage offers lots of space for parking and storage! [Home Energy Score = 6. HES Report at https://rpt.greenbuildingregistry.com/hes/OR10199543]
RMLS #14605019
Jun 4, 2014
Sold
$365,300
$208/sq ft
May 16, 2014
Pending
—
May 12, 2014
Listed
$375,000
$213/sq ft
+9
Heart of Hillsdale. Come home after work and have a beverage on the deck or walk to one of the local restaurants or brewery. Short distance to local park, library, Home boasts hardwoods on main, multiple decks, and fenced yard for the family pet. Large tandem garage has plenty of room for the car and all the extra toys we need in the NW.
All information is deemed reliable but not guaranteed. Redfin and its affiliates may receive compensation if you contact a rental property or sign a lease.
1240 SW Cheltenham St is a 1709 square foot property with 3 bedrooms and 3 bathrooms. We estimate that 1240 SW Cheltenham St would rent between $3,058 / mo.1240 SW Cheltenham St is located in Portland, the 97239 zipcode, and the Portland School District 1j.