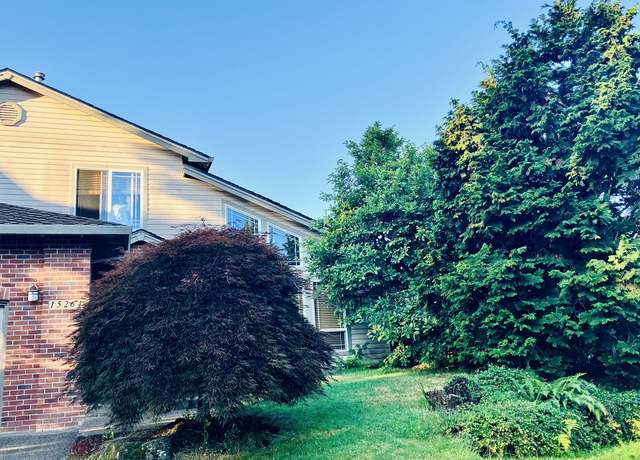
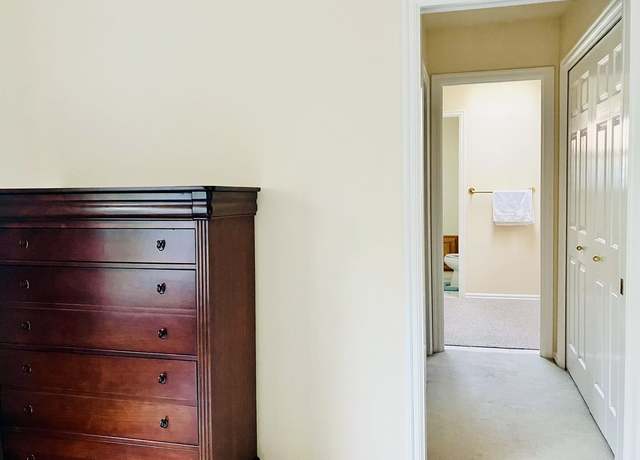
Welcome to your private luxury sanctuary--a secluded, custom-built estate designed for effortless living, ultimate privacy, and high-end entertaining. Nestled on 1.66 serene acres complete with vibrant koi ponds and private walking trails, this property offers a rare resort-style lifestyle where you can truly have it all. Interior Highlights: Soaring 2-Story Living Room: Showcases a breathtaking floor-to-ceiling stone wall that features a gas fireplace, drenched in natural light. Main-Level Primary En-Suite: A tranquil retreat offering effortless accessibility and pure relaxation. Chef's Culinary Kitchen: Premium appliances including a double oven and beverage fridge, custom cabinetry, generous counter space, and pantry designed for casual meals or epic dinner parties. The upper level offers a sound-dampened media room where you can enjoy movie nights with zero acoustic compromise. You will also find the 2 additional bedrooms and a full bathroom. Work & Living Flexibility: Enjoy the detached Office / Guest Suite, which features its own private full bath and kitchenette--the ultimate setup for distraction-free remote work, a dedicated studio, or comfortable guest accommodations. The Garage is equipped with a 50-amp EV fast charger and ample space for projects and gear. Outdoor Oasis: This 1.66-acre, ultra-private property offers an expansive outdoor living space with a covered patio and new Trex decking that wraps around the entire house. Explore your own personal nature trails and enjoy absolute tranquility just minutes from town. This isn't just a home; it's a private retreat you'll never want to leave. Contact us today to schedule your private showing and experience it in person! Terms: 9 or -month lease County: Washington Pet Policy: One pet is possible with owner approval, an additional deposit, $50 a month in pet rent, proof of spay/neuter, and pet screening. Showing Courtesy: Please respect the privacy of the separate ADU/guest house occupant and do not disturb or approach the rear home during your visit. The resident will be moving out shorty. Special Terms: No smoking is permitted on the premises. Proof of renter's insurance is required prior to and throughout tenancy. The property is included in a furnace filter replacement program. Tenants will pay an additional $10 per month and receive quarterly shipments of the filters. Tenant is responsible for pulling weeds and keeping the grounds tidy, and watering during the dry months. Major pruning of landscaping is included in the rent. Year Built: 1980 Heat: Gas/Heat Pump Central Air Utilities Included in Rent: N/A Utilities Paid by Tenant: PGE, NW Natural, Water/Sewer & Trash Appliances: Dishwasher, Disposal, Gas Oven/Range, Microwave, Refrigerator, Washer, and Dryer Garage: 2 Car Garage with garage door opener and 50-amp car charger. Vehicle Restrictions: Max 3 vehicles (No RV, boat, or trailer) SCHOOLS: Grade School: Mary Woodword Middle School: Thomas R Fowler High School: Tigard Information deemed reliable but not guaranteed.
Contact 14255 SW 125th Ave
Policies
PetsDogs allowed, Cats allowed
Dogs allowed
Cats allowed
Lease termsDeposit: $5,650
Deposit
$5,650
ParkingGarage
Type
Garage
Amenities
In-unitFireplace, Dishwasher, Patio
Fireplace
Dishwasher
Patio
Washer & Dryer In Unit
Air Conditioning
Microwave
Refrigerator
CommunityPet Friendly
Pet Friendly
Unique featuresGarage, Non-Smoking, Stove
Garage
Non-Smoking
Stove
Heat
Around 14255 SW 125th Ave
Schools
Places
Transit
7/10
Mary Woodward Elementary School
Public, K-5 • Assigned • 1.2mi
5/10
Thomas R Fowler Middle School
Public, 6-8 • Assigned • 1.3mi
4/10
Tigard High School
Public, 9-12 • Assigned • 2.1mi
Provided by GreatSchools
About East Bull
Mountain
East Bull Mountain, located between Bull Mountain Road and SW Scholls Ferry Road, is a hillside and residential Tigard neighborhood with ridge-top views and winding, tree-lined streets. The neighborhood’s character concentrates around the Bull Mountain Road & SW 135th Avenue junction, where small plazas, coffee counters, and everyday services set a steady, local rhythm. Homes lean toward late-20th-century builds and newer infill, with cul-de-sacs and sloped lots shaping the streetscape. Cook Park’s river trails and fields add a big-sky outdoor counterpoint to the hilltop setting. Bull Mountain Park’s open lawns and play areas anchor casual afternoons. Nearby, Broadway Rose Theatre Company and Live Laugh Love Art add a cultural note beyond the residential calm.
Provided by Walk Score and Local Logic
Historical weather
Portland, OR • 97224
Average low and high temperatures (°F)
49
36
51
37
58
42
66
44
72
49
78
53
85
58
87
61
80
56
64
46
53
43
51
41
Jan
Feb
Mar
Apr
May
Jun
Jul
Aug
Sep
Oct
Nov
Dec
Climate risks
1/10 Flood Factor
Minimal risk of a flood reaching the building in the next 30 years
1/10 Fire Factor
Unlikely to be in a wildfire in next 30 years
2/10 Heat Factor
5 days above 92° expected this year, 10 days in 30 years
1/10 Wind Factor
Minimal risk of severe winds over next 30 years
9/10 Air Factor
12 unhealthy days expected this year, 13 days in 30 years
Provided by First Street
Sun exposure
In this area, properties receive around 9.6 hours in
June and 2 hours in December, placing it below the
U.S. average for solar exposure.
This property is priced $1,202 above the rental estimate.
Asking rent
$5,695
Rental estimate
$4,493
Nearby comparable rentals
The Rental Estimate uses 0 recent nearby rental.
Sale and tax history for 14255 SW 125th Ave
Sale History
Tax History
Date
Event
Price
APPFOLIO #1
Sep 25, 2026
Listed for Rent
$5,695
$2/sq ft
RMLS #20249924
Oct 16, 2020
Sold
$1,110,000
$305/sq ft
Aug 25, 2020
Pending
—
Aug 22, 2020
Price Changed
$1,095,000
$301/sq ft
Jul 29, 2020
Listed
$1,150,000
$316/sq ft
This secluded custom home exceeds all expectations. Versatile and functional floor plan, 2-story living room with a stone feature-wall fireplace, main level owner's suite, well appointed chef's kitchen, sound dampened media room...you'll never want to leave. Detached office/in-law suite w/bath...perfect for your next Zoom call! Includes: over-sized garage w/50amp car charger + shop, all on 1.66 private acres w/ koi pond, personal trails. Be prepared to fall in love. List of updates available!
RMLS #18430702
Dec 17, 2018
Sold
$455,000
$125/sq ft
Nov 20, 2018
Pending
—
Nov 2, 2018
Price Changed
$495,000
$136/sq ft
Sep 20, 2018
Price Changed
$529,000
$145/sq ft
Aug 9, 2018
Price Changed
$559,000
$154/sq ft
Jul 20, 2018
Listed
$645,000
$177/sq ft
$34,000 price adjustment... Sellers very motivated! Single level living! Unique property on 1.6 beautiful wooded acres, offering quiet seclusion, Koi pond, garden area, workshop,room for your RV plus a studio unit for grandma or extra income! Newer heat pump system.This is a real buy! Easy to show.
All information is deemed reliable but not guaranteed. Redfin and its affiliates may receive compensation if you contact a rental property or sign a lease.
14255 SW 125th Ave is a 3616 square foot property with 5 bedrooms and 3 bathrooms. We estimate that 14255 SW 125th Ave would rent between $4,493 / mo.14255 SW 125th Ave is located in Portland, the 97224 zipcode, and the Tigard-Tualatin School District 23j.