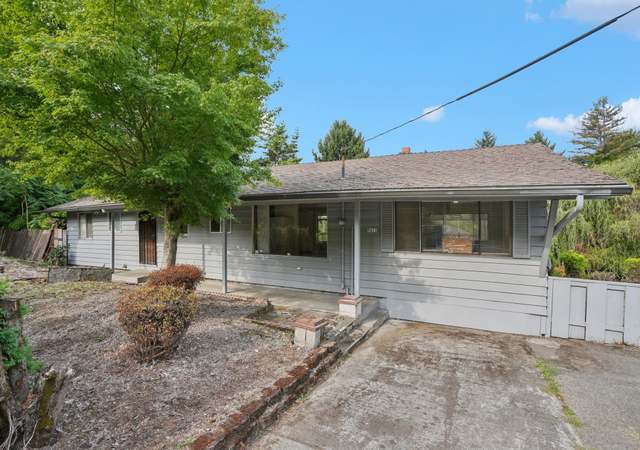
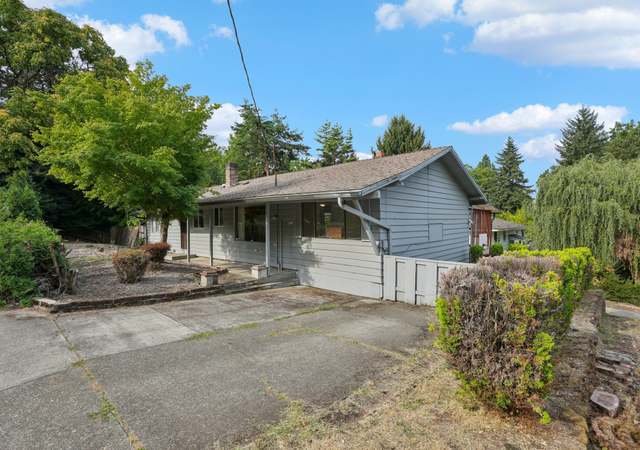
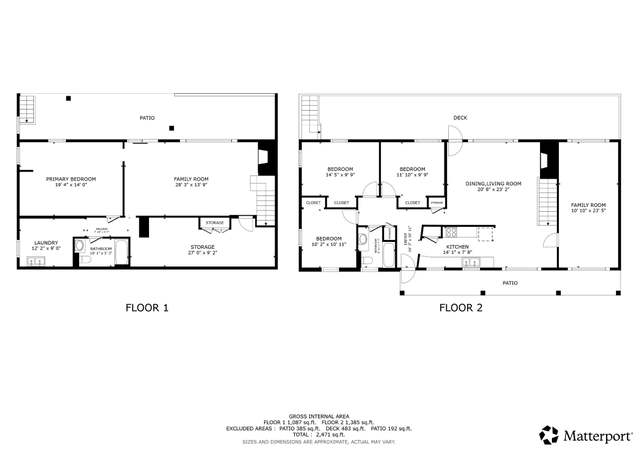
Experience the joy of living on this serene and low-traffic street. Welcome to your dream come true - a classic Mid-Century Eastmoreland Home perfect for entertaining. From the inviting front flagstone patio to the three cozy fireplaces inside, this home exudes warmth and charm. The kitchen, with its high-end appliances and granite countertops, opens to the family room and breakfast eating area, leading out to the beautiful backyard and pool.For outdoor enthusiasts, the built-in grill awaits your culinary creations, whether it's a pool party for kids or a sophisticated outdoor gathering. And for those who love to stay active, the Fastlane Pro Swim Current Machine, with its fully adjustable current, provides an ideal swim workout. After a day of fun, unwind in the hot tub and let your worries melt away! Inside, the main level offers three bedrooms, with the primary bedroom boasting an en-suite bathroom with Jacuzzi tub. A second full bathroom ensures convenience and comfort. The lower level is a versatile space, featuring a climate-controlled wine cellar, a third fireplace, a full bathroom, and a private entrance. This area is perfect for an ADU, rental, or hosting overnight guests. Conveniently located, you'll find Berkeley Park, Alex Rovello Tennis courts, and Duniway Elementary just a short walk away. Embrace the vibrant Woodstock community and all it has to offer. Recent upgrades include the roof, furnace, water heater, and Trex deck - all done within the last few years, providing peace of mind for the lucky new owner.Don't miss the chance to see this lovely home. Schedule a showing now and experience the Mid-Century charm yourself. You'll be glad you did!
Single-familyProperty Type
1951Year Built
7,200 sq ftLot Size
$387Est. Price/Sq.Ft.
2 car garageParking
Listed by Joylene Swanberg• Windermere Realty Trust
Bought with Robert Ambes• Keller Williams Realty Professionals
Source:RMLS #23155537
Redfin Estimate
$1,021,860
$122K since sold in May 2024$1,000 since October
Recently sold homes
Estimate history
Homes for sale
This home's estimate is 35.2% higher than the average sale price ($756K) of 5 comparable homes.
Experience the joy of living on this serene and low-traffic street. Welcome to your dream come true - a classic Mid-Century Eastmoreland Home perfect for entertaining. From the inviting front flagstone patio to the three cozy fireplaces inside, this home exudes warmth and charm. The kitchen, with its high-end appliances and granite countertops, opens to the family room and breakfast eating area, leading out to the beautiful backyard and pool.For outdoor enthusiasts, the built-in grill awaits your culinary creations, whether it's a pool party for kids or a sophisticated outdoor gathering. And for those who love to stay active, the Fastlane Pro Swim Current Machine, with its fully adjustable current, provides an ideal swim workout. After a day of fun, unwind in the hot tub and let your worries melt away! Inside, the main level offers three bedrooms, with the primary bedroom boasting an en-suite bathroom with Jacuzzi tub. A second full bathroom ensures convenience and comfort. The lower level is a versatile space, featuring a climate-controlled wine cellar, a third fireplace, a full bathroom, and a private entrance. This area is perfect for an ADU, rental, or hosting overnight guests. Conveniently located, you'll find Berkeley Park, Alex Rovello Tennis courts, and Duniway Elementary just a short walk away. Embrace the vibrant Woodstock community and all it has to offer. Recent upgrades include the roof, furnace, water heater, and Trex deck - all done within the last few years, providing peace of mind for the lucky new owner.Don't miss the chance to see this lovely home. Schedule a showing now and experience the Mid-Century charm yourself. You'll be glad you did!
Public Records
Nov 4, 2010
Sold
$565,000
$214/sq ft
Public Records
Mar 31, 2005
Sold
$600,000
$227/sq ft
Public Records
Nov 19, 1998
Sold
$334,000
$127/sq ft
Year
Property tax
Land + Additions
Assessment*
2025
$16,876 (+3.7%)
2024
$16,269 (+4.0%)
2023
$15,644 (+2.2%)
2022
$15,305 (+1.7%)
2021
$15,046 (+9.0%)
2020
$13,802 (+3.8%)
2019
$13,295 (+3.0%)
2018
$12,904 (+4.3%)
2017
$12,367 (+9.3%)
2016
$11,318 (+2.7%)
2015
$11,021 (+1.5%)
2014
$10,854 (+2.4%)
2013
$10,602 (+14.4%)
2012
$9,271 (+0.4%)
2011
$9,230 (+17.4%)
2010
$7,860 (+2.7%)
2009
$7,654
Tax history for 3663 SE Claybourne St
Year
Property tax
Land + Additions
Assessment*
2025
$16,876 (+3.7%)
2024
$16,269 (+4.0%)
2023
$15,644 (+2.2%)
2022
$15,305 (+1.7%)
2021
$15,046 (+9.0%)
2020
$13,802 (+3.8%)
2019
$13,295 (+3.0%)
2018
$12,904 (+4.3%)
2017
$12,367 (+9.3%)
2016
$11,318 (+2.7%)
2015
$11,021 (+1.5%)
2014
$10,854 (+2.4%)
2013
$10,602 (+14.4%)
2012
$9,271 (+0.4%)
2011
$9,230 (+17.4%)
2010
$7,860 (+2.7%)
2009
$7,654
*Taxable value of land and structures on it ("additions") is determined regularly by local assessors and does not affect market price.
Zoning and permits
Zoning
Permits
R5
Residential 5,000 zone
The single-dwelling zones are intended to preserve land for housing and to provide housing opportunities for individual households. The zones implement the comprehensive plan policies and designations for single-dwelling housing and provide options for infill housing that is compatible with the scale of the single-dwelling neighborhood.
Permitted uses
Include but are not limited to:
Housing-Single unit
Housing-Multiple units
Housing-Senior
Jan 30, 2025 • Final
Bes - sewer repair
Replace the existing sewer lateral from the property line to the face of the curb using pipe bursting methods. Verify the depth, location, and downstream connection point to the public system in the field.
Plumbing
Jun 28, 2024 • Final
Plumbing
Remove and replace the sewer line from the house to the face of the curb.
Plumbing
Permit history is from public records and may be incomplete or inaccurate. Redfin and its agents make no representations about the property condition or permit status. Buyers should independently verify all information.
Property details
Interior
Basement Information
Basement Sq. Ft: 830
Basement Type: Partial Finished
Bathroom Information
# of Full Baths: 3
Heating & Cooling
Air Conditioning Type: Central
Heating Fuel Type: Oil
Heating Type: Forced Air
Fireplace Information
# of Fireplaces: 3
Fireplace Type: Brick Chimney
Has Fireplace
Exterior
Exterior Information
Foundation Type: Concrete
Exterior Wall: Brick
Building Type: Single Family
Property Information
Subdivision Name: FEDOR ADD
Living Sq. Ft: 2,638
Ground Floor Sq. Ft: 2,008
Building Sq. Ft: 3,238
# of Stories: 1
Legal Description: FEDOR ADD, LOT 8
Parking & Garage Information
# of Parking Spaces: 2
Parking Type: Built-In Garage
Garage/Parking Sq. Ft: 400
Garage / Carport Type: Built In
Lot Information
# of Buildings: 1
Land Sq. Ft: 7,200
Legal Lot Number: 8
Acres: 0.17
Depth Footage: 100
Front Footage: 72
Zoning Code: R5
State Use Description: RESIDENTIAL,IMPROVED
Utility Information
Sewer Type: Public
Financial
Assessor Information
Assessment Year: 2026
Public facts
Beds: 3
Baths: 3.0
Sq. Ft.: 2,638
Stories: 1.0
Lot Size: 7,200 square feet
Style: Single Family Residential
Year Built: 1951
Year Renovated: 1951
County: Multnomah County
APN: R161969
Home facts updated by county records on Oct 30, 2026
Around this home
Schools
Duniway Elementary School
Public K-5 • Assigned • 0.5mi
9/10
Sellwood Middle School
Public 6-8 • Assigned • 1.5mi
8/10
Cleveland High School
Public 9-12 • Assigned • 1.7mi
7/10
Provided by GreatSchools
Lifestyle
Provided by Walk Score and Local Logic
Climate risks
1/10 Flood Factor
Minimal risk of a flood reaching the building in the next 30 years
1/10 Fire Factor
Unlikely to be in a wildfire in next 30 years
3/10 Heat Factor
7 days above 93° expected this year, 14 days in 30 years
1/10 Wind Factor
Minimal risk of severe winds over next 30 years
10/10 Air Factor
19 unhealthy days expected this year, 21 days in 30 years
Provided by First Street
Historical weather
Portland, OR • 97202
Average low and high temperatures (°F)
48
37
50
39
58
44
66
45
72
50
78
55
84
59
85
62
78
57
63
47
53
44
51
42
Jan
Feb
Mar
Apr
May
Jun
Jul
Aug
Sep
Oct
Nov
Dec
Sun exposure
In this area, properties receive around 9.8 hours in
June and 2 hours in December, placing it below the
U.S. average for solar exposure.
9.8 hrs
2 hrs
JuneDecember
Provided by Shadowmap
Estimated sale price
$971,000 – $1.18M
Reach more buyers when you sell with Redfin. Save up to $10,219 in fees.3 minutes to get started.